
12876 S Salorgne Way, Nampa, ID 83686
Local realty services provided by:ERA West Wind Real Estate
12876 S Salorgne Way,Nampa, ID 83686
$499,900
- 3 Beds
- 2 Baths
- 2,194 sq. ft.
- Single family
- Pending
Listed by: becky schieboutCell: 208-631-3362
Office: finding 43 real estate
MLS#:98992867
Source:ID_IMLS
Price summary
- Price:$499,900
- Price per sq. ft.:$227.85
- Monthly HOA dues:$94.67
About this home

Imagine beginning your morning with a cup of coffee on the covered patio as the sun rises over the open space beyond your backyard, with views stretching toward Bogus Basin. With no backyard neighbors and room to breathe, this is a home that offers both peace and connection. Nestled in the sought-after Carriage Hill North community, this thoughtfully designed single-level home features 3 bedrooms, 2 bathrooms, a private office with French doors, and a spacious bonus room that adapts to the seasons of your life. The open-concept living area is filled with natural light, where the kitchen, dining, and family room come together around a cozy fireplace–creating a place where everyday moments become lasting memories. Brand-new carpet, an oversized 29' x 24' three-car garage, and included appliances–including the refrigerator, washer, dryer, and central vacuum–make moving in feel effortless. The spacious primary suite offers a quiet retreat with dual vanities, a soaking tub, walk-in shower, and generous walk-in closet. Outside, mature landscaping, a garden space, a community pool, and sweeping views complete the experience. This isn't just a home–it's a place to gather, to rest, and to enjoy the beauty of everyday life....
Contact an agent
Home facts
- Year built:2017
- Subdivision & Development:Carriage Hill North
- Listing ID #:98992867
- Added:45 day(s) ago
- Updated:August 21, 2026 at 07:42 AM
Rooms and interior
- Bedrooms:3
- Total bathrooms:2
- Full bathrooms:2
- Flooring:Carpet
- Bathrooms Description:Bath-Master
- Kitchen Description:Pantry
- Living area:2,194 sq. ft.
Heating and cooling
- Cooling:Central Air
- Heating:Forced Air, Natural Gas
- Central air:Yes
Structure and exterior
- Roof:Composition
- Year built:2017
- Building area:2,194 sq. ft.
- Lot area:0.25 Acres
- Lot Features:Sidewalks
- Construction Materials:Brick, Frame
- Foundation Description:Crawl Space
Schools
- High school:Skyview
- Middle school:Lone Star
- Elementary school:Owyhee
Utilities
- Water:City Service
Finances and disclosures
- Price:$499,900
- Price per sq. ft.:$227.85
- Tax amount:$2,224 (2025)
Features and amenities
- Amenities:Bath-Master, Breakfast Bar, Pantry, Walk-In Closet(s)
- Pool features:Community
Parking
- Parking description:Attached, Finished Driveway
- Garage:Yes
- Garage spaces:3
New listings near 12876 S Salorgne Way
- New
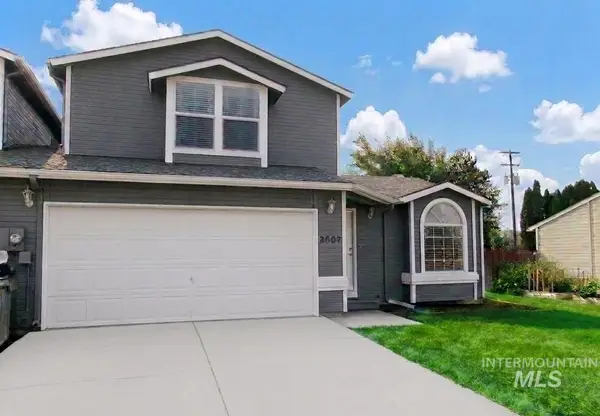 $344,900Active3 beds 3 baths1,312 sq. ft.
2807 Laurel Way, Nampa, ID 83686
MLS# 98998164Listed by: HOMES OF IDAHO - New
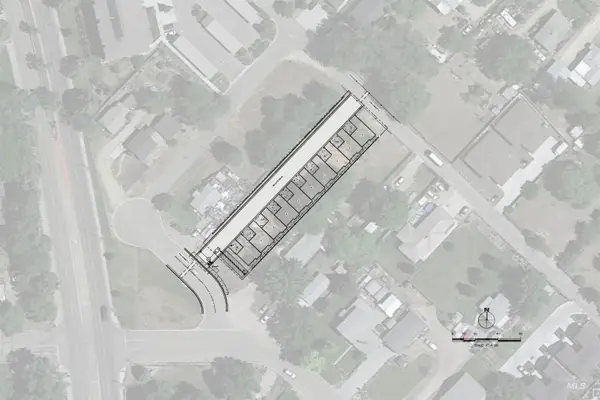 $499,000Active0.51 Acres
28 4th St N, Nampa, ID 83687
MLS# 98998145Listed by: LEE & ASSOCIATES IDAHO LLC - New
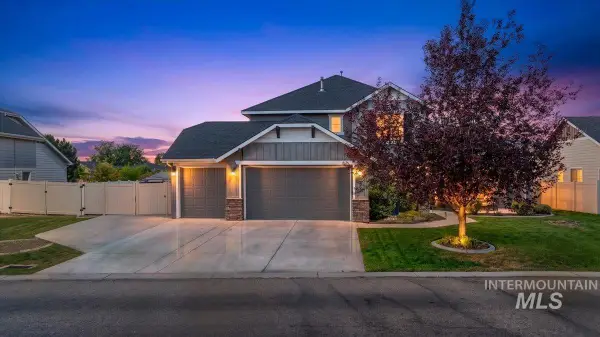 $710,000Active5 beds 4 baths3,073 sq. ft.
12562 S Carriage Hill Way, Nampa, ID 83686
MLS# 98998146Listed by: TEAM REALTY - New
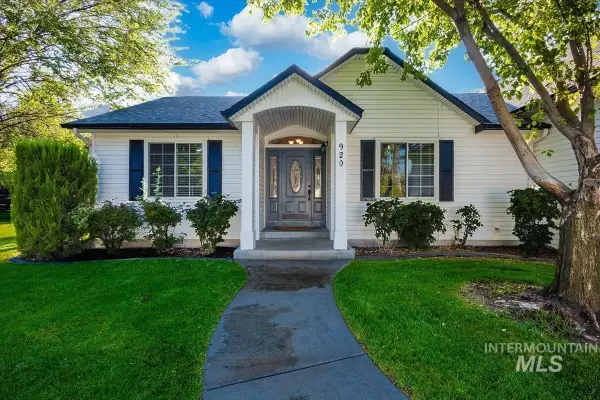 $849,900Active3 beds 2 baths2,231 sq. ft.
920 N Ashford, Nampa, ID 83687
MLS# 98998149Listed by: DELTA LAND LLC - New
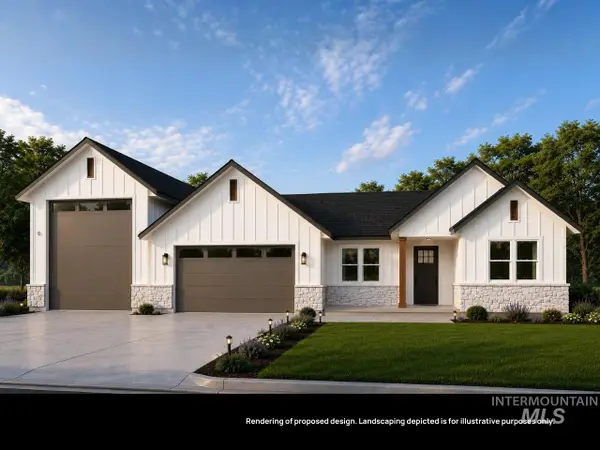 $870,000Active3 beds 3 baths2,552 sq. ft.
L8B1 Midberry Ct, Nampa, ID 83687
MLS# 98998150Listed by: BERKSHIRE HATHAWAY HOMESERVICES SILVERHAWK REALTY 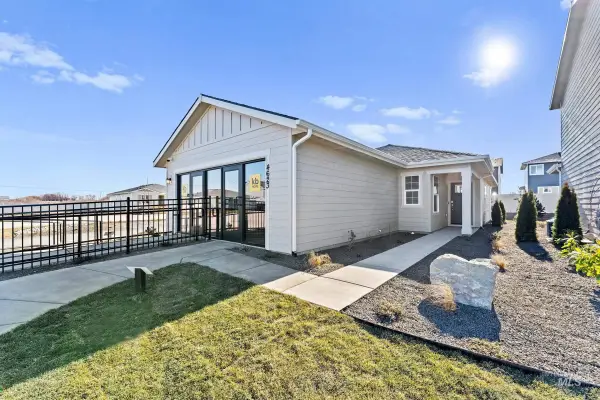 $369,990Active4 beds 2 baths1,382 sq. ft.
4515 E Briscoe Dr, Nampa, ID 83686
MLS# 98975780Listed by: HOMES OF IDAHO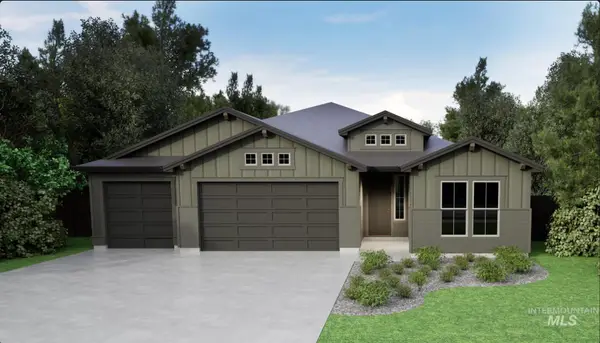 $574,880Pending4 beds 2 baths2,102 sq. ft.
4384 E Dillinger St., Nampa, ID 83687
MLS# 98998114Listed by: HOMES OF IDAHO- Open Sat, 12 to 2pmNew
 $719,900Active4 beds 3 baths2,345 sq. ft.
451 W Elaine Ct, Nampa, ID 83686
MLS# 98998075Listed by: JOHN L SCOTT BOISE - New
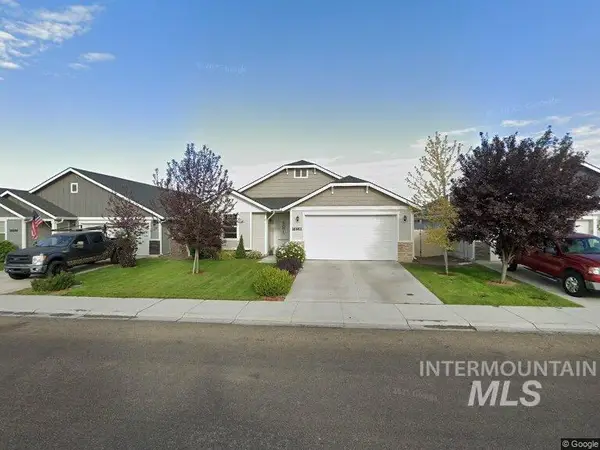 $399,900Active3 beds 2 baths1,620 sq. ft.
16911 N Cornwallis Way, Nampa, ID 83687
MLS# 98998088Listed by: SILVERCREEK REALTY GROUP - New
 $539,000Active5 beds 5 baths2,702 sq. ft.
532 S Powerline Rd, Nampa, ID 83686
MLS# 98998091Listed by: SILVERCREEK REALTY GROUP


Protect your home and budget from life's surprises with an Assurant Home Warranty, backed by a partner that supports you through every step of homeownership. Explore Plans.
© 2023 - 2026 ERA Franchise Systems LLC. All rights reserved. ERA Franchise Systems LLC fully supports the principles of the Fair Housing Act and the Equal Opportunity Act. ERA, ERA Real Estate powered, and their respective logos are registered service marks of ERA Franchise Systems LLC. Each office is independently owned and operated.