
14309 Quarry Ridge Dr., Nampa, ID 83686
Local realty services provided by:Hunter Of Homes ERA Powered
14309 Quarry Ridge Dr.,Nampa, ID 83686
$1,677,700
- 3 Beds
- 3 Baths
- 3,560 sq. ft.
- Single family
- Active
Listed by: rachael uzzelCell: 208-249-5555
Office: boise premier real estate
MLS#:99001070
Source:ID_IMLS
Price summary
- Price:$1,677,700
- Price per sq. ft.:$471.26
- Monthly HOA dues:$125
About this home
OPEN HOUSE 9/26 & 9/27 This extraordinary single-level, gated waterfront estate & horse property sits on 3 acres providing hilltop views in Nampa, Idaho. It overlooks a stunning lake complete with its own sandy beach, private dock and gazebo! Beyond the waterfront setting, is a 6-car attached garage, massive detached shop with RV bay/tack-room, pasture (w/pressurized irrigation) & fruit orchard + mature, lush landscaping. Inside 3 bedrooms & 3 full baths, including a guest suite with private bath, while the generously sized third bedroom could easily serve as a bonus or rec room. Stately columns frame the grand covered entry, leading through oversized arched iron-and-glass double doors into a showstopping foyer with intricate tilework and recessed oval ceiling. The serene primary suite captures lake and mountain views and features a massive walk-in closet. Custom millwork, plantation shutters and striking tile work carry throughout, while oversized windows frame unobstructed views of the lake, mountains and grassy fields. The chef’s kitchen was made for gathering with TWO islands, an incredible 15' island plus a second 8.5' island—extensive custom cabinetry and a large walk-in pantry. Expansive covered and wraparound patios overlook the approx 5-acre lake with trophy bass & massive catfish. Enjoy sunsets from the saltwater hot tub, fish or paddle board from your own shoreline!...
Contact an agent
Home facts
- Year built:2015
- Subdivision & Development:Crystal Lakes
- Listing ID #:99001070
- Added:1 day(s) ago
- Updated:September 17, 2026 at 11:55 PM
Rooms and interior
- Bedrooms:3
- Total bathrooms:3
- Full bathrooms:3
- Flooring:Carpet, Tile
- Bathrooms Description:Bath-Master
- Kitchen Description:Kitchen Island, Pantry
- Living area:3,560 sq. ft.
Heating and cooling
- Cooling:Central Air
- Heating:Electric
- Central air:Yes
Structure and exterior
- Roof:Composition
- Year built:2015
- Building area:3,560 sq. ft.
- Lot area:3 Acres
- Lot Features:Chickens, Horses, Irrigation Available
- Foundation Description:Crawl Space
Schools
- High school:Vallivue
- Middle school:Vallivue Middle
- Elementary school:West Canyon
Utilities
- Water:Well
- Sewer:Septic Tank
Finances and disclosures
- Price:$1,677,700
- Price per sq. ft.:$471.26
- Tax amount:$4,240 (2025)
Features and amenities
- Amenities:Bath-Master, Breakfast Bar, Kitchen Island, Pantry, Split Bedroom
Parking
- Parking description:Attached, Finished Driveway, RV Access/Parking, RV/Boat
- Garage:Yes
- Garage spaces:9
New listings near 14309 Quarry Ridge Dr.
- New
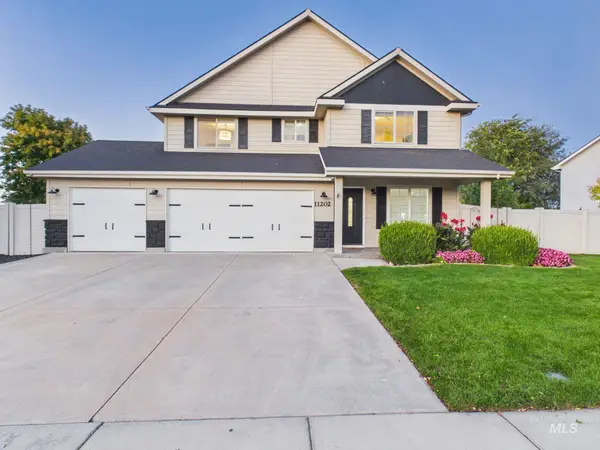 $485,000Active4 beds 3 baths2,414 sq. ft.
11202 W Radcliff St, Nampa, ID 83651
MLS# 99001190Listed by: EXP REALTY, LLC - New
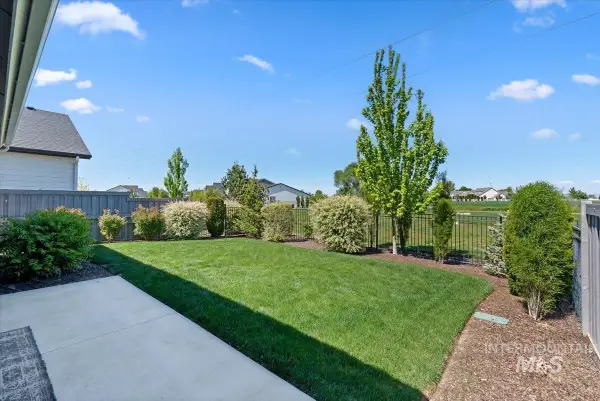 $499,900Active4 beds 3 baths2,554 sq. ft.
10128 Irongate Dr, Nampa, ID 83687
MLS# 99001148Listed by: SILVERCREEK REALTY GROUP - New
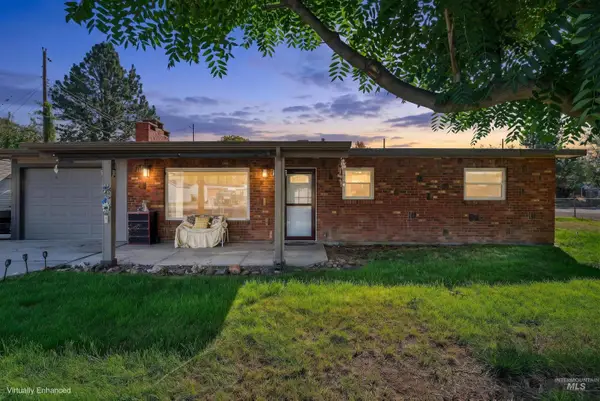 $315,000Active3 beds 1 baths1,266 sq. ft.
424 Meyer Ave, Nampa, ID 83686
MLS# 99001161Listed by: KELLER WILLIAMS REALTY BOISE - New
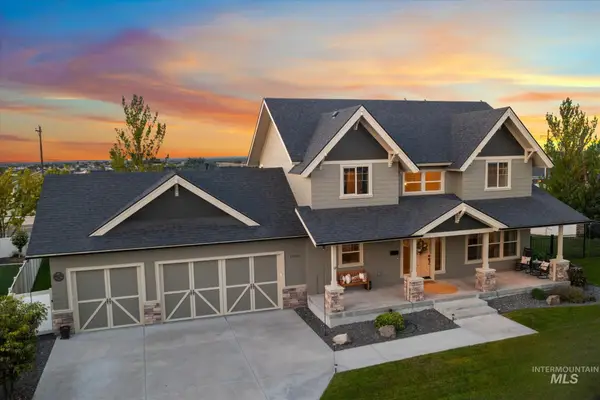 $550,000Active3 beds 3 baths2,053 sq. ft.
11470 S Cross Slope Pl, Nampa, ID 83686
MLS# 99001139Listed by: HOMES OF IDAHO - New
 $559,900Active4 beds 2 baths1,872 sq. ft.
7301 Lima Dr, Nampa, ID 83687
MLS# 99001085Listed by: WESTERN IDAHO REALTY - New
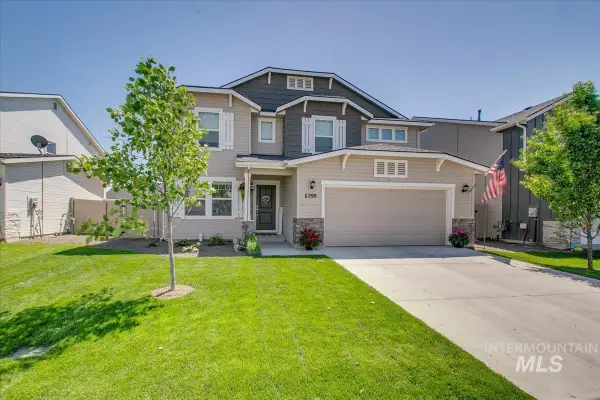 $429,900Active3 beds 3 baths2,348 sq. ft.
11299 W Taviton St, Nampa, ID 83651
MLS# 99001090Listed by: KELLER WILLIAMS REALTY BOISE - New
 $399,900Active3 beds 2 baths1,659 sq. ft.
11354 W Mission Pointe Dr, Nampa, ID 83651
MLS# 99001092Listed by: RE/MAX CAPITAL CITY - New
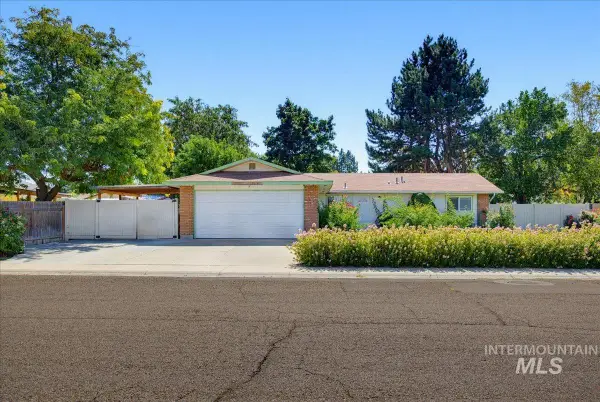 $285,000Active3 beds 2 baths1,056 sq. ft.
2415 E Colorado Ave, Nampa, ID 83686
MLS# 99001102Listed by: STACK ROCK REALTY LLC - New
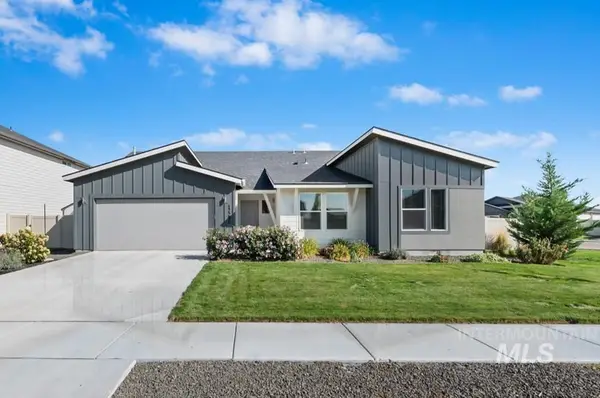 $419,000Active4 beds 2 baths1,722 sq. ft.
17296 N Nightjar Way, Nampa, ID 83687
MLS# 99001107Listed by: SILVERCREEK REALTY GROUP - New
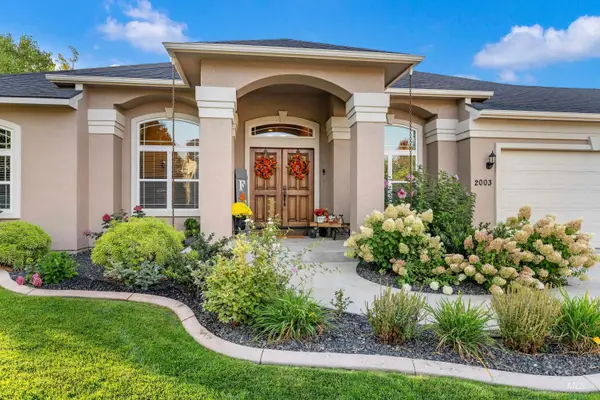 $540,000Active3 beds 2 baths2,036 sq. ft.
2003 W Silver Creek Drive, Nampa, ID 83686
MLS# 99001118Listed by: TEAM REALTY


Protect your home and budget from life's surprises with an Assurant Home Warranty, backed by a partner that supports you through every step of homeownership. Explore Plans.
© 2023 - 2026 ERA Franchise Systems LLC. All rights reserved. ERA Franchise Systems LLC fully supports the principles of the Fair Housing Act and the Equal Opportunity Act. ERA, ERA Real Estate powered, and their respective logos are registered service marks of ERA Franchise Systems LLC. Each office is independently owned and operated.