
15564 Shorebird Pl, Nampa, ID 83651
Local realty services provided by:Hunter Of Homes ERA Powered
15564 Shorebird Pl,Nampa, ID 83651
$420,000Last list price
- 5 Beds
- 3 Baths
- - sq. ft.
- Single family
- Sold
Listed by: jessica perryMain: 503-388-9120
Office: redfin corporation
MLS#:98994963
Source:ID_IMLS
Sorry, we are unable to map this address
Price summary
- Price:$420,000
- Monthly HOA dues:$45.83
About this home
Welcome to this spacious two-story home offering 5 bedrooms, 2.5 bathrooms, and 2,710 square feet of comfortable living space. Designed for both everyday living and entertaining, the open main level features a generous kitchen with a reverse osmosis water filtration system, dining area, and inviting family room. The three-car garage and oversized driveway provide plenty of room for vehicles, toys, and storage, with built-in shelving and racks included. A preinstalled Vivint home security system adds convenience and peace of mind. Step outside to a fully fenced backyard with an oversized patio, perfect for summer barbecues, relaxing evenings, or gatherings with family and friends. Located in desirable Peregrine Estates, you'll enjoy the peaceful feel of country living while being just minutes from I-84 for an easy commute. Conveniently situated across from Lakevue Elementary, close to shopping, dining, parks, and everyday amenities, and only 10 minutes from beautiful Lake Lowell for boating, fishing, hiking, and wildlife viewing, this home offers the perfect blend of space, comfort, convenience, and outdoor recreation....
Contact an agent
Home facts
- Year built:2019
- Subdivision & Development:Peregrine Estates
- Listing ID #:98994963
- Added:51 day(s) ago
- Updated:September 13, 2026 at 06:28 AM
Rooms and interior
- Bedrooms:5
- Total bathrooms:3
- Full bathrooms:3
- Flooring:Carpet, Tile
- Bathrooms Description:Bath-Master
- Kitchen Description:Kitchen Island
Heating and cooling
- Heating:Forced Air
Structure and exterior
- Roof:Composition
- Year built:2019
- Lot Features:Cul-De-Sac
- Construction Materials:Frame, Wood Siding
- Foundation Description:Crawl Space
Schools
- High school:Vallivue
- Middle school:Vallivue Middle
- Elementary school:Lakevue
Utilities
- Water:City Service
Finances and disclosures
- Price:$420,000
- Tax amount:$2,085 (2025)
Features and amenities
- Amenities:Bath-Master, Kitchen Island, Walk-In Closet(s)
Parking
- Parking description:Finished Driveway
- Garage:Yes
- Garage spaces:3
New listings near 15564 Shorebird Pl
- New
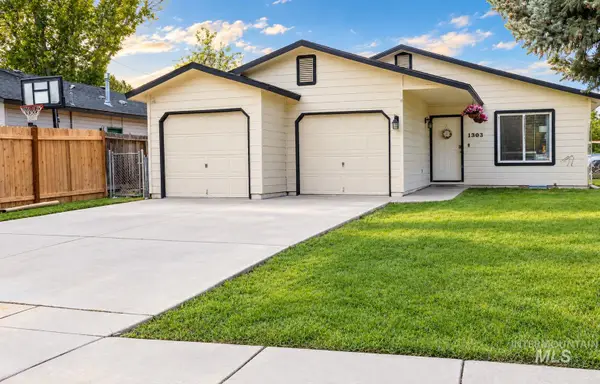 $352,000Active3 beds 2 baths956 sq. ft.
1303 S Elder St, Nampa, ID 83686
MLS# 99000713Listed by: HOMES OF IDAHO - New
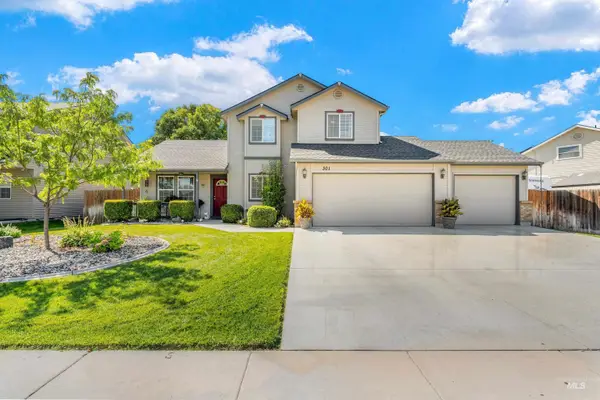 $429,000Active4 beds 3 baths1,781 sq. ft.
301 N Summerwind Dr, Nampa, ID 83651
MLS# 99000699Listed by: HOMES OF IDAHO - Open Sun, 2 to 4pmNew
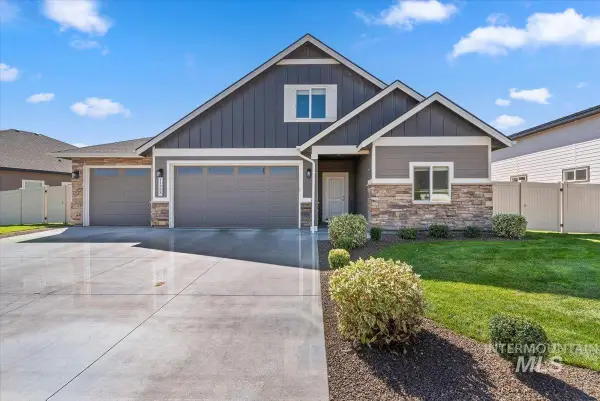 $699,900Active4 beds 3 baths2,773 sq. ft.
11723 W Rana Dr., Nampa, ID 83686
MLS# 99000690Listed by: BETTER HOMES & GARDENS 43NORTH - New
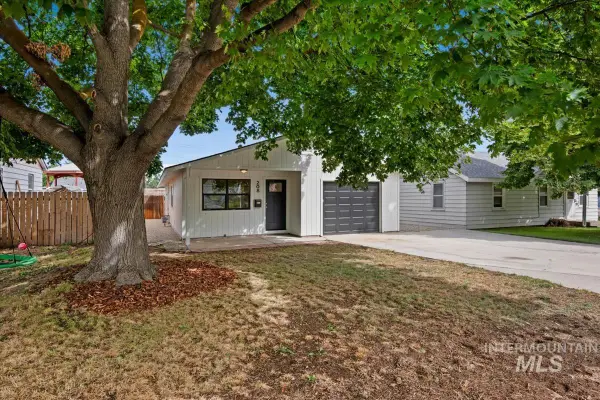 $329,900Active3 beds 1 baths1,171 sq. ft.
208 Young Ave., Nampa, ID 83651
MLS# 99000691Listed by: SILVERCREEK REALTY GROUP - New
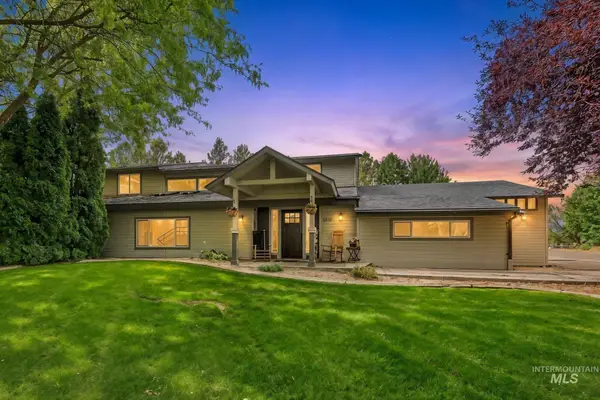 $799,990Active5 beds 4 baths4,865 sq. ft.
1103 S Camas St., Nampa, ID 83686
MLS# 99000683Listed by: HOMES OF IDAHO - New
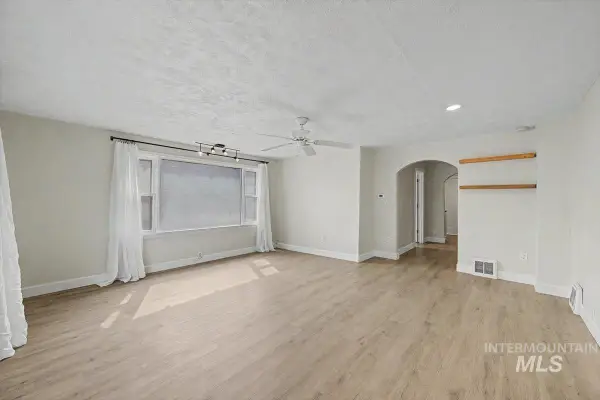 $309,000Active3 beds 1 baths1,282 sq. ft.
215 Shoshone, Nampa, ID 83651
MLS# 99000684Listed by: BOISE PREMIER REAL ESTATE - New
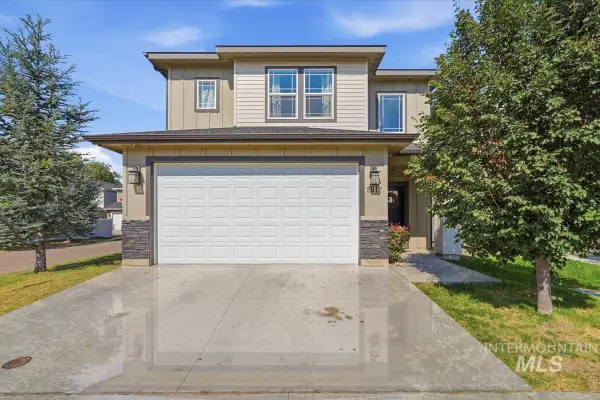 $382,900Active3 beds 3 baths1,762 sq. ft.
2012 W Bella Lane, Nampa, ID 83651
MLS# 99000687Listed by: LPT REALTY - New
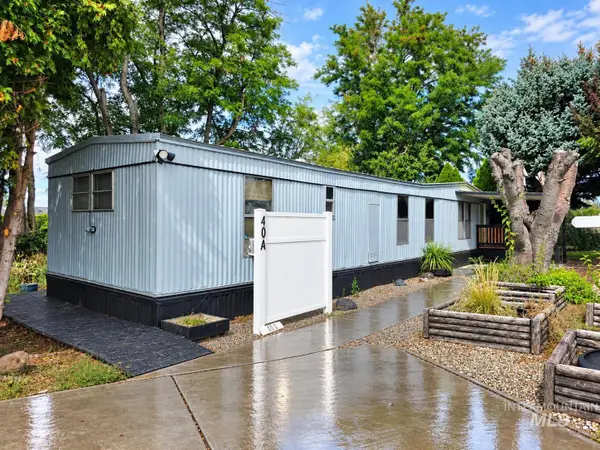 $65,433Active3 beds 1 baths924 sq. ft.
1715 W Flamingo Ave. #40A, Nampa, ID 83651
MLS# 99000674Listed by: HOMES OF IDAHO - New
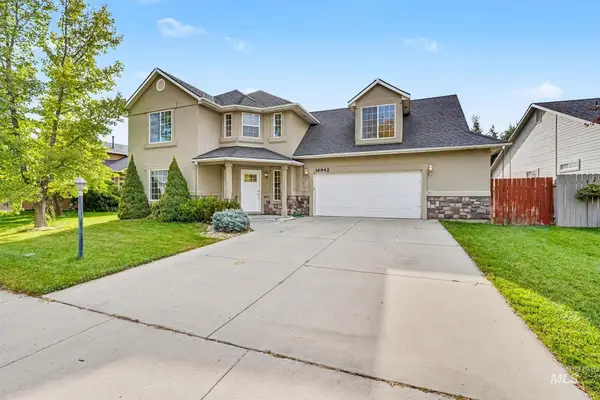 $450,000Active3 beds 3 baths2,038 sq. ft.
16942 N Darmady Loop, Nampa, ID 83687
MLS# 99000660Listed by: HOMES OF IDAHO - New
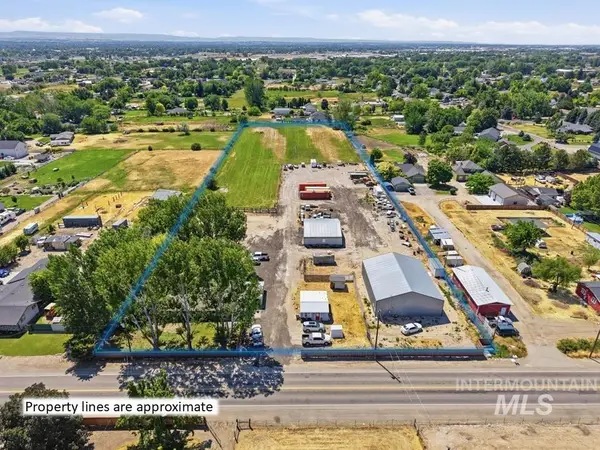 $1,199,900Active4 beds 2 baths2,212 sq. ft.
79 N Robinson Rd, Nampa, ID 83687
MLS# 99000656Listed by: EXP REALTY, LLC


Protect your home and budget from life's surprises with an Assurant Home Warranty, backed by a partner that supports you through every step of homeownership. Explore Plans.
© 2023 - 2026 ERA Franchise Systems LLC. All rights reserved. ERA Franchise Systems LLC fully supports the principles of the Fair Housing Act and the Equal Opportunity Act. ERA, ERA Real Estate powered, and their respective logos are registered service marks of ERA Franchise Systems LLC. Each office is independently owned and operated.