
15672 Shrike Ave, Nampa, ID 83651
Local realty services provided by:Hunter Of Homes ERA Powered
15672 Shrike Ave,Nampa, ID 83651
$569,000
- 4 Beds
- 3 Baths
- 3,250 sq. ft.
- Single family
- Active
Listed by: mitchell wahlCell: 714-595-8837
Office: finding 43 real estate
MLS#:99006190
Source:ID_IMLS
Price summary
- Price:$569,000
- Price per sq. ft.:$175.08
- Monthly HOA dues:$39.58
About this home
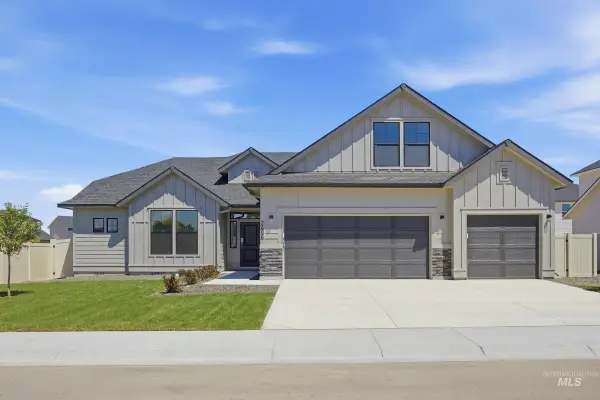
Welcome to 15672 Shrike Ave, located in the desirable Peregrine Estates community of Nampa! Built in 2023, this spacious 4-bedroom, 3-bathroom home offers approximately 3,250 square feet of thoughtfully designed living space, combining modern finishes with everyday comfort. Step inside to a stunning two-story entryway that opens into an inviting floor plan featuring a formal dining room, generous living spaces, and a beautiful kitchen complete with solid-surface countertops and stainless steel appliances. A main-level bedroom and full bathroom provide flexibility for guests or a home office. Upstairs, enjoy a spacious loft, additional bedrooms, and an impressive primary suite featuring an oversized bedroom and private ensuite bathroom. The three-car garage provides ample room for vehicles and storage, while the approximately quarter-acre lot offers plenty of outdoor potential. With room to spread out, a versatile floor plan, and convenient access to Nampa amenities, this home is one you won't want to miss. Schedule your private showing today!...
Contact an agent
Home facts
- Year built:2023
- Subdivision & Development:Peregrine Estates
- Listing ID #:99006190
- Added:1 day(s) ago
- Updated:November 12, 2026 at 09:42 PM
Rooms and interior
- Bedrooms:4
- Total bathrooms:3
- Full bathrooms:3
- Flooring:Carpet
- Bathrooms Description:Bath-Master
- Kitchen Description:Kitchen Island, Pantry
- Living area:3,250 sq. ft.
Heating and cooling
- Cooling:Central Air
- Heating:Forced Air, Natural Gas
- Central air:Yes
Structure and exterior
- Roof:Composition
- Year built:2023
- Building area:3,250 sq. ft.
- Lot area:0.23 Acres
- Lot Features:Irrigation Available, Sidewalks
- Construction Materials:Frame, Masonry
Schools
- High school:Vallivue
- Middle school:Vallivue Middle
- Elementary school:Lakevue
Utilities
- Water:City Service
Finances and disclosures
- Price:$569,000
- Price per sq. ft.:$175.08
- Tax amount:$2,951 (2025)
Features and amenities
- Amenities:Bath-Master, Breakfast Bar, Kitchen Island, Pantry, Walk-In Closet(s)
Parking
- Parking description:Attached
- Garage:Yes
- Garage spaces:3
New listings near 15672 Shrike Ave
- Open Sat, 12 to 3pmNew
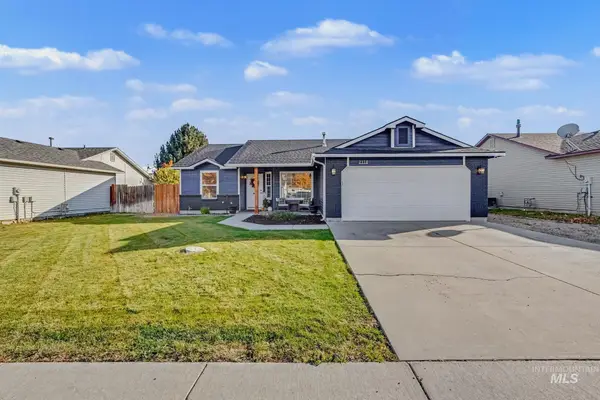 $379,900Active3 beds 2 baths1,449 sq. ft.
2118 S Stanford Street, Nampa, ID 83686
MLS# 99006280Listed by: SILVERCREEK REALTY GROUP - New
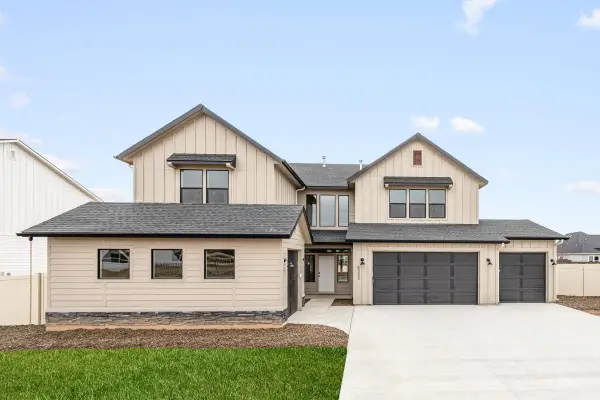 $709,995Active5 beds 5 baths3,937 sq. ft.
5408 S Edgecomb Way, Nampa, ID 83686
MLS# 99006245Listed by: CBH SALES & MARKETING INC - New
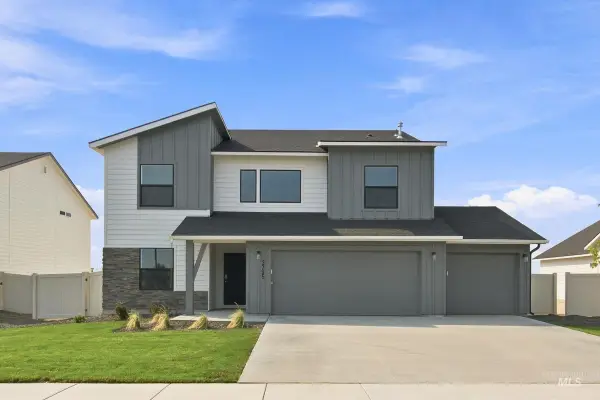 $491,995Active5 beds 3 baths2,636 sq. ft.
4470 S Fort George Ave, Nampa, ID 83686
MLS# 99006247Listed by: CBH SALES & MARKETING INC - New
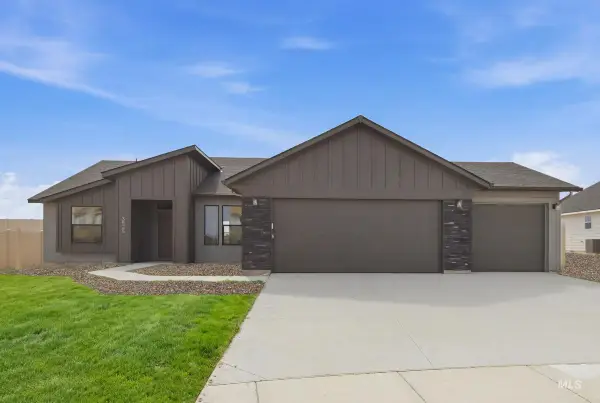 $426,995Active4 beds 2 baths1,600 sq. ft.
3809 E Freedom Tower Dr, Nampa, ID 83686
MLS# 99006248Listed by: CBH SALES & MARKETING INC - New
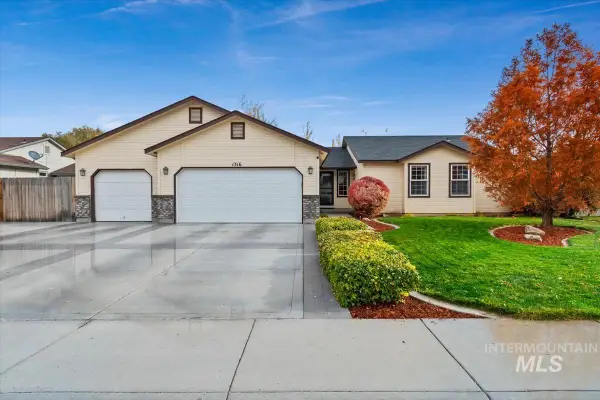 $372,000Active4 beds 2 baths1,500 sq. ft.
1316 Willow Creek Dr, Nampa, ID 83686
MLS# 99006260Listed by: TRUST REALTY - New
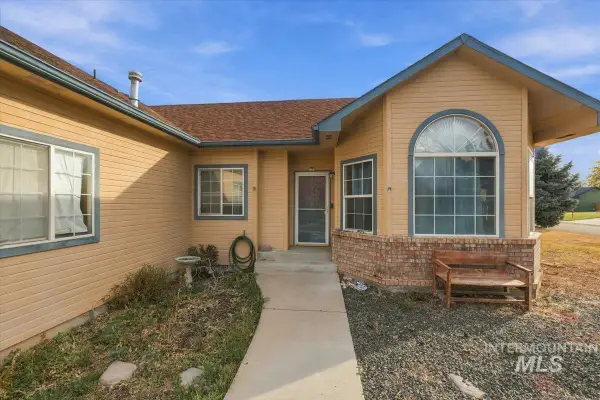 $419,900Active3 beds 2 baths1,585 sq. ft.
3124 Teepee Ct, Nampa, ID 83686
MLS# 99006184Listed by: HOMES OF IDAHO - New
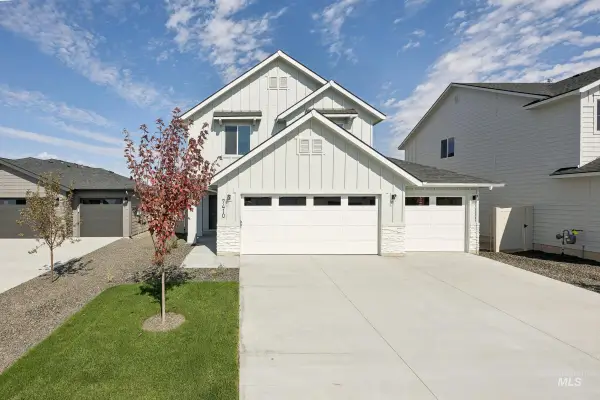 $489,995Active4 beds 3 baths2,110 sq. ft.
5266 E Rolling Thunder Ct, Nampa, ID 83687
MLS# 99006194Listed by: CBH SALES & MARKETING INC - New
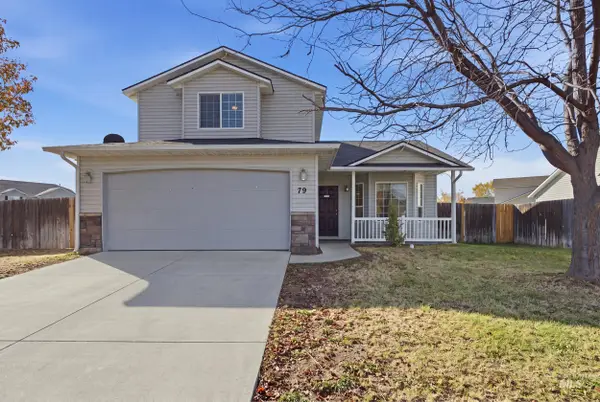 $360,000Active4 beds 3 baths1,511 sq. ft.
79 N Pleasant Hill Dr., Nampa, ID 83651
MLS# 99006195Listed by: FINDING 43 REAL ESTATE - New
 $569,995Active4 beds 2 baths2,539 sq. ft.
5310 E Open Canyon Dr, Nampa, ID 83687
MLS# 99006196Listed by: CBH SALES & MARKETING INC


Protect your home and budget from life's surprises with an Assurant Home Warranty, backed by a partner that supports you through every step of homeownership. Explore Plans.
© 2023 - 2026 ERA Franchise Systems LLC. All rights reserved. ERA Franchise Systems LLC fully supports the principles of the Fair Housing Act and the Equal Opportunity Act. ERA, ERA Real Estate powered, and their respective logos are registered service marks of ERA Franchise Systems LLC. Each office is independently owned and operated.