
3124 Teepee Ct, Nampa, ID 83686
Local realty services provided by:Hunter Of Homes ERA Powered
3124 Teepee Ct,Nampa, ID 83686
$419,900
- 3 Beds
- 2 Baths
- 1,585 sq. ft.
- Single family
- Active
Listed by: miranda oswald, jeannie kittelmannCell: 208-703-8755
Office: homes of idaho
MLS#:99006184
Source:ID_IMLS
Price summary
- Price:$419,900
- Price per sq. ft.:$264.92
About this home
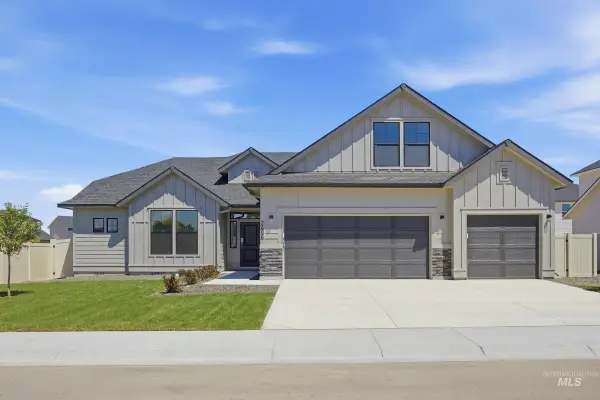
No HOA and a community well! This spacious single story home is a rare find. Home offers a versatile floor plan with many upgrades and a large 3 car garage. The corner lot offers a large backyard with garden space or enough room for RV parking. Beautiful hardwood flooring, newer HVAC and water heater, and refreshed paint throughout. Located in a quiet neighborhood, close to schools and shopping. Private septic and not considered city limits!
Contact an agent
Home facts
- Year built:1994
- Subdivision & Development:Indian Village
- Listing ID #:99006184
- Added:1 day(s) ago
- Updated:November 12, 2026 at 08:41 PM
Rooms and interior
- Bedrooms:3
- Total bathrooms:2
- Full bathrooms:2
- Flooring:Carpet, Hardwood
- Bathrooms Description:Bath-Master
- Kitchen Description:Kitchen Island
- Living area:1,585 sq. ft.
Heating and cooling
- Cooling:Central Air
- Heating:Forced Air, Natural Gas
- Central air:Yes
Structure and exterior
- Roof:Composition
- Year built:1994
- Building area:1,585 sq. ft.
- Lot area:0.29 Acres
- Lot Features:Corner Lot, Cul-De-Sac
- Construction Materials:Wood Siding
Schools
- High school:Columbia
- Middle school:East Valley Mid
- Elementary school:Ronald Reagan
Utilities
- Water:Community Service
- Sewer:Septic Tank
Finances and disclosures
- Price:$419,900
- Price per sq. ft.:$264.92
- Tax amount:$1,827 (2025)
Features and amenities
- Amenities:Bath-Master, Breakfast Bar, Kitchen Island
Parking
- Parking description:Attached, Finished Driveway
- Garage:Yes
- Garage spaces:3
New listings near 3124 Teepee Ct
- Open Sat, 12 to 3pmNew
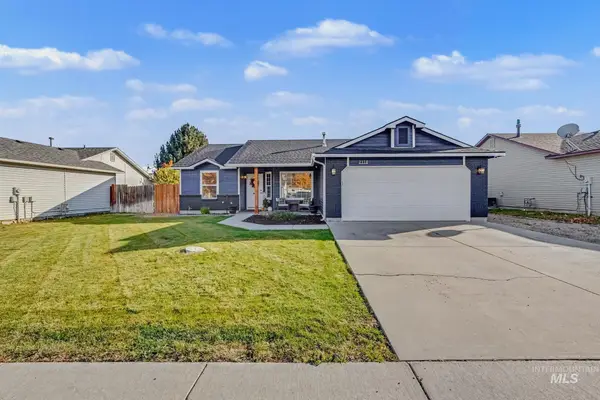 $379,900Active3 beds 2 baths1,449 sq. ft.
2118 S Stanford Street, Nampa, ID 83686
MLS# 99006280Listed by: SILVERCREEK REALTY GROUP - New
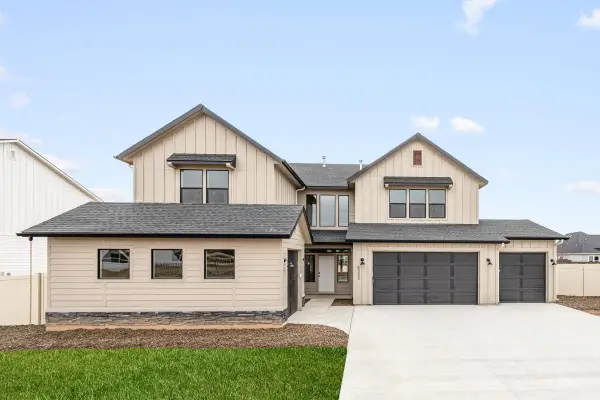 $709,995Active5 beds 5 baths3,937 sq. ft.
5408 S Edgecomb Way, Nampa, ID 83686
MLS# 99006245Listed by: CBH SALES & MARKETING INC - New
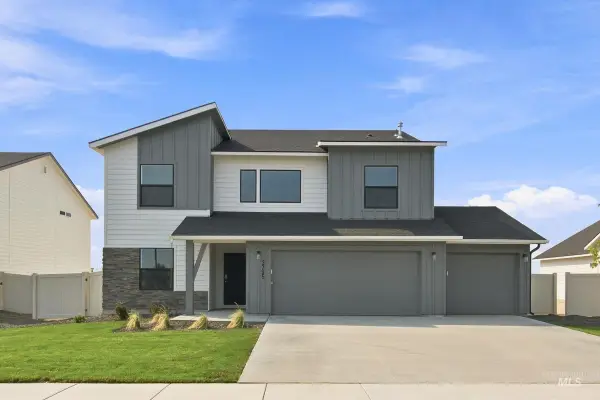 $491,995Active5 beds 3 baths2,636 sq. ft.
4470 S Fort George Ave, Nampa, ID 83686
MLS# 99006247Listed by: CBH SALES & MARKETING INC - New
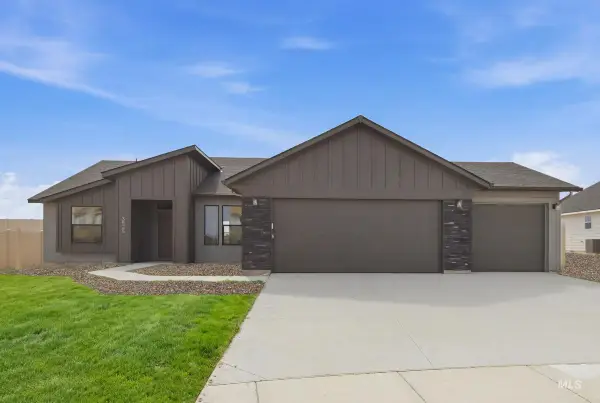 $426,995Active4 beds 2 baths1,600 sq. ft.
3809 E Freedom Tower Dr, Nampa, ID 83686
MLS# 99006248Listed by: CBH SALES & MARKETING INC - New
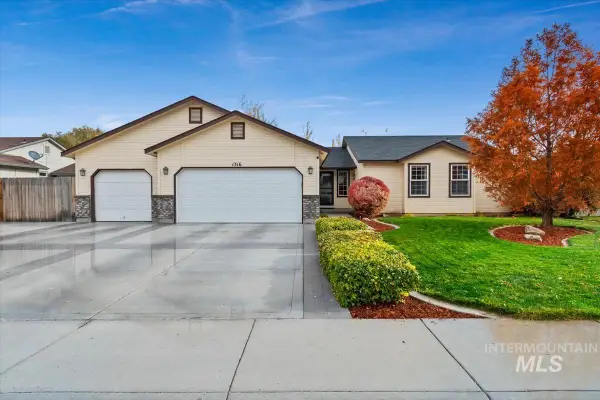 $372,000Active4 beds 2 baths1,500 sq. ft.
1316 Willow Creek Dr, Nampa, ID 83686
MLS# 99006260Listed by: TRUST REALTY - New
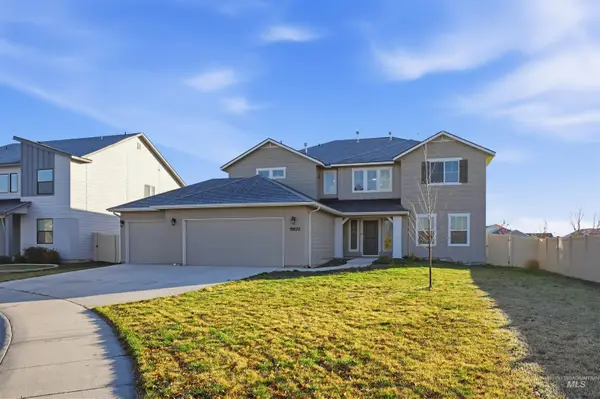 $569,000Active4 beds 3 baths3,250 sq. ft.
15672 Shrike Ave, Nampa, ID 83651
MLS# 99006190Listed by: FINDING 43 REAL ESTATE - New
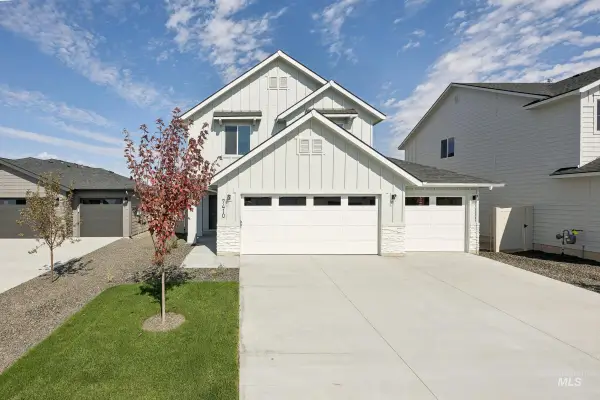 $489,995Active4 beds 3 baths2,110 sq. ft.
5266 E Rolling Thunder Ct, Nampa, ID 83687
MLS# 99006194Listed by: CBH SALES & MARKETING INC - New
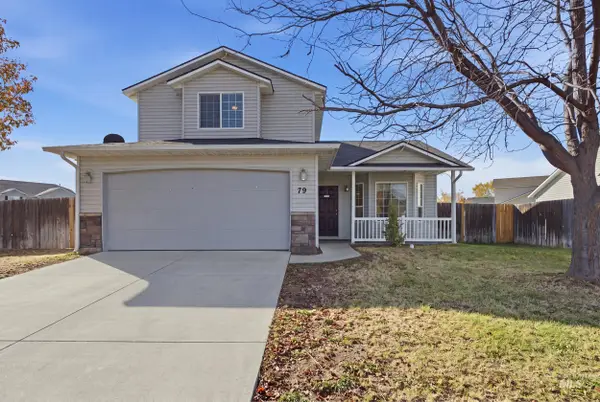 $360,000Active4 beds 3 baths1,511 sq. ft.
79 N Pleasant Hill Dr., Nampa, ID 83651
MLS# 99006195Listed by: FINDING 43 REAL ESTATE - New
 $569,995Active4 beds 2 baths2,539 sq. ft.
5310 E Open Canyon Dr, Nampa, ID 83687
MLS# 99006196Listed by: CBH SALES & MARKETING INC


Protect your home and budget from life's surprises with an Assurant Home Warranty, backed by a partner that supports you through every step of homeownership. Explore Plans.
© 2023 - 2026 ERA Franchise Systems LLC. All rights reserved. ERA Franchise Systems LLC fully supports the principles of the Fair Housing Act and the Equal Opportunity Act. ERA, ERA Real Estate powered, and their respective logos are registered service marks of ERA Franchise Systems LLC. Each office is independently owned and operated.