
16915 N Darmady Loop, Nampa, ID 83687
Local realty services provided by:Hunter Of Homes ERA Powered
16915 N Darmady Loop,Nampa, ID 83687
$449,900Last list price
- 3 Beds
- 2 Baths
- - sq. ft.
- Single family
- Sold
Listed by: connie boyceCell: 208-841-7626
Office: homes of idaho
MLS#:98994786
Source:ID_IMLS
Sorry, we are unable to map this address
Price summary
- Price:$449,900
- Monthly HOA dues:$31.92
About this home
Welcome to this darling, Pottery Barn-inspired single-level sanctuary where stylish design meets everyday comfort. Step inside to discover a bright, open-concept floor plan featuring soaring vaulted ceilings, gorgeous real hardwood floors, and plantation shutters throughout. The heart of the home is a spacious great room anchored by a cozy fireplace, seamlessly flowing into a functional layout with a desirable split-bedroom design and ceiling fans in every bedroom. The large, private primary suite serves as a tranquil retreat with double vanities and direct access to the back patio. This meticulously maintained home boasts an array of impressive upgrades, including new exterior paint, brand-new carpet, updated light fixtures, new faucets, a new water heater, and a new garbage disposal, alongside a finished garage. Step outside into a fairytale backyard paradise, beautifully framed by a refreshed landscape and full wood fencing. Relax or entertain under the expansive covered patio, unwind by the soothing water feature, or enjoy the charming flagstone paver patio and convenient concrete slab on the side yard. Combining fresh updates, timeless style, and an idyllic outdoor oasis, this turnkey property is ready to welcome you home!...
Contact an agent
Home facts
- Year built:2005
- Subdivision & Development:Kensington Place
- Listing ID #:98994786
- Added:52 day(s) ago
- Updated:September 13, 2026 at 06:28 AM
Rooms and interior
- Bedrooms:3
- Total bathrooms:2
- Full bathrooms:2
- Flooring:Carpet, Hardwood, Tile
- Bathrooms Description:Bath-Master
Heating and cooling
- Cooling:Central Air
- Heating:Forced Air, Natural Gas
- Central air:Yes
Structure and exterior
- Roof:Architectural Style, Composition
- Year built:2005
- Lot Features:Irrigation Available, Sidewalks
- Construction Materials:Frame, Stone, Stucco
- Foundation Description:Crawl Space
Schools
- High school:Ridgevue
- Middle school:Sage Valley
- Elementary school:Birch
Utilities
- Water:City Service
Finances and disclosures
- Price:$449,900
- Tax amount:$2,149 (2025)
Features and amenities
- Amenities:Bath-Master, Breakfast Bar, Split Bedroom, Walk-In Closet(s)
Parking
- Parking description:Attached, Finished Driveway
- Garage:Yes
- Garage spaces:2
New listings near 16915 N Darmady Loop
- New
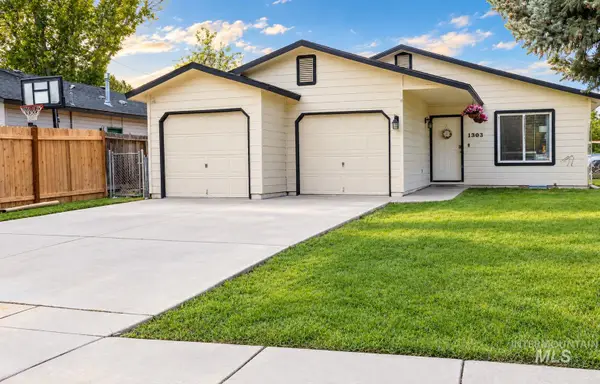 $352,000Active3 beds 2 baths956 sq. ft.
1303 S Elder St, Nampa, ID 83686
MLS# 99000713Listed by: HOMES OF IDAHO - New
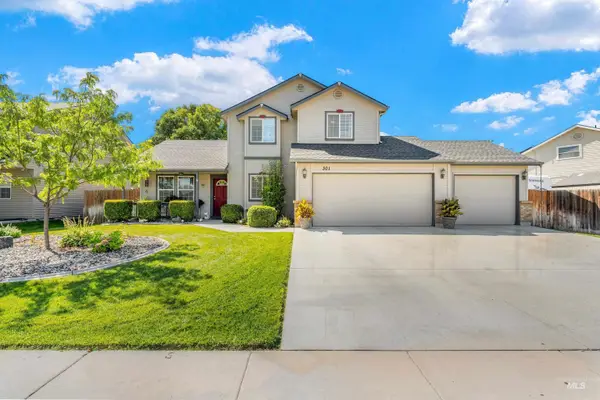 $429,000Active4 beds 3 baths1,781 sq. ft.
301 N Summerwind Dr, Nampa, ID 83651
MLS# 99000699Listed by: HOMES OF IDAHO - Open Sun, 2 to 4pmNew
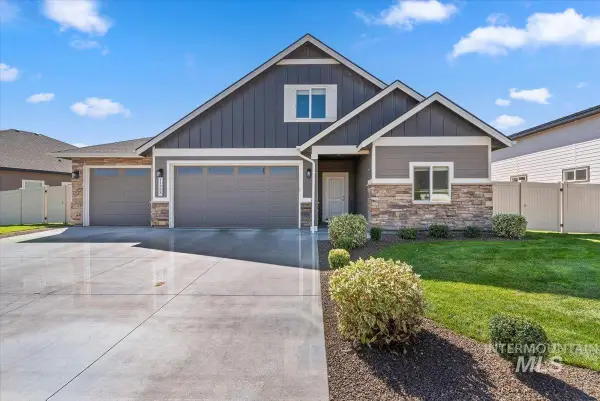 $699,900Active4 beds 3 baths2,773 sq. ft.
11723 W Rana Dr., Nampa, ID 83686
MLS# 99000690Listed by: BETTER HOMES & GARDENS 43NORTH - New
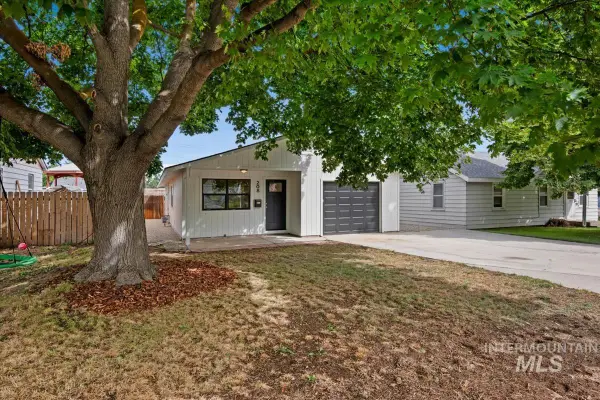 $329,900Active3 beds 1 baths1,171 sq. ft.
208 Young Ave., Nampa, ID 83651
MLS# 99000691Listed by: SILVERCREEK REALTY GROUP - New
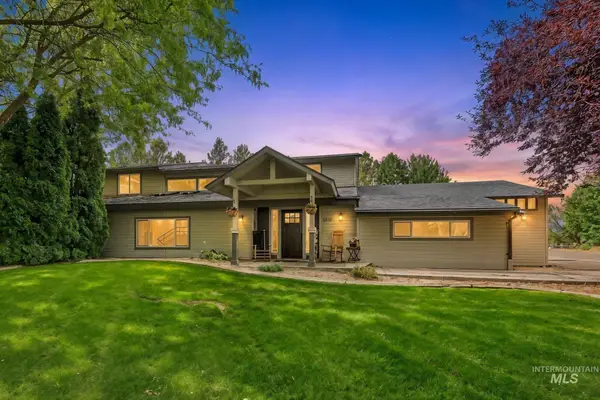 $799,990Active5 beds 4 baths4,865 sq. ft.
1103 S Camas St., Nampa, ID 83686
MLS# 99000683Listed by: HOMES OF IDAHO - New
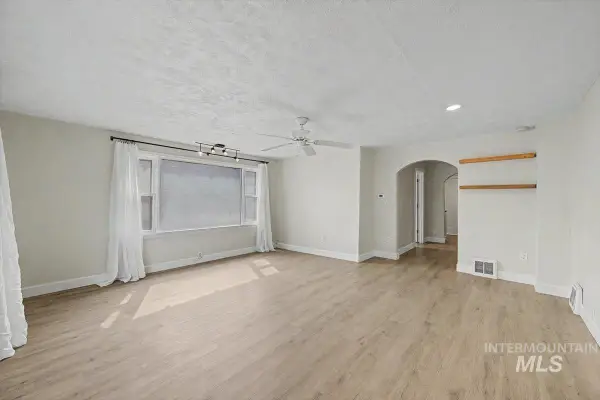 $309,000Active3 beds 1 baths1,282 sq. ft.
215 Shoshone, Nampa, ID 83651
MLS# 99000684Listed by: BOISE PREMIER REAL ESTATE - New
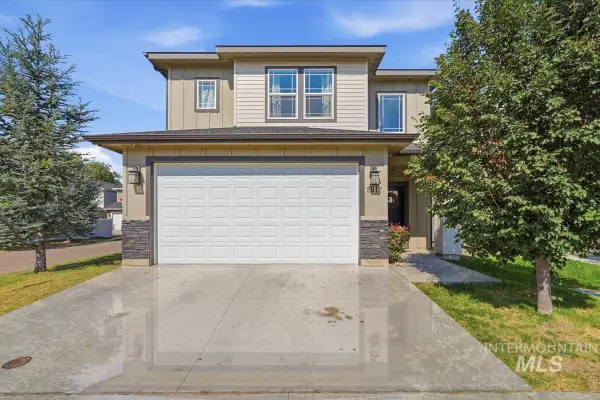 $382,900Active3 beds 3 baths1,762 sq. ft.
2012 W Bella Lane, Nampa, ID 83651
MLS# 99000687Listed by: LPT REALTY - New
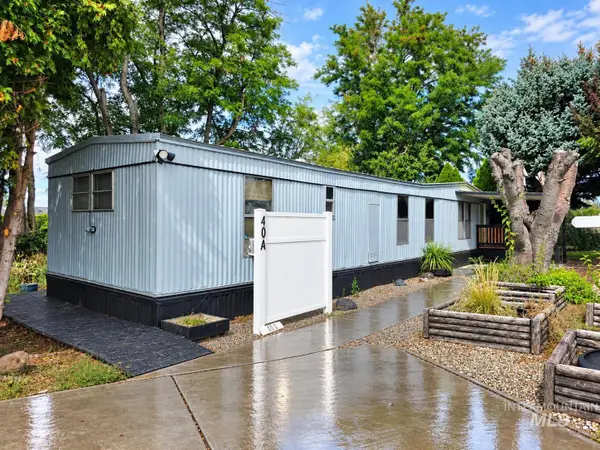 $65,433Active3 beds 1 baths924 sq. ft.
1715 W Flamingo Ave. #40A, Nampa, ID 83651
MLS# 99000674Listed by: HOMES OF IDAHO - New
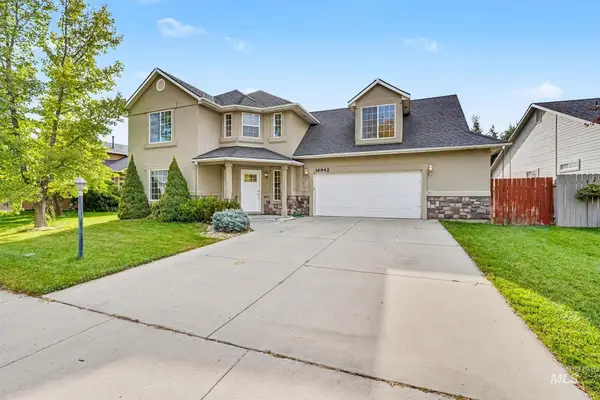 $450,000Active3 beds 3 baths2,038 sq. ft.
16942 N Darmady Loop, Nampa, ID 83687
MLS# 99000660Listed by: HOMES OF IDAHO - New
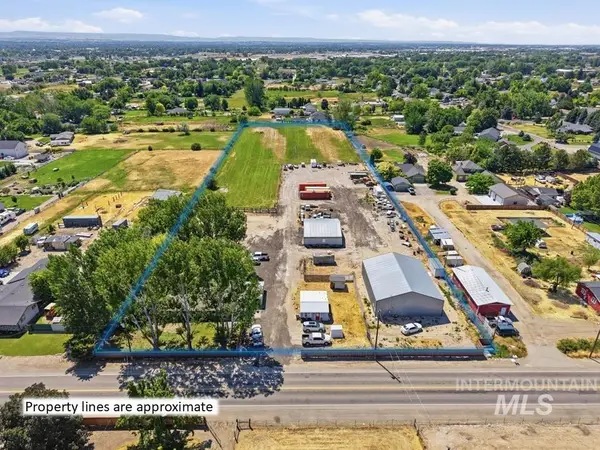 $1,199,900Active4 beds 2 baths2,212 sq. ft.
79 N Robinson Rd, Nampa, ID 83687
MLS# 99000656Listed by: EXP REALTY, LLC


Protect your home and budget from life's surprises with an Assurant Home Warranty, backed by a partner that supports you through every step of homeownership. Explore Plans.
© 2023 - 2026 ERA Franchise Systems LLC. All rights reserved. ERA Franchise Systems LLC fully supports the principles of the Fair Housing Act and the Equal Opportunity Act. ERA, ERA Real Estate powered, and their respective logos are registered service marks of ERA Franchise Systems LLC. Each office is independently owned and operated.