
17215 N Wingtip Way, Nampa, ID 83687
Local realty services provided by:Hunter Of Homes ERA Powered
Listed by: tracie smith, greg langhaimCell: 208-891-0521
Office: exp realty, llc.
MLS#:98997124
Source:ID_IMLS
Price summary
- Price:$470,000
- Price per sq. ft.:$243.15
- Monthly HOA dues:$28.75
About this home
BETTER THAN NEW! Big backyard+ Covered outdoor living, no rear neighbors, 3 car garage & RV potential. Welcome home where thoughtful design meets comfortable, everyday living. Step through the impressive two-story vaulted entry & into a bright, open main level featuring 9' ceilings & large picture windows that fill the home with beautiful southwest light. The kitchen is designed for both gathering & functionality, with abundant cabinetry, designer hardware, generous counter space, a spacious corner pantry & an island perfect for entertaining. The open-concept kitchen, dining & living areas flow together at the rear of the home. Upstairs, the office/flex space offers the versatility for a home office, playroom, media room, or cozy retreat. 2 additional bedrooms, conveniently located laundry room & a private primary suite complete the second level. Out back, enjoy something increasingly hard to find: no residential rear neighbors The backyard is already finished & ready to enjoy, featuring a large covered concrete patio, established trees, raised garden area, dedicated dog run space & ample room for play equipment & outdoor activities. This outdoor space offers flexibility difficult to duplicate in many newer homes. Move in & enjoy the improvements already completed. Situated just blocks from Orah Brandt Park, pickleball, splash pad & more! Quiet neighborhood....
Contact an agent
Home facts
- Year built:2022
- Subdivision & Development:Feather Cove
- Listing ID #:98997124
- Added:38 day(s) ago
- Updated:September 20, 2026 at 02:26 PM
Rooms and interior
- Bedrooms:3
- Total bathrooms:3
- Full bathrooms:3
- Flooring:Carpet
- Bathrooms Description:Bath-Master
- Kitchen Description:Kitchen Island, Pantry
- Living area:1,933 sq. ft.
Heating and cooling
- Cooling:Central Air
- Heating:Forced Air, Natural Gas
- Central air:Yes
Structure and exterior
- Roof:Architectural Style
- Year built:2022
- Building area:1,933 sq. ft.
- Lot area:0.21 Acres
- Lot Features:Dog Run, Irrigation Available, Sidewalks
- Construction Materials:Frame, Masonry
- Foundation Description:Crawl Space
Schools
- High school:Ridgevue
- Middle school:Sage Valley
- Elementary school:Warhawk
Utilities
- Water:City Service
Finances and disclosures
- Price:$470,000
- Price per sq. ft.:$243.15
- Tax amount:$2,308 (2025)
Features and amenities
- Amenities:Bath-Master, Breakfast Bar, Kitchen Island, Pantry, Walk-In Closet(s)
Parking
- Parking description:Attached, Finished Driveway, RV Access/Parking
- Garage:Yes
- Garage spaces:3
New listings near 17215 N Wingtip Way
- New
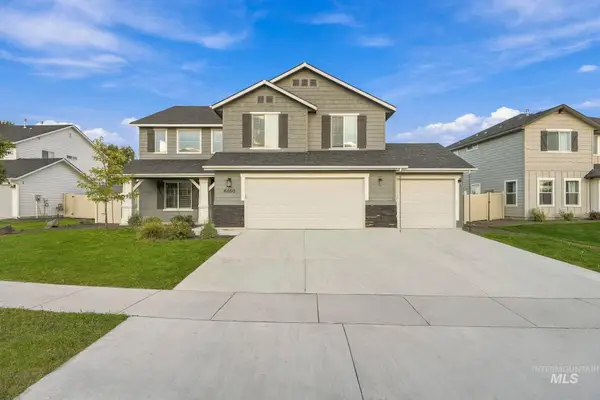 $484,900Active4 beds 3 baths2,549 sq. ft.
4460 S Yankees Way, Nampa, ID 83686
MLS# 99001428Listed by: SILVERCREEK REALTY GROUP - New
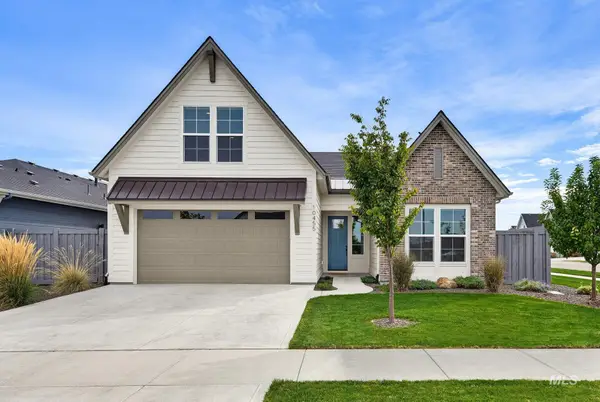 $515,000Active3 beds 2 baths1,950 sq. ft.
10455 Loneleaf Dr, Nampa, ID 83687
MLS# 99001423Listed by: SYME REAL ESTATE - New
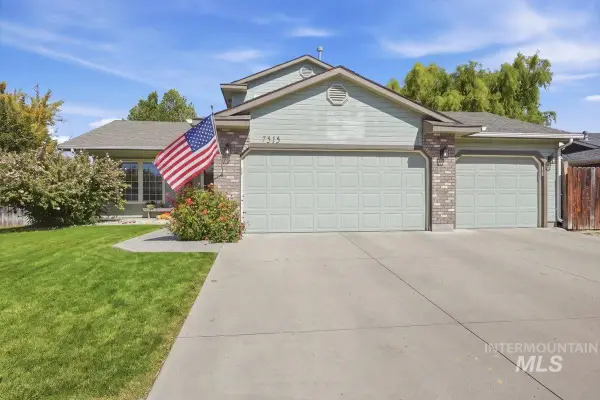 $505,000Active4 beds 3 baths1,675 sq. ft.
7515 E Nottingham, Nampa, ID 83687
MLS# 99001419Listed by: FINDING 43 REAL ESTATE - New
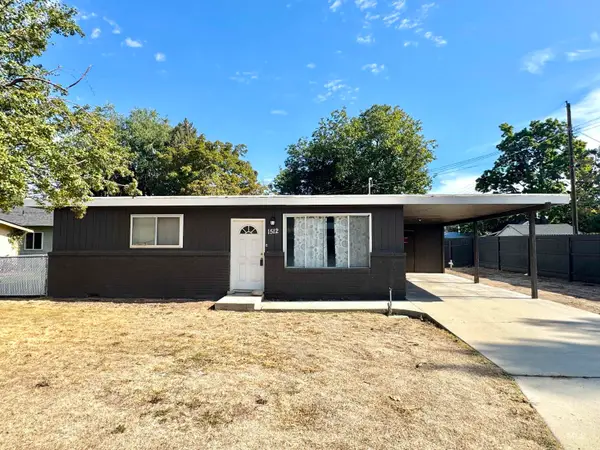 $261,900Active2 beds 1 baths816 sq. ft.
1512 10th St S, Nampa, ID 83651
MLS# 99001401Listed by: FATHOM REALTY - New
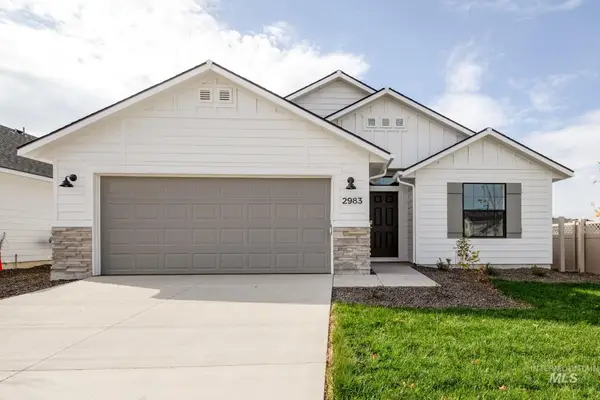 $418,990Active3 beds 2 baths1,699 sq. ft.
9084 W Violet St, Nampa, ID 83687
MLS# 99001343Listed by: CBH SALES & MARKETING INC - New
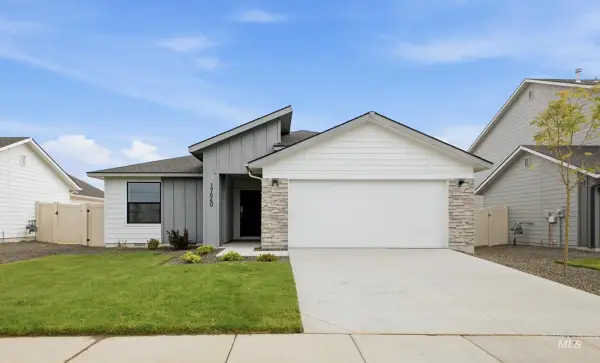 $419,990Active3 beds 2 baths1,694 sq. ft.
9068 W Violet St, Nampa, ID 83687
MLS# 99001345Listed by: CBH SALES & MARKETING INC - New
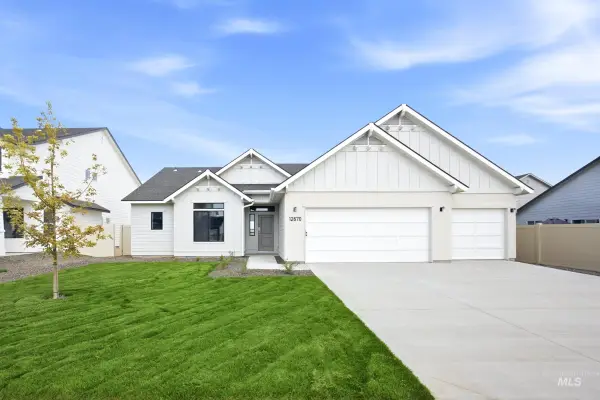 $519,990Active4 beds 2 baths2,100 sq. ft.
5340 E Phelps Lake Dr, Nampa, ID 83687
MLS# 99001346Listed by: CBH SALES & MARKETING INC - New
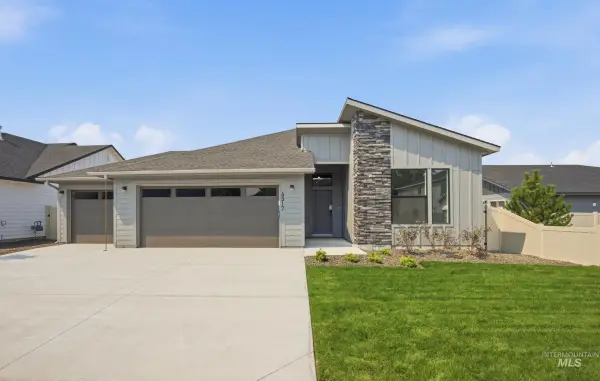 $495,990Active4 beds 2 baths2,126 sq. ft.
17630 N Beckwourth Ave, Nampa, ID 83687
MLS# 99001347Listed by: CBH SALES & MARKETING INC - New
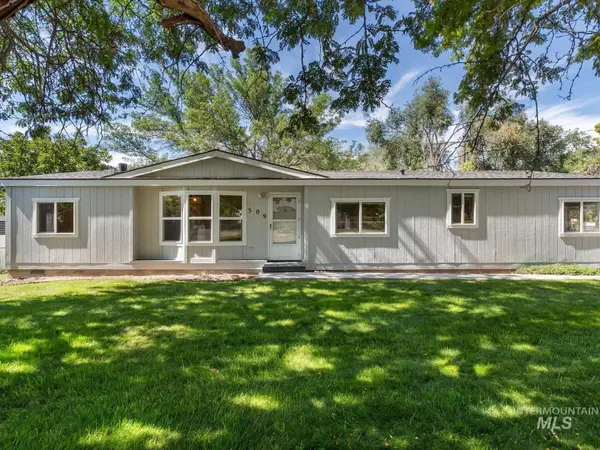 $380,000Active3 beds 2 baths1,620 sq. ft.
509 17th N Ave, Nampa, ID 83687
MLS# 99001350Listed by: STRATEGIC REALTY - New
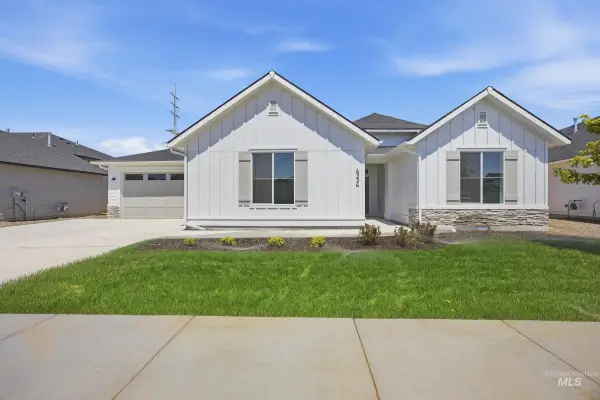 $552,990Active4 beds 3 baths2,626 sq. ft.
1015 E Crab Springs St, Nampa, ID 83686
MLS# 99001381Listed by: CBH SALES & MARKETING INC


Protect your home and budget from life's surprises with an Assurant Home Warranty, backed by a partner that supports you through every step of homeownership. Explore Plans.
© 2023 - 2026 ERA Franchise Systems LLC. All rights reserved. ERA Franchise Systems LLC fully supports the principles of the Fair Housing Act and the Equal Opportunity Act. ERA, ERA Real Estate powered, and their respective logos are registered service marks of ERA Franchise Systems LLC. Each office is independently owned and operated.