
7515 E Nottingham, Nampa, ID 83687
Local realty services provided by:Hunter Of Homes ERA Powered
7515 E Nottingham,Nampa, ID 83687
$505,000
- 4 Beds
- 3 Baths
- 1,675 sq. ft.
- Single family
- Active
Listed by: kahlia morinCell: 208-740-9225
Office: finding 43 real estate
MLS#:99001419
Source:ID_IMLS
Price summary
- Price:$505,000
- Price per sq. ft.:$301.49
- Monthly HOA dues:$16.67
About this home
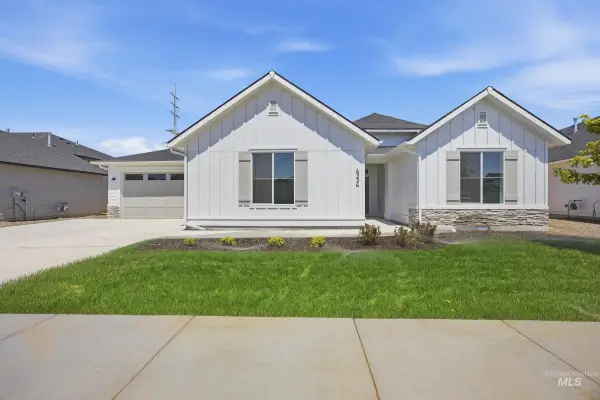
Bring your projects, vehicles and toys! This 4-bedroom, 3-bath home offers approximately 1,675 square feet, a 3-car garage, extensive concrete, and covered and uncovered RV parking. The standout 700-square-foot insulated shop measures approximately 20x35 and features a 12-foot eave, oversized 10x11 overhead door, separate man door, rear storage loft, dedicated 100-amp service and 240-volt power for a welder and air compressor. Additional highlights include an approximately 5-year-old roof, 3-year-old three-ton AC unit and full-gig symmetrical fiber internet available through Quantum Fiber and TDS, per seller. Buyer to verify.
Contact an agent
Home facts
- Year built:1998
- Subdivision & Development:Sherwood Forest
- Listing ID #:99001419
- Added:1 day(s) ago
- Updated:September 20, 2026 at 04:45 AM
Rooms and interior
- Bedrooms:4
- Total bathrooms:3
- Full bathrooms:3
- Flooring:Concrete
- Kitchen Description:Pantry
- Living area:1,675 sq. ft.
Heating and cooling
- Cooling:Central Air
- Heating:Forced Air
- Central air:Yes
Structure and exterior
- Roof:Composition
- Year built:1998
- Building area:1,675 sq. ft.
- Lot area:0.22 Acres
- Construction Materials:Wood Siding
- Foundation Description:Crawl Space, Slab
Schools
- High school:Ridgevue
- Middle school:Vallivue Middle
- Elementary school:Birch
Finances and disclosures
- Price:$505,000
- Price per sq. ft.:$301.49
- Tax amount:$2,049 (2025)
Features and amenities
- Amenities:Pantry
Parking
- Parking description:Attached, RV Access/Parking
- Garage:Yes
- Garage spaces:3
New listings near 7515 E Nottingham
- New
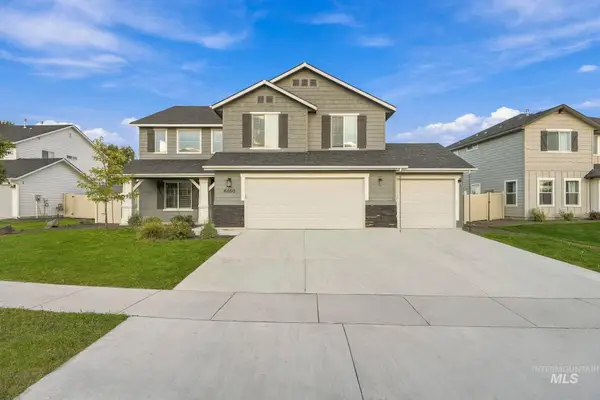 $484,900Active4 beds 3 baths2,549 sq. ft.
4460 S Yankees Way, Nampa, ID 83686
MLS# 99001428Listed by: SILVERCREEK REALTY GROUP - New
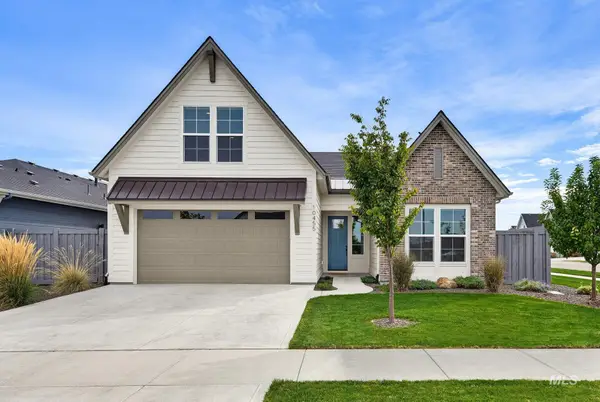 $515,000Active3 beds 2 baths1,950 sq. ft.
10455 Loneleaf Dr, Nampa, ID 83687
MLS# 99001423Listed by: SYME REAL ESTATE - New
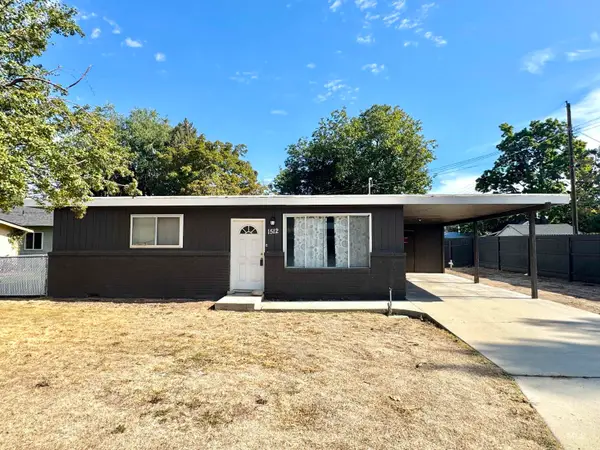 $261,900Active2 beds 1 baths816 sq. ft.
1512 10th St S, Nampa, ID 83651
MLS# 99001401Listed by: FATHOM REALTY - New
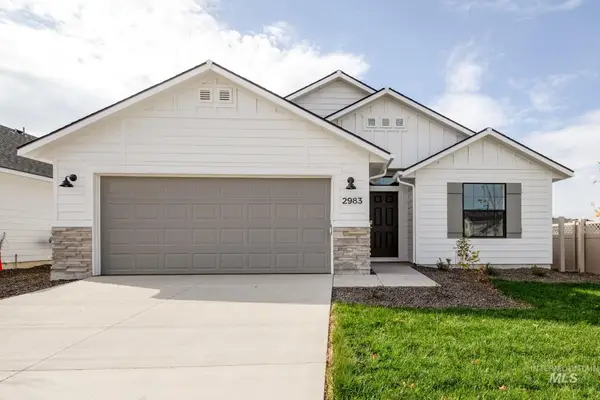 $418,990Active3 beds 2 baths1,699 sq. ft.
9084 W Violet St, Nampa, ID 83687
MLS# 99001343Listed by: CBH SALES & MARKETING INC - New
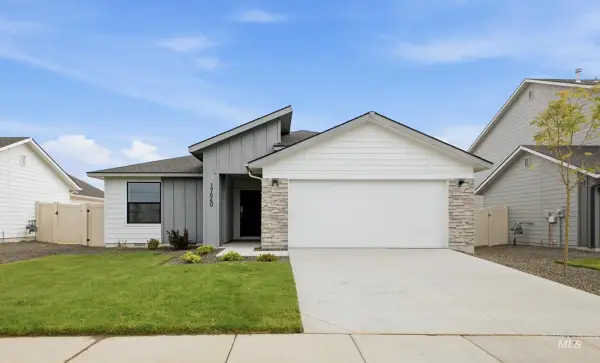 $419,990Active3 beds 2 baths1,694 sq. ft.
9068 W Violet St, Nampa, ID 83687
MLS# 99001345Listed by: CBH SALES & MARKETING INC - New
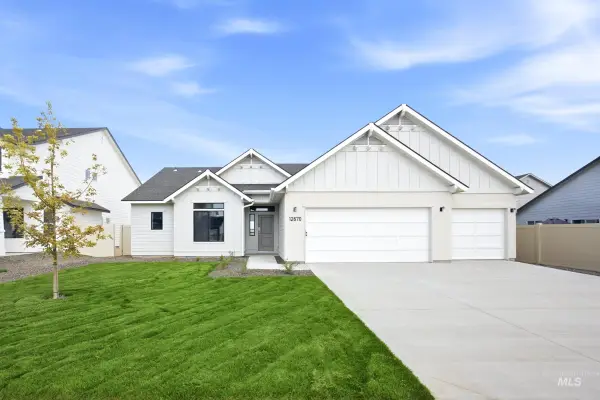 $519,990Active4 beds 2 baths2,100 sq. ft.
5340 E Phelps Lake Dr, Nampa, ID 83687
MLS# 99001346Listed by: CBH SALES & MARKETING INC - New
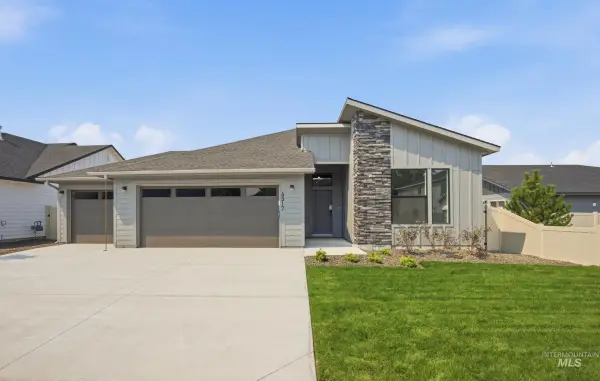 $495,990Active4 beds 2 baths2,126 sq. ft.
17630 N Beckwourth Ave, Nampa, ID 83687
MLS# 99001347Listed by: CBH SALES & MARKETING INC - New
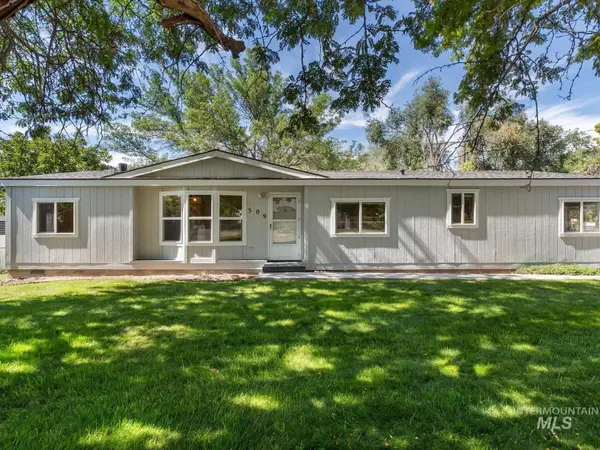 $380,000Active3 beds 2 baths1,620 sq. ft.
509 17th N Ave, Nampa, ID 83687
MLS# 99001350Listed by: STRATEGIC REALTY - New
 $552,990Active4 beds 3 baths2,626 sq. ft.
1015 E Crab Springs St, Nampa, ID 83686
MLS# 99001381Listed by: CBH SALES & MARKETING INC


Protect your home and budget from life's surprises with an Assurant Home Warranty, backed by a partner that supports you through every step of homeownership. Explore Plans.
© 2023 - 2026 ERA Franchise Systems LLC. All rights reserved. ERA Franchise Systems LLC fully supports the principles of the Fair Housing Act and the Equal Opportunity Act. ERA, ERA Real Estate powered, and their respective logos are registered service marks of ERA Franchise Systems LLC. Each office is independently owned and operated.