
17331 N Fort Laramie Way, Nampa, ID 83687
Local realty services provided by:ERA West Wind Real Estate
17331 N Fort Laramie Way,Nampa, ID 83687
$625,000Last list price
- 4 Beds
- 4 Baths
- - sq. ft.
- Single family
- Sold
Listed by: amy pilotteMain: 208-672-9000
Office: keller williams realty boise
MLS#:98988316
Source:ID_IMLS
Sorry, we are unable to map this address
Price summary
- Price:$625,000
- Monthly HOA dues:$75
About this home
Nestled in sought-after Fairhaven community, this stunning home feels like everyday living with elegance. Expansive open concept living w/ 9' ceilings, premium LVP flooring & anchored by a formal dining room featuring gorgeous tongue-and-groove ceilings. At the heart of the home: an impressive designer chef's kitchen is a stunner with GE Café Series appliances, quartz countertops, farmhouse sink, full tile backsplash, large breakfast bar & a walk-in pantry. A spacious living area offers a cozy gas fireplace, bright windows & opens out to a covered patio. A popular split-bedroom floorplan offers 4 bedrooms, including a luxurious primary suite with a spa-like bathroom: full tile shower, large soaking tub, dual vanities & two walk-in closets. Additional highlights include a dedicated main-floor office area, and a large upstairs bonus room with a full bathroom & closet making it easily suitable for guests or another bedroom. A built-in workspace & mud bench keep daily life running smoothly. Outside, the private backyard invites you to unwind on your covered patio, surrounded by sleek landscaping & an elegant powered pergola w/ fan & lighting to set the scene for quiet evenings & celebratory gatherings alike. A 3-car garage, solar panels, whole-house water filtration system & RV parking round out the exceptional value. All of this, in a vibrant community with a pool, park, and playground...
Contact an agent
Home facts
- Year built:2021
- Listing ID #:98988316
- Added:52 day(s) ago
- Updated:July 21, 2026 at 06:43 AM
Rooms and interior
- Bedrooms:4
- Total bathrooms:4
- Full bathrooms:4
- Flooring:Carpet, Tile
- Bathrooms Description:Bath-Master
- Kitchen Description:Kitchen Island, Pantry
Heating and cooling
- Cooling:Central Air
- Heating:Forced Air, Natural Gas
- Central air:Yes
Structure and exterior
- Roof:Composition
- Year built:2021
- Lot Features:Corner Lot, Irrigation Available, Sidewalks
- Construction Materials:Brick, Concrete, Wood Siding
- Foundation Description:Crawl Space
Schools
- High school:Ridgevue
- Middle school:Sage Valley
- Elementary school:East Canyon
Utilities
- Water:City Service
Finances and disclosures
- Price:$625,000
- Tax amount:$4,383 (2025)
Features and amenities
- Amenities:Bath-Master, Breakfast Bar, Kitchen Island, Pantry, Split Bedroom, Walk-In Closet(s)
- Pool features:Community, Pool
Parking
- Parking description:Attached, Finished Driveway, RV Access/Parking
- Garage:Yes
- Garage spaces:3
New listings near 17331 N Fort Laramie Way
- New
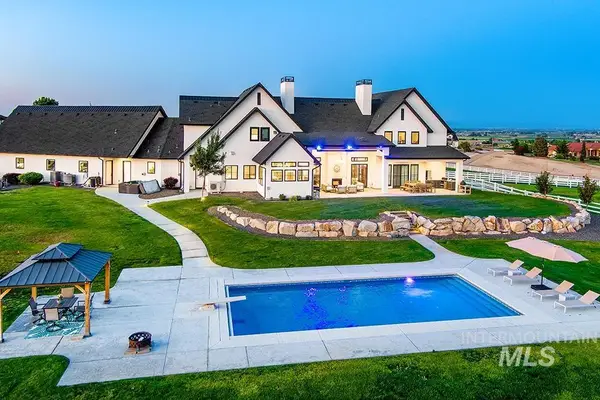 $2,695,000Active5 beds 5 baths7,087 sq. ft.
12597 Deer Ridge Trl, Nampa, ID 83686
MLS# 98994612Listed by: KELLER WILLIAMS REALTY BOISE - New
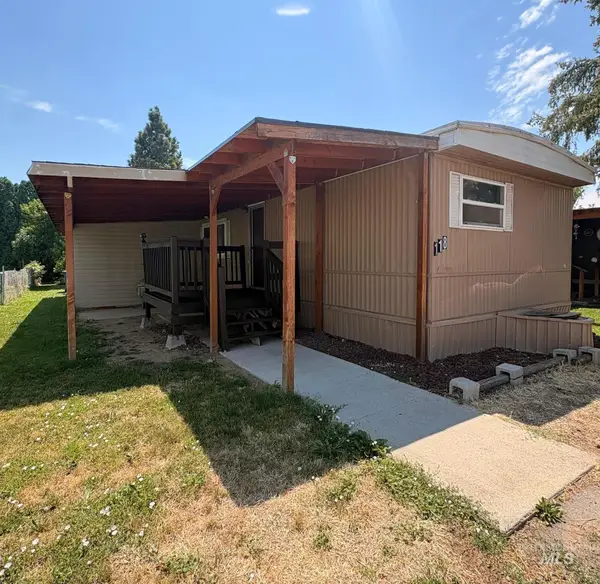 $58,000Active2 beds 1 baths1,164 sq. ft.
1410 W Flamingo Ave #118, Nampa, ID 83651
MLS# 98994619Listed by: RE/MAX EXECUTIVES - New
 $428,990Active4 beds 2 baths1,600 sq. ft.
15375 Albatross Ave, Nampa, ID 83651
MLS# 98994574Listed by: CBH SALES & MARKETING INC - New
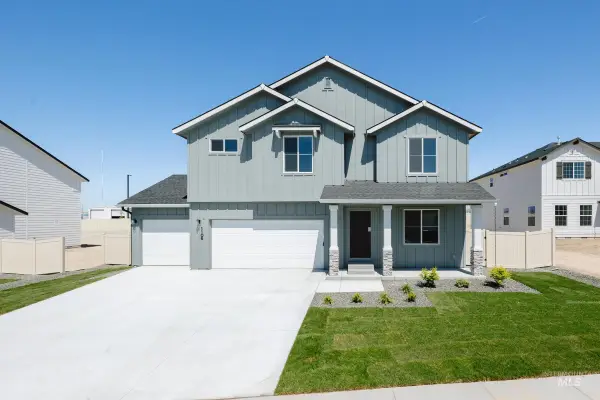 $484,990Active5 beds 3 baths2,530 sq. ft.
12694 Kinsella St, Nampa, ID 83651
MLS# 98994576Listed by: CBH SALES & MARKETING INC - New
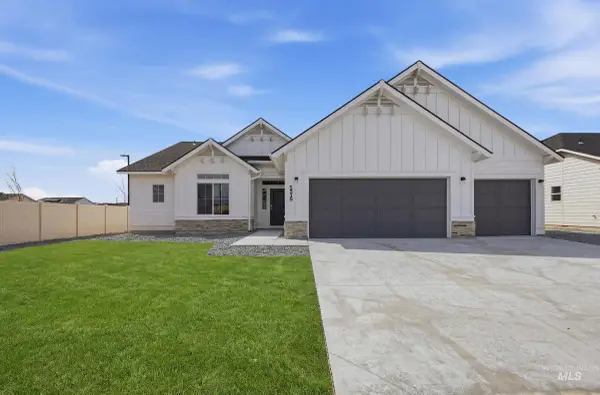 $499,990Active4 beds 2 baths2,100 sq. ft.
12670 Kinsella St, Nampa, ID 83651
MLS# 98994577Listed by: CBH SALES & MARKETING INC - New
 $429,990Active3 beds 2 baths1,694 sq. ft.
12755 Ropers St, Nampa, ID 83651
MLS# 98994579Listed by: CBH SALES & MARKETING INC - New
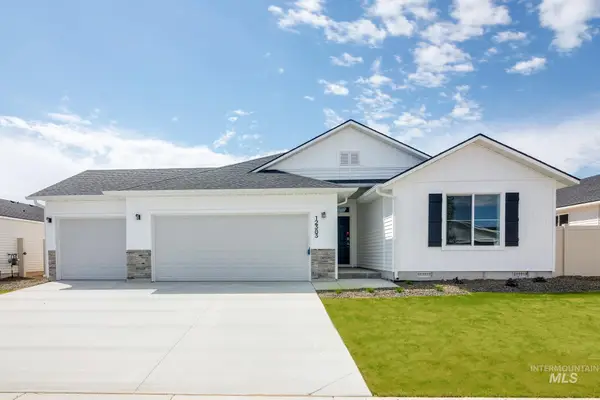 $452,990Active4 beds 2 baths2,025 sq. ft.
16579 N Shorthorn Lp, Nampa, ID 83651
MLS# 98994580Listed by: CBH SALES & MARKETING INC - New
 $457,990Active4 beds 3 baths2,054 sq. ft.
16637 N Shorthorn Lp, Nampa, ID 83651
MLS# 98994581Listed by: CBH SALES & MARKETING INC - New
 $554,990Active4 beds 4 baths2,870 sq. ft.
16608 N Shorthorn Lp, Nampa, ID 83651
MLS# 98994583Listed by: CBH SALES & MARKETING INC - New
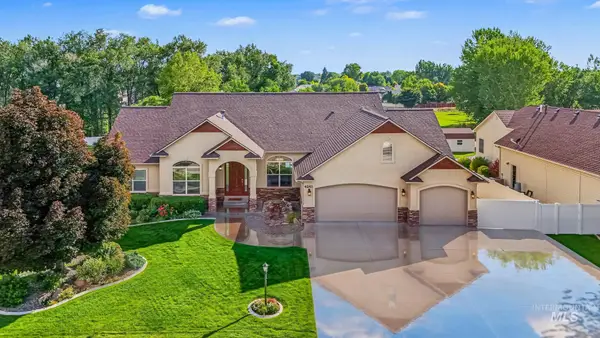 $1,199,000Active5 beds 5 baths5,462 sq. ft.
4243 E Switzer Way, Nampa, ID 83686
MLS# 98994541Listed by: SWEET GROUP REALTY


Protect your home and budget from life's surprises with an Assurant Home Warranty, backed by a partner that supports you through every step of homeownership. Explore Plans.
© 2023 - 2026 ERA Franchise Systems LLC. All rights reserved. ERA Franchise Systems LLC fully supports the principles of the Fair Housing Act and the Equal Opportunity Act. ERA, ERA Real Estate powered, and their respective logos are registered service marks of ERA Franchise Systems LLC. Each office is independently owned and operated.