
4243 E Switzer Way, Nampa, ID 83686
Local realty services provided by:Hunter Of Homes ERA Powered
4243 E Switzer Way,Nampa, ID 83686
$1,125,000Last list price
- 5 Beds
- 5 Baths
- - sq. ft.
- Single family
- Sold
Listed by: gina ferrari-carosellaCell: 208-703-8900
Office: sweet group realty
MLS#:98994541
Source:ID_IMLS
Sorry, we are unable to map this address
Price summary
- Price:$1,125,000
- Monthly HOA dues:$11.67
About this home
Experience the perfect blend of luxury, functionality, and privacy in this extraordinary custom home situated on a beautifully landscaped half-acre lot bordering Osborne Park with no rear neighbors. Designed for both comfortable everyday living and exceptional entertaining, this one-of-a-kind property offers stunning indoor and outdoor spaces at every turn. Enjoy the soothing sounds of the cascading waterfalls, both in the front and back yards. A dramatic wood-inlay tile entry welcomes you into an expansive Great Room with soaring ceilings that flows effortlessly into the remodeled kitchen. Cozy up to the Great Room's fireplace or enjoy the privacy of (One) Master Suite. Travel down the beautiful staircase to enjoy the Family Room w/fireplace, and second kitchen. The second Master Suite is newly remodeled including radiant heat in Bathroom Floor. Lower level also boasts Theater Room, Fitness Room, and Storage Room. These accommodations are ideal for guests, multi-generational living, or private living quarters. Another hidden gem, is the approx. 900 sq. ft. Shop connecting to lower garage. This feature is rarely found and impossible to duplicate at this price point, and is ideal for hobbyist, craftsmen, collectors, or those needing space for recreational vehicles and toys. Enjoy sunsets from your private spa on paver patio, or covered Trex Deck....
Contact an agent
Home facts
- Year built:2006
- Subdivision & Development:Bridgewater Estate
- Listing ID #:98994541
- Added:48 day(s) ago
- Updated:September 07, 2026 at 06:24 AM
Rooms and interior
- Bedrooms:5
- Total bathrooms:5
- Full bathrooms:5
- Flooring:Carpet, Concrete, Hardwood, Tile
- Bathrooms Description:Bath-Master
- Kitchen Description:Pantry, Two Kitchens
- Basement Description:Daylight, Walk-Out Access
Heating and cooling
- Cooling:Central Air
- Heating:Forced Air, Natural Gas, Radiant
- Central air:Yes
Structure and exterior
- Roof:Composition
- Year built:2006
- Lot Features:Sidewalks
- Construction Materials:Concrete, Frame, Stone, Stucco
- Foundation Description:Slab
Schools
- High school:Columbia
- Middle school:East Valley Mid
- Elementary school:Ronald Reagan
Utilities
- Water:City Service
Finances and disclosures
- Price:$1,125,000
- Tax amount:$5,014 (2025)
Features and amenities
- Amenities:Bath-Master, Breakfast Bar, Pantry, Two Kitchens, Walk-In Closet(s)
- Pool features:Above Ground, Private
Parking
- Parking description:Attached, Finished Driveway, RV Access/Parking
- Garage:Yes
- Garage spaces:5
New listings near 4243 E Switzer Way
- New
 $399,990Active3 beds 2 baths1,611 sq. ft.
15852 N Freestone Way, Nampa, ID 83651
MLS# 98999974Listed by: THG REAL ESTATE - New
 $665,000Active6 beds 4 baths2,757 sq. ft.
1604 E Amity Ave, Parcel 1, Nampa, ID 83686
MLS# 98999954Listed by: SILVERCREEK REALTY GROUP - New
 $655,000Active6 beds 4 baths2,800 sq. ft.
1604 E Amity Ave, Parcel 2, Nampa, ID 83686
MLS# 98999955Listed by: SILVERCREEK REALTY GROUP - New
 $125,000Active0.23 Acres
1604 E Amity Ave Parcel 1, Nampa, ID 83686
MLS# 98999960Listed by: SILVERCREEK REALTY GROUP 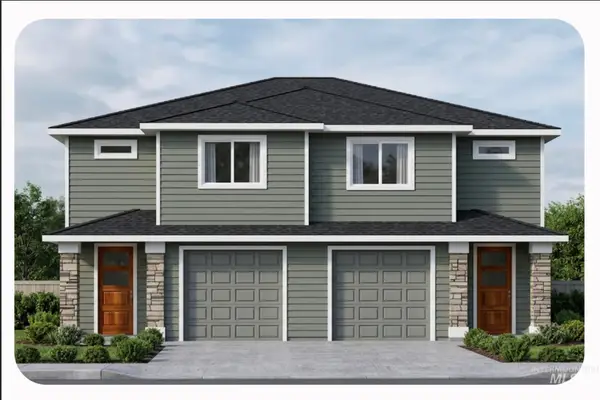 $125,000Active0.21 Acres
1604 E Amity Ave Parcel 2, Nampa, ID 83686
MLS# 98997483Listed by: SILVERCREEK REALTY GROUP $110,000Active0.15 Acres
1604 E Amity Ave Parcel 3, Nampa, ID 83686
MLS# 98997485Listed by: SILVERCREEK REALTY GROUP- New
 $412,990Active4 beds 2 baths1,692 sq. ft.
TBD W Roan Ridge #Keizer 4/2, Nampa, ID 83686
MLS# 98999922Listed by: NEW HOME STAR IDAHO - New
 $430,990Active3 beds 3 baths1,805 sq. ft.
TBD W Roan Ridge St. #Pacific 3/3, Nampa, ID 83686
MLS# 98999923Listed by: NEW HOME STAR IDAHO - New
 $459,990Active4 beds 3 baths1,893 sq. ft.
4561 S Fort George Ave, Nampa, ID 83686
MLS# 98999842Listed by: CBH SALES & MARKETING INC - New
 $454,990Active4 beds 2 baths1,722 sq. ft.
4543 S Fort George Ave, Nampa, ID 83686
MLS# 98999844Listed by: CBH SALES & MARKETING INC


Protect your home and budget from life's surprises with an Assurant Home Warranty, backed by a partner that supports you through every step of homeownership. Explore Plans.
© 2023 - 2026 ERA Franchise Systems LLC. All rights reserved. ERA Franchise Systems LLC fully supports the principles of the Fair Housing Act and the Equal Opportunity Act. ERA, ERA Real Estate powered, and their respective logos are registered service marks of ERA Franchise Systems LLC. Each office is independently owned and operated.