
17656 N Parkdale Ave, Nampa, ID 83687
Local realty services provided by:Hunter Of Homes ERA Powered
17656 N Parkdale Ave,Nampa, ID 83687
$370,000
- 3 Beds
- 2 Baths
- 1,413 sq. ft.
- Single family
- Active
Listed by: marc gemellosCell: 208-948-3016
Office: silvercreek realty group
MLS#:99002513
Source:ID_IMLS
Price summary
- Price:$370,000
- Price per sq. ft.:$261.85
- Monthly HOA dues:$16.25
About this home
Welcome to 17656 N Parkdale Ave. This beautifully maintained and tastefully updated single-level home offers 3 bedrooms, 2 bathrooms, and 1,413 sqft of comfortable living space with a thoughtful split-bedroom floor plan that provides privacy for the master suite. The open floor plan offers an easy flow for everyday living, but the oversized 8,712 sqft (0.2 acre) lot is where this home truly shines. Enjoy a spacious concrete patio area with room for furniture, outdoor gatherings, and chalk drawings, along with plenty of space to garden or for your kids and fur babies. All with RV/camper parking! Plus, the backyard is prewired for a hot tub. If that weren’t enough, you’re just 1 mile from Orah Brandt Park, featuring an inclusive playground, splash pad, pickleball courts, sports fields, walking paths, disc golf, basketball, and more. Located in a well-established Nampa neighborhood with nearby shopping, schools, parks, golf, a hospital, and easy interstate access. A home that combines a functional layout, an exceptional backyard, and the everyday convenience of a highly accessible location....
Contact an agent
Home facts
- Year built:2005
- Subdivision & Development:Astoria Park
- Listing ID #:99002513
- Added:4 day(s) ago
- Updated:October 06, 2026 at 02:17 PM
Rooms and interior
- Bedrooms:3
- Total bathrooms:2
- Full bathrooms:2
- Flooring:Carpet, Tile
- Bathrooms Description:Bath-Master
- Kitchen Description:Pantry
- Living area:1,413 sq. ft.
Heating and cooling
- Cooling:Central Air
- Heating:Natural Gas
- Central air:Yes
Structure and exterior
- Roof:Composition
- Year built:2005
- Building area:1,413 sq. ft.
- Lot area:0.19 Acres
- Lot Features:Sidewalks
- Construction Materials:Frame
Schools
- High school:Columbia
- Middle school:East Valley Mid
- Elementary school:Endeavor Nampa
Utilities
- Water:City Service
Finances and disclosures
- Price:$370,000
- Price per sq. ft.:$261.85
- Tax amount:$1,691 (2025)
Features and amenities
- Amenities:Bath-Master, Pantry, Split Bedroom, Walk-In Closet(s)
Parking
- Parking description:Attached
- Garage:Yes
- Garage spaces:2
New listings near 17656 N Parkdale Ave
- New
 $389,000Active3 beds 3 baths1,458 sq. ft.
1422 E Jasmine, Nampa, ID 83687
MLS# 99002931Listed by: EVANS REALTY, L.L.C. - New
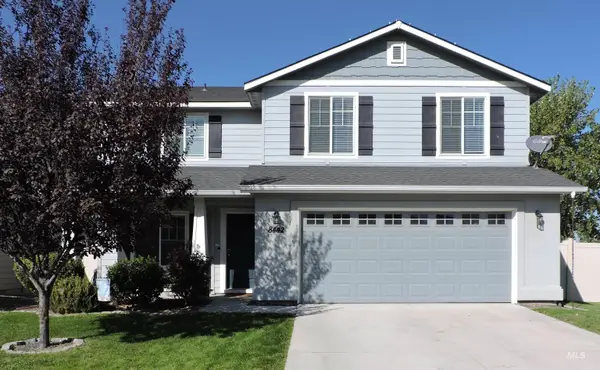 $555,000Active5 beds 3 baths2,713 sq. ft.
8442 E Rathdrum Dr., Nampa, ID 83687
MLS# 99002927Listed by: SILVERCREEK REALTY GROUP - Open Sat, 1 to 5pmNew
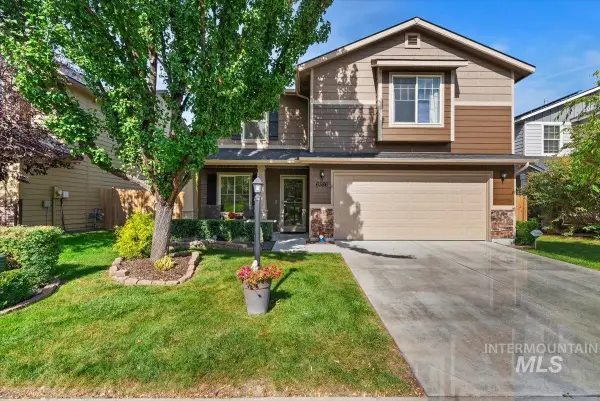 $478,000Active4 beds 3 baths2,248 sq. ft.
6586 E Gardenia Ln., Nampa, ID 83687
MLS# 99002901Listed by: STRATEGIC REALTY - New
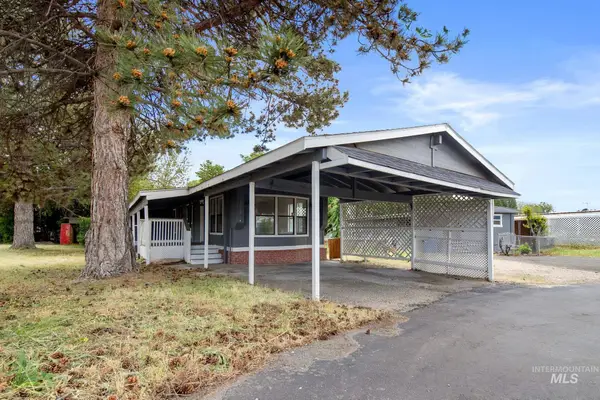 $109,000Active3 beds 2 baths1,320 sq. ft.
1410 W Flamingo Avenue #108 #108, Nampa, ID 83651
MLS# 99002906Listed by: SWEET GROUP REALTY - New
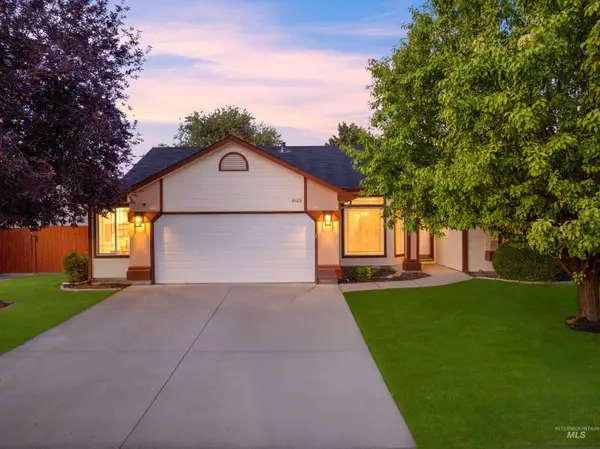 $399,900Active4 beds 2 baths1,686 sq. ft.
4123 E Park Ridge Drive, Nampa, ID 83687
MLS# 99002910Listed by: KELLER WILLIAMS REALTY BOISE - New
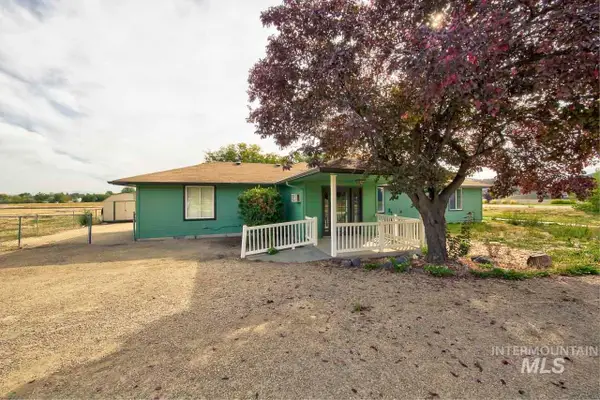 $987,500Active8 beds 3 baths4,003 sq. ft.
11426 Lone Star Road, Nampa, ID 83651
MLS# 99002913Listed by: TEAM REALTY - New
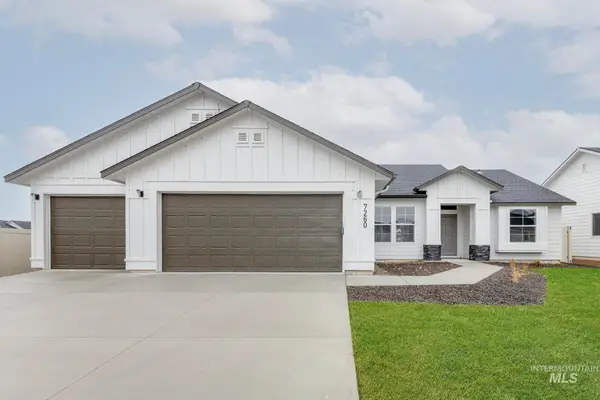 $399,990Active4 beds 2 baths1,600 sq. ft.
16922 Silo Ave, Nampa, ID 83651
MLS# 99002822Listed by: CBH SALES & MARKETING INC - New
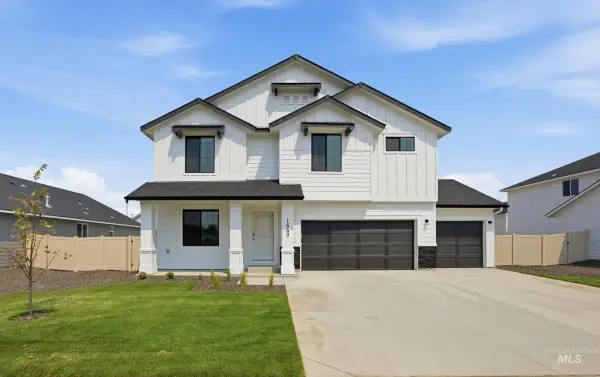 $499,995Active5 beds 3 baths2,530 sq. ft.
4579 S Fort George Ave, Nampa, ID 83686
MLS# 99002825Listed by: CBH SALES & MARKETING INC - New
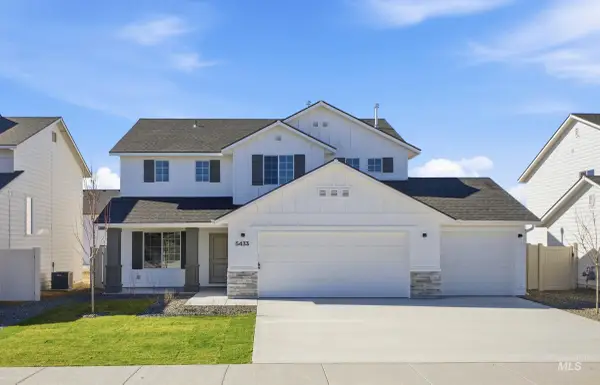 $459,995Active4 beds 3 baths2,054 sq. ft.
4560 S Fort George Ave, Nampa, ID 83686
MLS# 99002828Listed by: CBH SALES & MARKETING INC - New
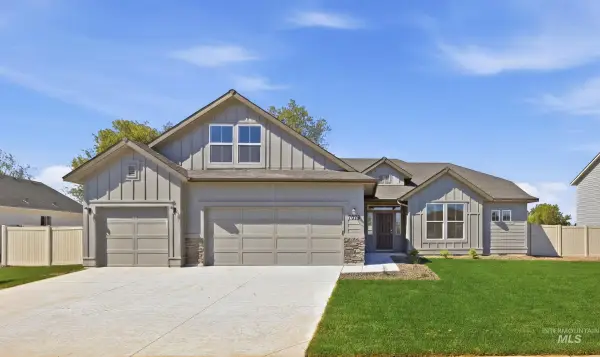 $529,995Active4 beds 2 baths2,539 sq. ft.
4578 S Fort George Ave, Nampa, ID 83686
MLS# 99002830Listed by: CBH SALES & MARKETING INC


Protect your home and budget from life's surprises with an Assurant Home Warranty, backed by a partner that supports you through every step of homeownership. Explore Plans.
© 2023 - 2026 ERA Franchise Systems LLC. All rights reserved. ERA Franchise Systems LLC fully supports the principles of the Fair Housing Act and the Equal Opportunity Act. ERA, ERA Real Estate powered, and their respective logos are registered service marks of ERA Franchise Systems LLC. Each office is independently owned and operated.