
8442 E Rathdrum Dr., Nampa, ID 83687
Local realty services provided by:Hunter Of Homes ERA Powered
8442 E Rathdrum Dr.,Nampa, ID 83687
$555,000
- 5 Beds
- 3 Baths
- 2,713 sq. ft.
- Single family
- Active
Listed by: christi petersonCell: 208-863-2138
Office: silvercreek realty group
MLS#:99002927
Source:ID_IMLS
Price summary
- Price:$555,000
- Price per sq. ft.:$204.57
- Monthly HOA dues:$25
About this home
Welcome to this immaculately cared for 5-bedroom, 2.5-bathroom home with plenty of space, comfort, and thoughtful upgrades, located in a quiet neighborhood. This home features beautiful custom built-ins (with electrical connections, as well as upgraded flooring, in both the living room and eating areas. The spacious eating area provides plenty of room for family meals and entertaining, while the large kitchen offers abundant cupboard and counter space. The living room, eating area, and kitchen feature trimmed interior windows, adding an attractive finished touch to these main living spaces. The staircase has been updated with gorgeous railing and LVP flooring. The AC has been updated to keep everyone cool on those "warm" summer days/nights. Step outside to enjoy a large backyard patio, gazebo, and firepit--perfect for outdoor dining, relaxing, and entertaining. With no back neighbors, the backyard offers an especially peaceful and private setting. A large storage shed provides an additional space for tools, lawn equipment, outdoor belongings, or whatever needs a "home". Schedule your personal showing today--you won't be disappointed!...
Contact an agent
Home facts
- Year built:2017
- Subdivision & Development:Fall Creek
- Listing ID #:99002927
- Added:1 day(s) ago
- Updated:October 06, 2026 at 03:47 AM
Rooms and interior
- Bedrooms:5
- Total bathrooms:3
- Full bathrooms:3
- Flooring:Carpet
- Bathrooms Description:Bath-Master
- Kitchen Description:Kitchen Island, Pantry
- Living area:2,713 sq. ft.
Heating and cooling
- Cooling:Central Air
- Heating:Forced Air, Natural Gas
- Central air:Yes
Structure and exterior
- Roof:Composition
- Year built:2017
- Building area:2,713 sq. ft.
- Lot area:0.17 Acres
- Lot Features:Sidewalks
- Construction Materials:Frame, Stucco, Wood Siding
- Foundation Description:Crawl Space
Schools
- High school:Ridgevue
- Middle school:Sage Valley
- Elementary school:East Canyon
Utilities
- Water:City Service
Finances and disclosures
- Price:$555,000
- Price per sq. ft.:$204.57
- Tax amount:$2,360 (2025)
Features and amenities
- Amenities:Bath-Master, Breakfast Bar, Kitchen Island, Pantry, Walk-In Closet(s)
Parking
- Parking description:Attached, Finished Driveway
- Garage:Yes
- Garage spaces:2
New listings near 8442 E Rathdrum Dr.
- Open Sat, 1 to 5pmNew
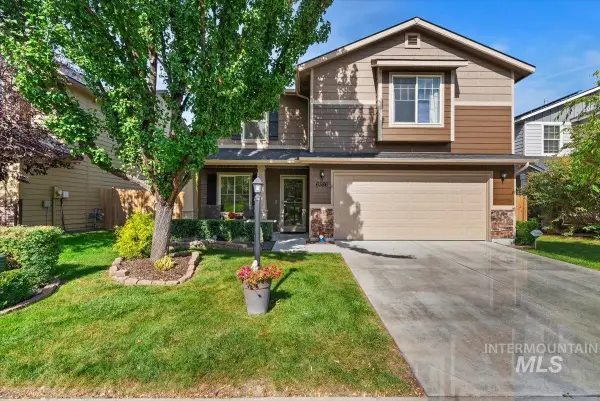 $478,000Active4 beds 3 baths2,248 sq. ft.
6586 E Gardenia Ln., Nampa, ID 83687
MLS# 99002901Listed by: STRATEGIC REALTY - New
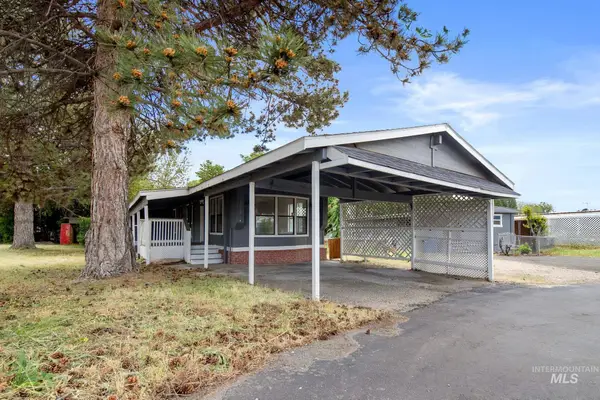 $109,000Active3 beds 2 baths1,320 sq. ft.
1410 W Flamingo Avenue #108 #108, Nampa, ID 83651
MLS# 99002906Listed by: SWEET GROUP REALTY - New
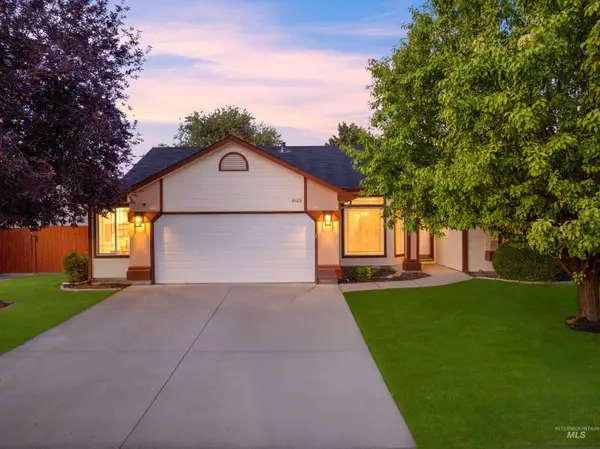 $399,900Active4 beds 2 baths1,686 sq. ft.
4123 E Park Ridge Drive, Nampa, ID 83687
MLS# 99002910Listed by: KELLER WILLIAMS REALTY BOISE - New
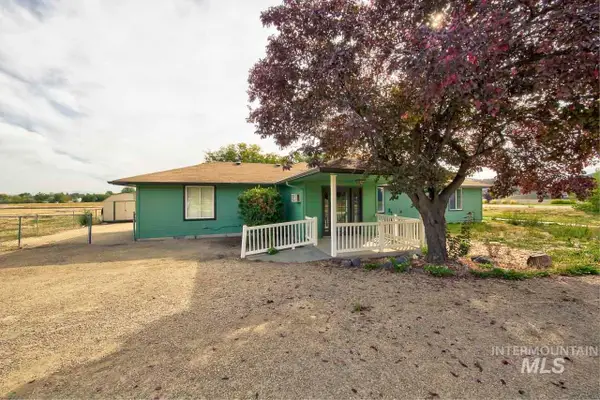 $987,500Active8 beds 3 baths4,003 sq. ft.
11426 Lone Star Road, Nampa, ID 83651
MLS# 99002913Listed by: TEAM REALTY - New
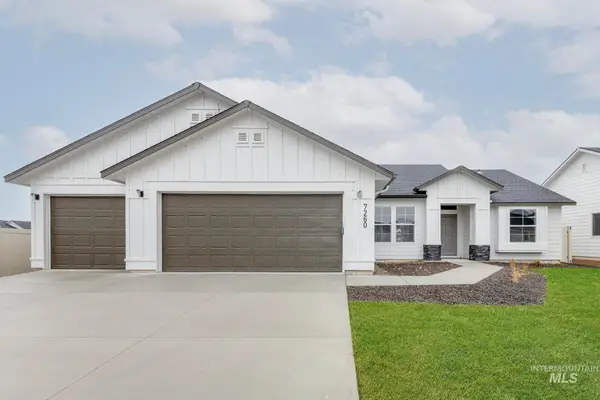 $399,990Active4 beds 2 baths1,600 sq. ft.
16922 Silo Ave, Nampa, ID 83651
MLS# 99002822Listed by: CBH SALES & MARKETING INC - New
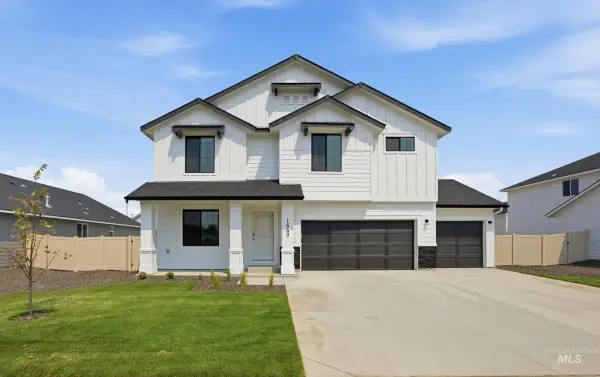 $499,995Active5 beds 3 baths2,530 sq. ft.
4579 S Fort George Ave, Nampa, ID 83686
MLS# 99002825Listed by: CBH SALES & MARKETING INC - New
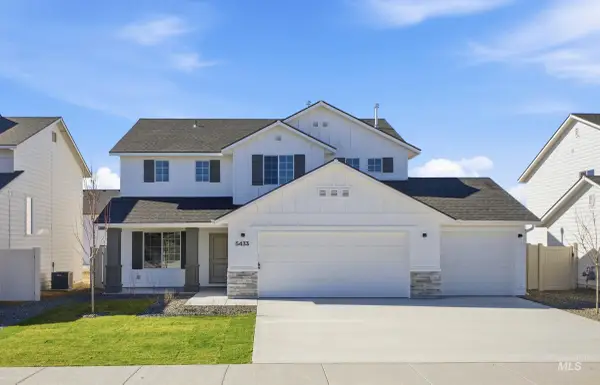 $459,995Active4 beds 3 baths2,054 sq. ft.
4560 S Fort George Ave, Nampa, ID 83686
MLS# 99002828Listed by: CBH SALES & MARKETING INC - New
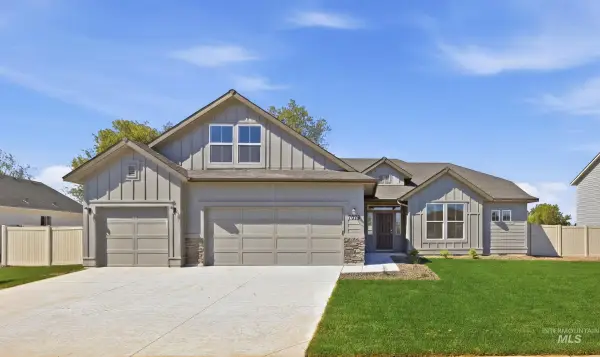 $529,995Active4 beds 2 baths2,539 sq. ft.
4578 S Fort George Ave, Nampa, ID 83686
MLS# 99002830Listed by: CBH SALES & MARKETING INC - New
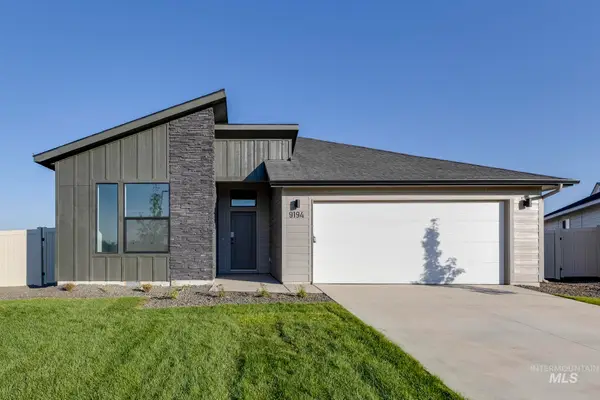 $439,995Active4 beds 2 baths2,126 sq. ft.
4546 S Amsterdam Ave, Nampa, ID 83686
MLS# 99002833Listed by: CBH SALES & MARKETING INC


Protect your home and budget from life's surprises with an Assurant Home Warranty, backed by a partner that supports you through every step of homeownership. Explore Plans.
© 2023 - 2026 ERA Franchise Systems LLC. All rights reserved. ERA Franchise Systems LLC fully supports the principles of the Fair Housing Act and the Equal Opportunity Act. ERA, ERA Real Estate powered, and their respective logos are registered service marks of ERA Franchise Systems LLC. Each office is independently owned and operated.