
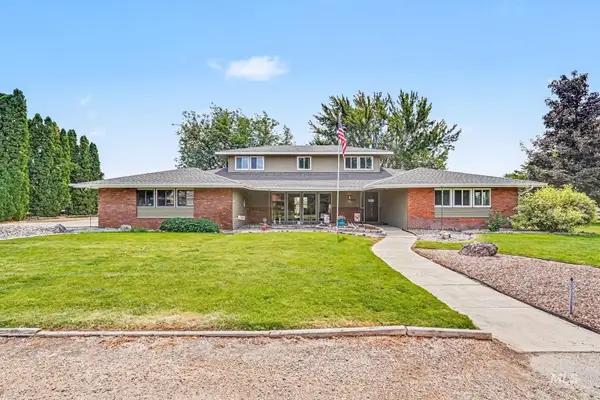
406 Lindenwood Dr, Nampa, ID 83686
Local realty services provided by:ERA West Wind Real Estate
Listed by: angela mae schlagelCell: 208-713-2755
Office: homes of idaho
MLS#:98998891
Source:ID_IMLS
Price summary
- Price:$550,000
- Price per sq. ft.:$268.29
About this home
Welcome Home to rarely found space & versatility in this newly renovated Nampa property situated on two parcels totaling .50 acre! Inside, enjoy a warm, inviting layout with a wood-burning fireplace, 3 open & inviting living spaces including a large, closeable bonus room, plus 3 comfortable bedrooms. Relax while cooking with high heat-resistant countertops & fresh cabinetry with glass-accented doors. Major improvements are already handled, including all new interiors, a roof approx 6 years new, exterior paint 3 years new, all new plumbing, a newer fully serviced furnace, new A/C, plus a hot-water recirculation pump for faster delivery to the far end of the home. Crawlspace & attic are clean with no hidden surprises! Outside, enjoy low-maintenance xeriscape front yard & a back yard spacious enough to commandeer your most ambitious homesteading plans—garden, gather, create or simply spread out! The detached, powered shop offers plenty of project space, while the immense 2-car garage does not disappoint! Add seemingly endless space to park just about every vehicle imaginable. No HOA & low-cost community well water maintained for you with irrigation available. With a half-acre across 2 parcels, shop space & extensive recent improvements, this property delivers room, flexibility & possibilities increasingly hard to find! Bring the RV, toys & dreams—there's room to live a little bigger!...
Contact an agent
Home facts
- Year built:1975
- Subdivision & Development:Bowman
- Listing ID #:98998891
- Added:1 day(s) ago
- Updated:August 28, 2026 at 04:44 AM
Rooms and interior
- Bedrooms:3
- Total bathrooms:2
- Full bathrooms:2
- Bathrooms Description:Bath-Master
- Kitchen Description:Kitchen Island, Pantry
- Living area:2,050 sq. ft.
Heating and cooling
- Cooling:Central Air
- Heating:Forced Air, Natural Gas
- Central air:Yes
Structure and exterior
- Roof:Architectural Style
- Year built:1975
- Building area:2,050 sq. ft.
- Lot area:0.5 Acres
- Lot Features:Chickens, Corner Lot, Cul-De-Sac, Dog Run, Irrigation Available
- Construction Materials:Brick, Frame, Wood Siding
Schools
- High school:Skyview
- Middle school:South Middle (Nampa)
- Elementary school:Lake Ridge
Utilities
- Water:Community Service
Finances and disclosures
- Price:$550,000
- Price per sq. ft.:$268.29
- Tax amount:$1,234 (2025)
Features and amenities
- Amenities:Bath-Master, Breakfast Bar, Kitchen Island, Pantry, Walk-In Closet(s)
Parking
- Parking description:Attached, Finished Driveway, RV Access/Parking
- Garage:Yes
- Garage spaces:3
New listings near 406 Lindenwood Dr
- New
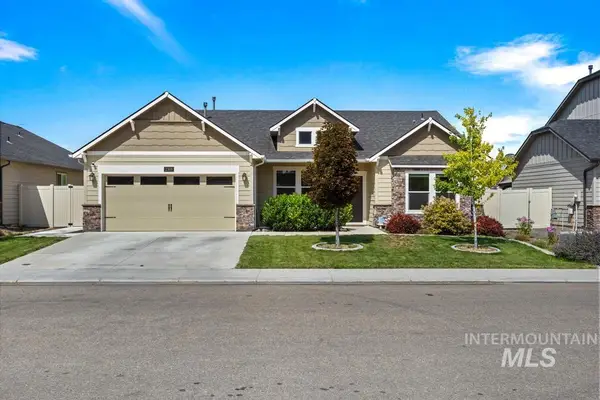 $485,000Active4 beds 2 baths2,033 sq. ft.
2308 W Coneflower St., Nampa, ID 83686
MLS# 98998909Listed by: BOISE PREMIER REAL ESTATE - Open Sat, 11am to 1pmNew
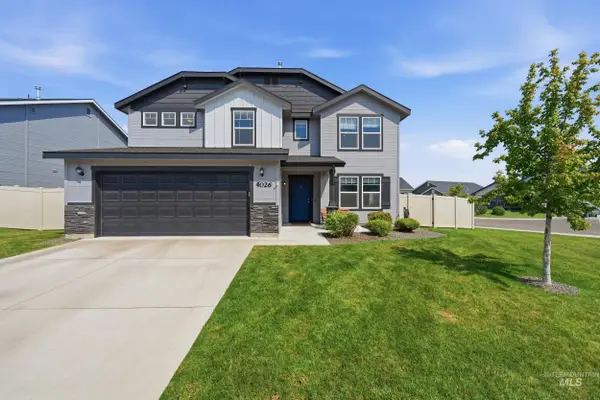 $525,000Active4 beds 3 baths2,691 sq. ft.
4026 E Hawk Ridge Dr, Nampa, ID 83686
MLS# 98998897Listed by: WINDERMERE REAL ESTATE PROFESSIONALS - New
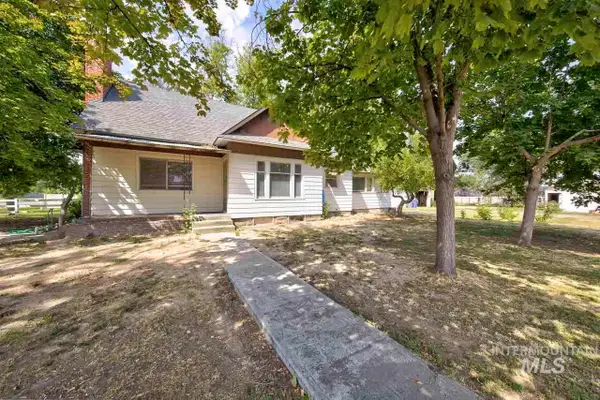 $444,900Active3 beds 1 baths1,445 sq. ft.
1104 Lone Star Rd, Nampa, ID 83651
MLS# 98998862Listed by: TEAM REALTY - New
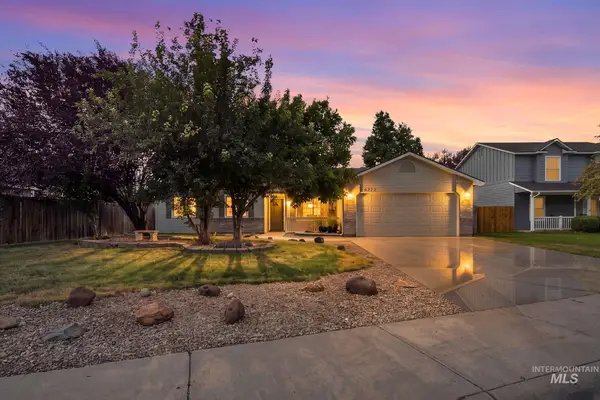 $379,900Active3 beds 2 baths1,470 sq. ft.
6375 E Shellbrook, Nampa, ID 83687
MLS# 98998865Listed by: CAPITAL GROUP, INC - Open Sat, 3 to 5pmNew
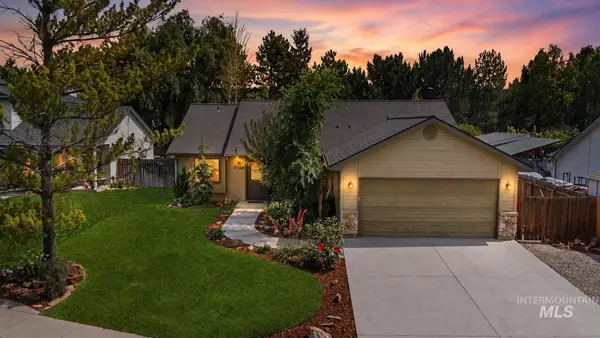 $459,000Active3 beds 2 baths1,446 sq. ft.
7766 Arlington Dr, Nampa, ID 83687
MLS# 98998845Listed by: KELLER WILLIAMS REALTY BOISE 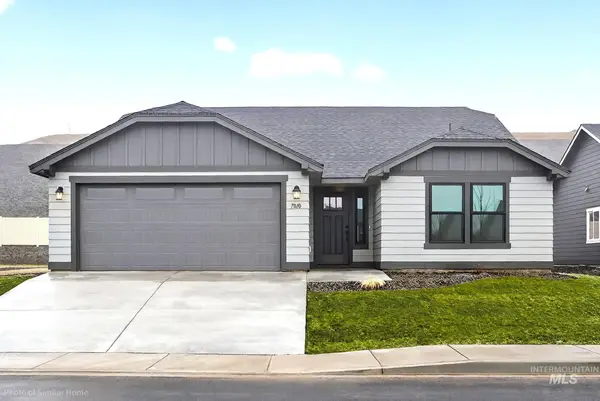 $405,118Pending3 beds 2 baths1,408 sq. ft.
3940 S Harvest Creek Way #Lot 76 Block 7, Nampa, ID 83686
MLS# 98998839Listed by: NEW HOME STAR IDAHO- New
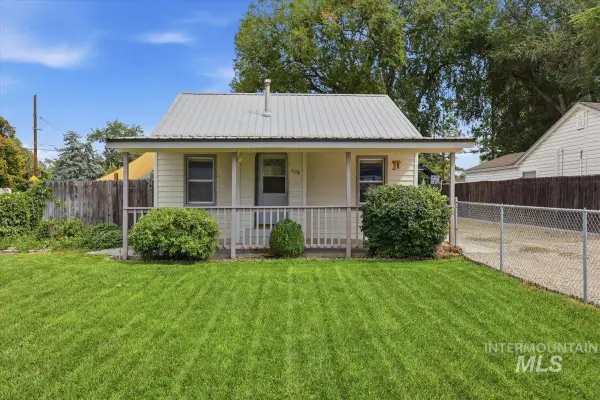 $374,900Active4 beds 2 baths1,408 sq. ft.
308 S Garland St, Nampa, ID 83686
MLS# 98998791Listed by: BERKSHIRE HATHAWAY HOMESERVICES SILVERHAWK REALTY - New
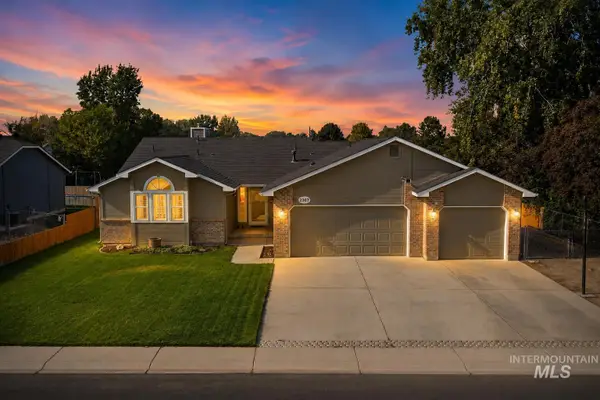 $439,990Active3 beds 2 baths1,588 sq. ft.
2307 Pisces Dr, Nampa, ID 83651
MLS# 98998807Listed by: KELLER WILLIAMS REALTY BOISE - Open Sat, 10am to 1pmNew
 $815,000Active5 beds 4 baths3,163 sq. ft.
1703 Primrose Dr., Nampa, ID 83686
MLS# 98998832Listed by: SILVERCREEK REALTY GROUP


Protect your home and budget from life's surprises with an Assurant Home Warranty, backed by a partner that supports you through every step of homeownership. Explore Plans.
© 2023 - 2026 ERA Franchise Systems LLC. All rights reserved. ERA Franchise Systems LLC fully supports the principles of the Fair Housing Act and the Equal Opportunity Act. ERA, ERA Real Estate powered, and their respective logos are registered service marks of ERA Franchise Systems LLC. Each office is independently owned and operated.