
4119 E Eagle Ridge Dr, Nampa, ID 83687
Local realty services provided by:Hunter Of Homes ERA Powered
Upcoming open houses
- Sat, Nov 2101:00 pm - 03:00 pm
Listed by: sarah lett, van statesCell: 208-371-4929
Office: keller williams realty boise
MLS#:99006168
Source:ID_IMLS
Price summary
- Price:$639,990
- Price per sq. ft.:$208.87
- Monthly HOA dues:$41.67
About this home
TWO PRIMARY SUITES! BONUS ROOM + OFFICE! $80K+ IN EXTERIOR UPGRADES! RV PARKING! This 3,064 sq ft Nampa home offers exceptional flexibility, outdoor living, and room for all your toys! Conveniently located near Nampa, Meridian, Boise, Micron, and the Sunnyslope Wine Region. Over $80K in exterior upgrades include an expansive, nearly full-width covered patio with stamped concrete, stone-accented columns, ceiling fans, recessed lighting, and upgraded power for a hot tub. Enjoy custom concrete pavers with turf accents, retaining walls, landscaping, and extensive additional concrete parking for RVs, boats, trailers, and work vehicles! Inside, soaring two-story ceilings highlight the great room. The upgraded kitchen features a gas stove, double ovens, and a butler's pantry connecting to a flexible front living room, dining room, or office. A private MAIN-FLOOR SUITE with full bath and walk-in closet is ideal for guests or multigenerational living. Upstairs, the spacious primary suite boasts a 5-piece bath and oversized walk-in closet, plus two additional bedrooms, full bath, laundry room, and bonus room. With 4 bedrooms, 3.5 baths, a 3-car garage featuring a 240V outlet for EV charging, and impressive outdoor amenities, this home delivers space where it matters most! OPEN HOUSE: 11/21 (1-3pm)!...
Contact an agent
Home facts
- Year built:2024
- Subdivision & Development:Southern Ridge
- Listing ID #:99006168
- Added:6 day(s) ago
- Updated:November 18, 2026 at 03:51 PM
Rooms and interior
- Bedrooms:4
- Total bathrooms:4
- Full bathrooms:4
- Flooring:Carpet
- Bathrooms Description:Bath-Master
- Kitchen Description:Kitchen Island, Pantry
- Living area:3,064 sq. ft.
Heating and cooling
- Cooling:Central Air
- Heating:Forced Air
- Central air:Yes
Structure and exterior
- Roof:Architectural Style
- Year built:2024
- Building area:3,064 sq. ft.
- Lot area:0.18 Acres
- Lot Features:Irrigation Available, Sidewalks
- Construction Materials:Frame, Stone
- Foundation Description:Crawl Space
Schools
- High school:Columbia
- Middle school:East Valley Mid
- Elementary school:Ronald Reagan
Utilities
- Water:City Service
Finances and disclosures
- Price:$639,990
- Price per sq. ft.:$208.87
- Tax amount:$4,016 (2026)
Features and amenities
- Amenities:Bath-Master, Breakfast Bar, Kitchen Island, Pantry, Two Master Bedrooms, Walk-In Closet(s)
Parking
- Parking description:Attached, Finished Driveway, RV Access/Parking
- Garage:Yes
- Garage spaces:3
New listings near 4119 E Eagle Ridge Dr
- New
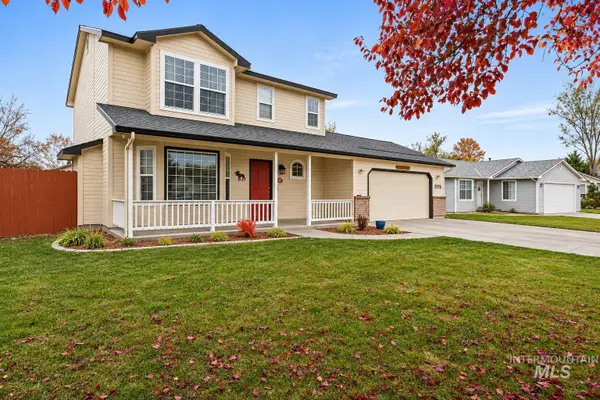 $409,900Active3 beds 3 baths1,628 sq. ft.
1119 W Dakota Ave., Nampa, ID 83686
MLS# 99006715Listed by: SILVERCREEK REALTY GROUP - New
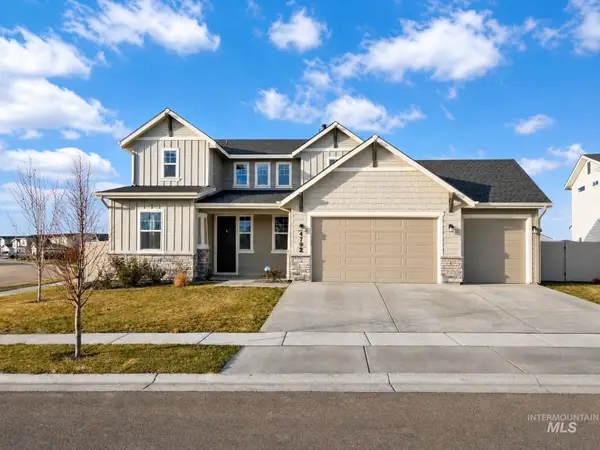 $565,000Active4 beds 3 baths1,936 sq. ft.
4792 E Fortuna Dr, Nampa, ID 83687
MLS# 99006732Listed by: MOUNTAIN REALTY - Open Sun, 12 to 3pmNew
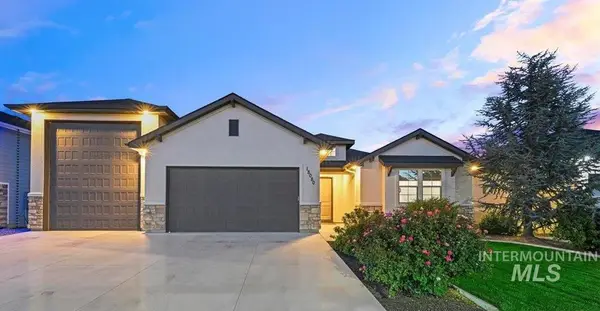 $739,000Active3 beds 3 baths2,378 sq. ft.
18080 N Treeline Ave, Nampa, ID 83687
MLS# 99006703Listed by: BETTER HOMES & GARDENS 43NORTH - New
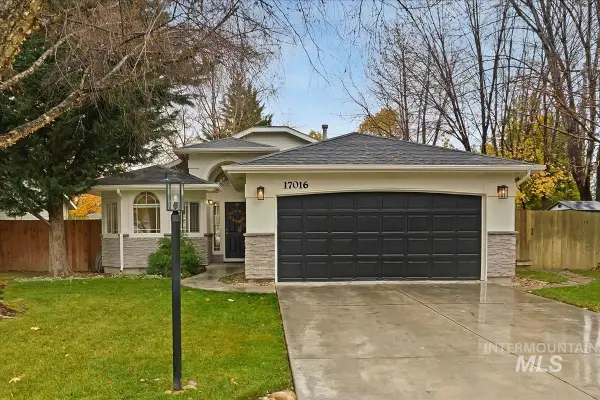 $375,000Active3 beds 2 baths1,259 sq. ft.
17016 N Tanner Pl, Nampa, ID 83687
MLS# 99006667Listed by: KELLER WILLIAMS REALTY BOISE - New
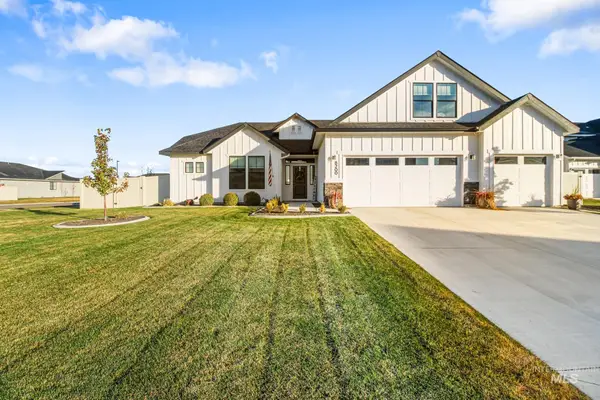 $560,000Active4 beds 2 baths2,539 sq. ft.
8200 E Sunray Dr., Nampa, ID 83687
MLS# 99006657Listed by: REAL BROKER LLC - New
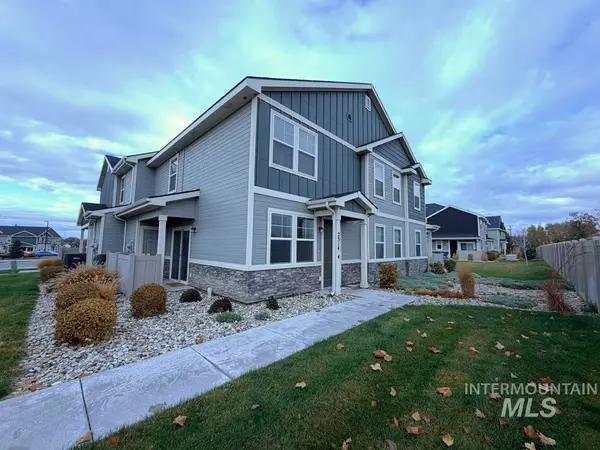 $299,000Active2 beds 3 baths1,102 sq. ft.
2314 E Spice Loop #4, Nampa, ID 83687
MLS# 99006659Listed by: POINT REALTY LLC - New
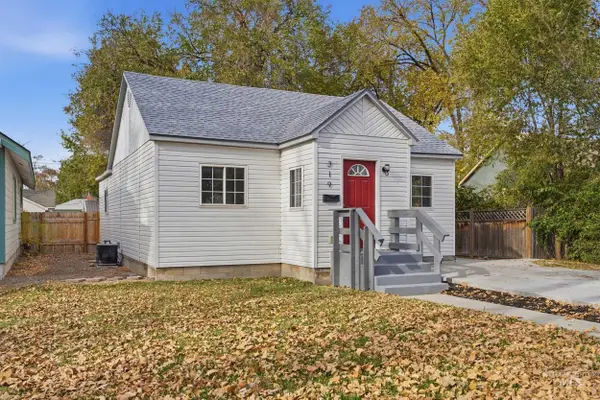 $339,900Active2 beds 2 baths1,224 sq. ft.
319 S. Locust, Nampa, ID 83686
MLS# 99006609Listed by: FATHOM REALTY - New
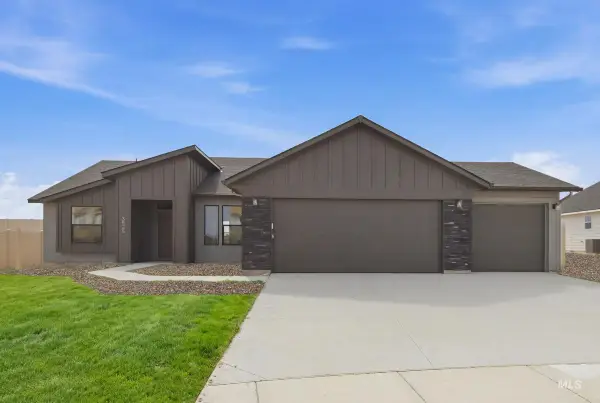 $449,995Active4 beds 2 baths1,600 sq. ft.
4505 S Amsterdam Ave, Nampa, ID 83686
MLS# 99006590Listed by: CBH SALES & MARKETING INC - New
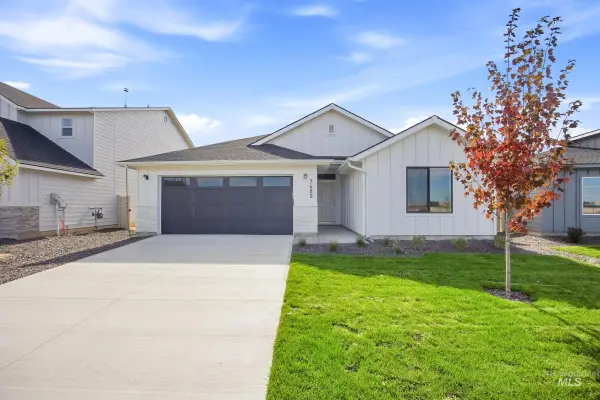 $432,995Active4 beds 2 baths2,025 sq. ft.
15429 Fuchsia Ave, Nampa, ID 83651
MLS# 99006591Listed by: CBH SALES & MARKETING INC - New
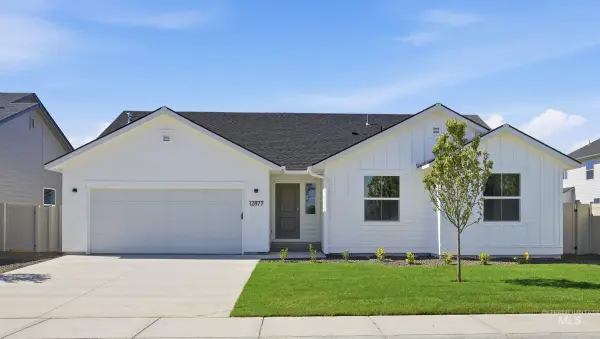 $439,995Active4 beds 2 baths1,722 sq. ft.
15451 Fuchsia Ave, Nampa, ID 83686
MLS# 99006592Listed by: CBH SALES & MARKETING INC


Protect your home and budget from life's surprises with an Assurant Home Warranty, backed by a partner that supports you through every step of homeownership. Explore Plans.
© 2023 - 2026 ERA Franchise Systems LLC. All rights reserved. ERA Franchise Systems LLC fully supports the principles of the Fair Housing Act and the Equal Opportunity Act. ERA, ERA Real Estate powered, and their respective logos are registered service marks of ERA Franchise Systems LLC. Each office is independently owned and operated.