
4321 E Tuscany Ave, Nampa, ID 83686
Local realty services provided by:Hunter Of Homes ERA Powered
4321 E Tuscany Ave,Nampa, ID 83686
$389,000
- 4 Beds
- 2 Baths
- 1,420 sq. ft.
- Single family
- Pending
Listed by: christina haydenCell: 208-608-3410
Office: homes of idaho
MLS#:98997739
Source:ID_IMLS
Price summary
- Price:$389,000
- Price per sq. ft.:$273.94
- Monthly HOA dues:$18.33
About this home
Highly desirable location in Nampa! This well-maintained home features an inviting split bedroom floor plan with comfortable living spaces throughout. Step inside to a bright and welcoming great room featuring vaulted ceilings and a cozy gas fireplace. The spacious kitchen offers plenty of space with a breakfast bar. The primary suite offers a walk-in closet and private bathroom featuring dual vanities. Two additional bedrooms. Versatile flex space with beautiful French doors, perfect for a home office, guest room, or optional 4th bedroom. Fresh exterior & interior paint, with new carpet in 2024. Mature landscaping, established neighborhood, and inviting backyard space. Conveniently located near schools, shopping, dining, parks, and everyday amenities.
Contact an agent
Home facts
- Year built:2004
- Subdivision & Development:Vineyard Point
- Listing ID #:98997739
- Added:46 day(s) ago
- Updated:October 03, 2026 at 08:27 AM
Rooms and interior
- Bedrooms:4
- Total bathrooms:2
- Full bathrooms:2
- Bathrooms Description:Bath-Master
- Living area:1,420 sq. ft.
Heating and cooling
- Cooling:Central Air
- Heating:Forced Air, Natural Gas
- Central air:Yes
Structure and exterior
- Roof:Composition
- Year built:2004
- Building area:1,420 sq. ft.
- Lot area:0.16 Acres
- Lot Features:Cul-De-Sac
- Construction Materials:Frame
Schools
- High school:Columbia
- Middle school:East Valley Mid
- Elementary school:Ronald Reagan
Utilities
- Water:City Service
Finances and disclosures
- Price:$389,000
- Price per sq. ft.:$273.94
- Tax amount:$1,378 (2025)
Features and amenities
- Amenities:Bath-Master, Breakfast Bar, Split Bedroom, Walk-In Closet(s)
Parking
- Parking description:Attached
- Garage:Yes
- Garage spaces:2
New listings near 4321 E Tuscany Ave
- New
 $419,900Active3 beds 2 baths1,447 sq. ft.
10288 Longtail Dr., Nampa, ID 83687
MLS# 99002740Listed by: SILVERCREEK REALTY GROUP - New
 $375,000Active4 beds 2 baths1,671 sq. ft.
115 N Rowena, Nampa, ID 83651
MLS# 99002737Listed by: KELLER WILLIAMS REALTY BOISE - New
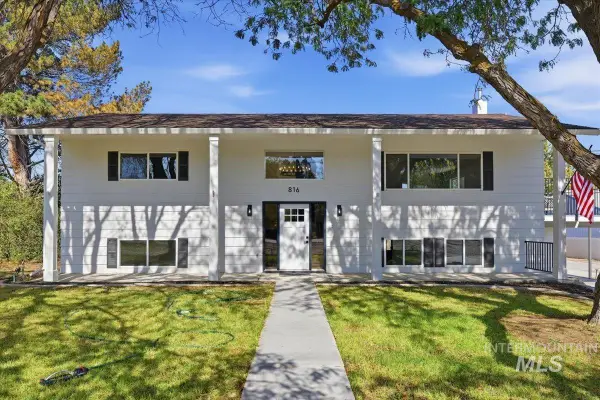 $750,000Active5 beds 3 baths3,192 sq. ft.
816 W Greenhurst Rd, Nampa, ID 83686
MLS# 99002732Listed by: EXP REALTY, LLC - New
 $775,000Active3 beds 3 baths2,286 sq. ft.
14790 Hensen Dr, Nampa, ID 83651
MLS# 99002719Listed by: KELLER WILLIAMS REALTY BOISE - New
 $394,900Active3 beds 2 baths1,459 sq. ft.
16715 Tullamore, Nampa, ID 83687
MLS# 99002721Listed by: TEAM REALTY  $436,696Pending3 beds 2 baths1,408 sq. ft.
901 W Roan Ridge St #Edgewood Lot 12/2, Nampa, ID 83686
MLS# 99002710Listed by: NEW HOME STAR IDAHO- New
 $459,900Active4 beds 3 baths2,472 sq. ft.
11561 W Rainier Ave, Nampa, ID 83651
MLS# 99002684Listed by: A.V. WEST - Open Sat, 1 to 3pmNew
 $1,650,000Active5 beds 3 baths3,360 sq. ft.
6268 W Lake Hazel Rd, Nampa, ID 83687
MLS# 99002690Listed by: FATHOM REALTY - New
 $72,900Active3 beds 2 baths1,008 sq. ft.
1410 Flamingo #52, Nampa, ID 83651
MLS# 99002606Listed by: TEAM REALTY - Open Sat, 11am to 2pmNew
 $1,174,900Active4 beds 4 baths3,308 sq. ft.
9833 S Peregrine Falcon Ave., Nampa, ID 83686
MLS# 99002618Listed by: BETTER HOMES & GARDENS 43NORTH


Protect your home and budget from life's surprises with an Assurant Home Warranty, backed by a partner that supports you through every step of homeownership. Explore Plans.
© 2023 - 2026 ERA Franchise Systems LLC. All rights reserved. ERA Franchise Systems LLC fully supports the principles of the Fair Housing Act and the Equal Opportunity Act. ERA, ERA Real Estate powered, and their respective logos are registered service marks of ERA Franchise Systems LLC. Each office is independently owned and operated.