
5937 5th Ave., Nampa, ID 83686
Local realty services provided by:Hunter Of Homes ERA Powered
5937 5th Ave.,Nampa, ID 83686
$849,900
- 3 Beds
- 2 Baths
- 2,283 sq. ft.
- Single family
- Active
Listed by: penny bovenCell: 208-562-7902
Office: silvercreek realty group
MLS#:99000917
Source:ID_IMLS
Price summary
- Price:$849,900
- Price per sq. ft.:$372.27
About this home
Brand New Home out in the country!! This custom single-level ranch sits on 1 full acre with no HOA and no CCRs, offering the space and freedom buyers want. The open-concept design features granite countertops, stainless-steel appliances, real wood cabinetry, and beautiful custom work throughout. A spacious primary suite, spa like on suite and walk in closet with washer dryer hook up provides comfort and privacy, while the thoughtful layout makes everyday living easy. Outside, the property is fully landscaped and includes a mini orchard with 12 fruit and nut trees—apple, cherry, apricot, pear, walnut, and almond. Auto-Matic sprinkler system with underground roof drainage, Hugh back patio for entertainment. There’s plenty of room for toys and equipment with RV parking. A new well and new septic add long-term value and peace of mind. If you’re dreaming of more space or future possibilities, an additional 1-acre lot is available next door. This home delivers the acreage lifestyle, modern finishes, peaceful rural area. Move-in-ready, comfort buyers rarely find all in one place. Come see it—properties like this don’t come around often....
Contact an agent
Home facts
- Year built:2026
- Subdivision & Development:0 Not Applicable
- Listing ID #:99000917
- Added:1 day(s) ago
- Updated:September 16, 2026 at 09:44 PM
Rooms and interior
- Bedrooms:3
- Total bathrooms:2
- Full bathrooms:2
- Flooring:Carpet
- Bathrooms Description:Bath-Master
- Kitchen Description:Kitchen Island, Pantry
- Living area:2,283 sq. ft.
Heating and cooling
- Cooling:Central Air
- Heating:Electric, Forced Air
- Central air:Yes
Structure and exterior
- Roof:Composition
- Year built:2026
- Building area:2,283 sq. ft.
- Lot area:1 Acres
- Construction Materials:Stone, Wood Siding
- Foundation Description:Crawl Space
Schools
- High school:Kuna
- Middle school:Kuna
- Elementary school:Indian Creek
Utilities
- Water:Shared Well
- Sewer:Septic Tank
Finances and disclosures
- Price:$849,900
- Price per sq. ft.:$372.27
- Tax amount:$719 (2025)
Features and amenities
- Amenities:Bath-Master, Kitchen Island, Pantry, Walk-In Closet(s)
Parking
- Parking description:Attached, Finished Driveway, RV Access/Parking
- Garage:Yes
- Garage spaces:2
New listings near 5937 5th Ave.
- New
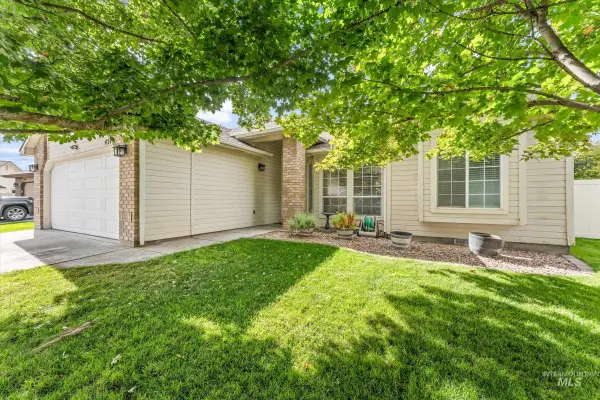 $359,900Active3 beds 2 baths1,278 sq. ft.
4213 E Lanager Ct., Nampa, ID 83687
MLS# 99001019Listed by: GENESIS REAL ESTATE, LLC - New
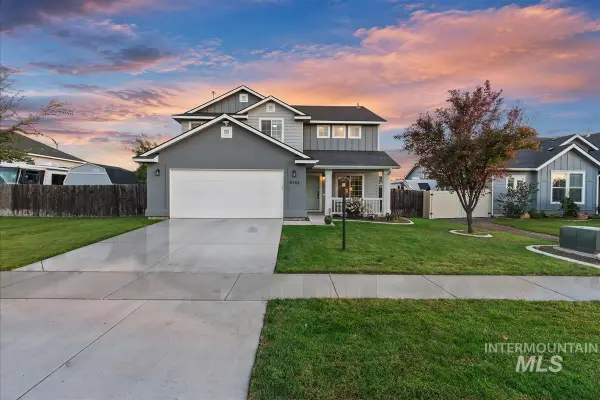 $465,000Active4 beds 3 baths2,117 sq. ft.
6753 E Grangewood St, Nampa, ID 83687
MLS# 99001023Listed by: AMHERST MADISON - New
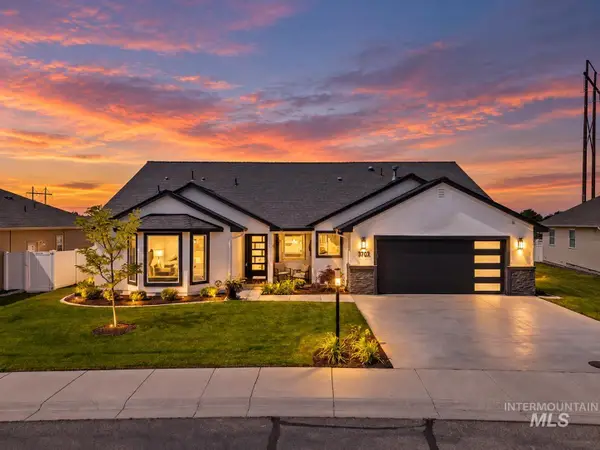 $580,000Active3 beds 3 baths2,526 sq. ft.
3707 S Edgeview Dr, Nampa, ID 83686
MLS# 99000988Listed by: KELLER WILLIAMS REALTY BOISE - New
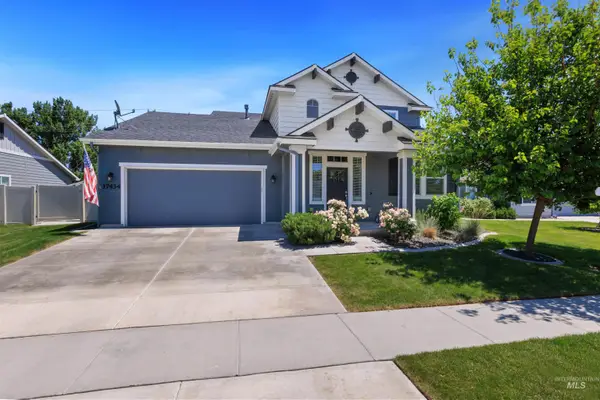 $525,000Active4 beds 3 baths2,516 sq. ft.
17434 N Endurance Ave, Nampa, ID 83687
MLS# 99000989Listed by: BERKSHIRE HATHAWAY HOMESERVICES SILVERHAWK REALTY - New
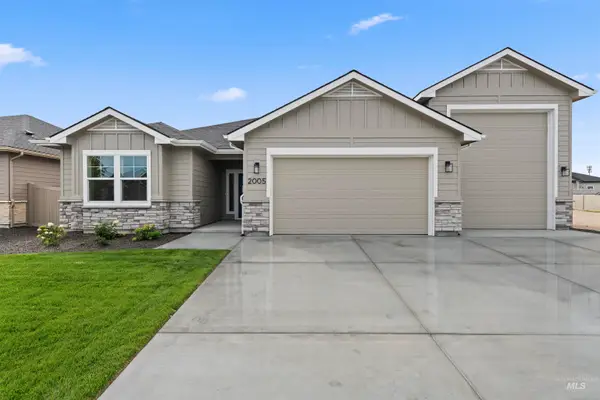 $633,900Active3 beds 2 baths2,030 sq. ft.
2005 W Ibis Dr, Nampa, ID 83686
MLS# 99001004Listed by: SILVERCREEK REALTY GROUP - New
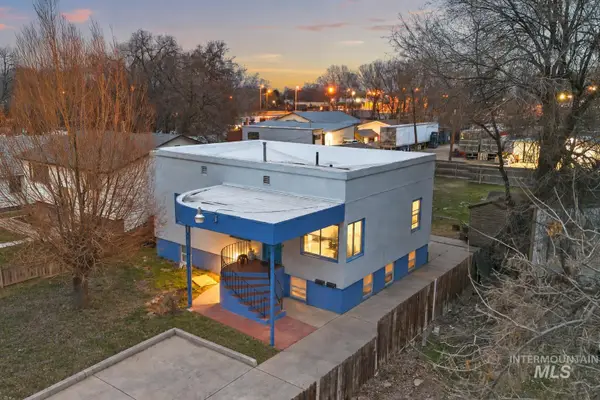 $405,000Active4 beds 2 baths1,884 sq. ft.
116 22nd Ave S, Nampa, ID 83651
MLS# 99001008Listed by: AMHERST MADISON - New
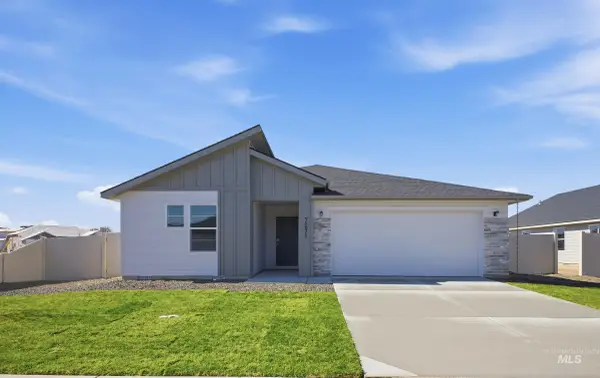 $419,990Active3 beds 2 baths1,522 sq. ft.
4468 S Amsterdam Ave, Nampa, ID 83686
MLS# 99000937Listed by: CBH SALES & MARKETING INC - New
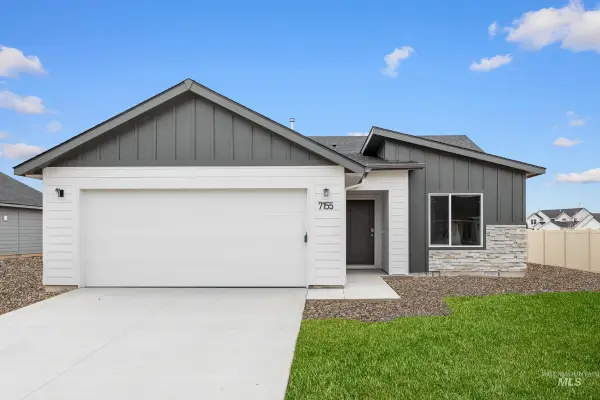 $413,990Active3 beds 2 baths1,447 sq. ft.
4450 S Amsterdam Ave, Nampa, ID 83686
MLS# 99000940Listed by: CBH SALES & MARKETING INC - New
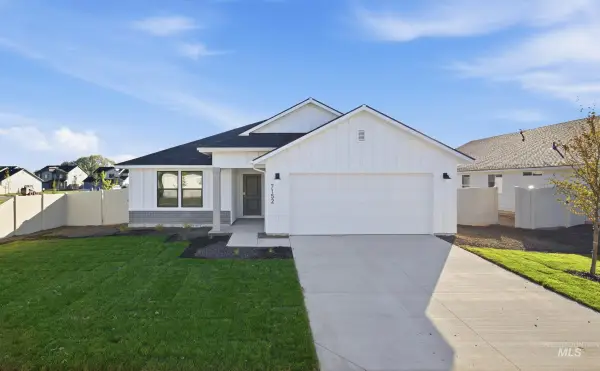 $429,990Active3 beds 2 baths1,694 sq. ft.
4432 S Amsterdam Ave, Nampa, ID 83686
MLS# 99000942Listed by: CBH SALES & MARKETING INC - New
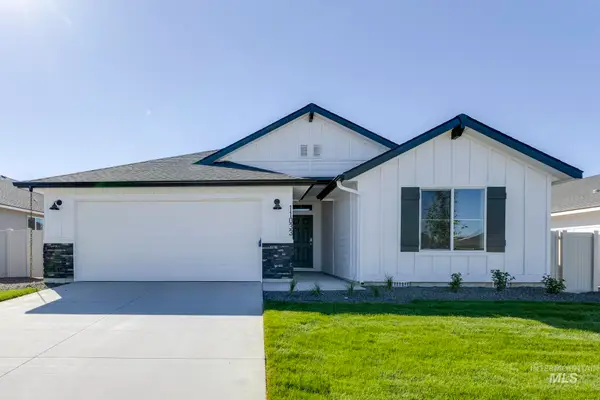 $454,990Active4 beds 2 baths2,025 sq. ft.
3862 E Freedom Tower Dr, Nampa, ID 83686
MLS# 99000946Listed by: CBH SALES & MARKETING INC


Protect your home and budget from life's surprises with an Assurant Home Warranty, backed by a partner that supports you through every step of homeownership. Explore Plans.
© 2023 - 2026 ERA Franchise Systems LLC. All rights reserved. ERA Franchise Systems LLC fully supports the principles of the Fair Housing Act and the Equal Opportunity Act. ERA, ERA Real Estate powered, and their respective logos are registered service marks of ERA Franchise Systems LLC. Each office is independently owned and operated.