
6406 E Canyon Crossing Dr., Nampa, ID 83687
Local realty services provided by:Hunter Of Homes ERA Powered
Listed by: kristie pattersonMain: 208-465-7770
Office: team realty
MLS#:98999449
Source:ID_IMLS
Price summary
- Price:$695,000
- Price per sq. ft.:$217.8
- Monthly HOA dues:$73.33
About this home
***OPEN HOUSE SATURDAY, SEPTEMBER 12TH, FROM 11:00 A.M. to 1:00 P.M.***Located in the sought-after Fairhaven community, this beautiful home offers a bright, open floor plan with a desirable main-level, split-bedroom design. The main level includes 4 bedrooms, a dedicated office, 3 full bathrooms, formal dining area, and a utility room with storage and a wash sink. The kitchen is designed for both everyday living and entertaining, featuring beautiful soft-close cabinetry, quartz countertops, a double oven, built-in gas cooktop, full tile backsplash, undermount lighting, and a spacious walk-in pantry. The open great room is filled with natural light and flows easily to the extended covered back patio, where no direct backyard neighbors provide added privacy. One of the home’s standout features is the oversized bonus room above the garage. Complete with its own closet and private bathroom, this versatile space can serve as a second primary suite, guest quarters, 5th bedroom, or bonus room. Master suite includes two walk-in closets, and a private master bathroom with a soaker tub, walk-in shower, and dual vanities. Additional features include a water softener and reverse osmosis system. Enjoy the Fairhaven community pool and park, plus a super-convenient location just minutes from I-84, shopping, restaurants, and everyday amenities. Take a look at the virtual tour....
Contact an agent
Home facts
- Year built:2021
- Subdivision & Development:Fairhaven
- Listing ID #:98999449
- Added:1 day(s) ago
- Updated:September 02, 2026 at 07:46 PM
Rooms and interior
- Bedrooms:5
- Total bathrooms:4
- Full bathrooms:4
- Flooring:Carpet
- Bathrooms Description:Bath-Master
- Kitchen Description:Kitchen Island, Pantry
- Living area:3,191 sq. ft.
Heating and cooling
- Cooling:Central Air
- Heating:Forced Air, Natural Gas
- Central air:Yes
Structure and exterior
- Roof:Architectural Style
- Year built:2021
- Building area:3,191 sq. ft.
- Lot area:0.2 Acres
- Lot Features:Bus on City Route, Irrigation Available, Sidewalks
- Construction Materials:Frame
- Foundation Description:Crawl Space
Schools
- High school:Ridgevue
- Middle school:Sage Valley
- Elementary school:East Canyon
Utilities
- Water:City Service
Finances and disclosures
- Price:$695,000
- Price per sq. ft.:$217.8
- Tax amount:$5,213 (2025)
Features and amenities
- Amenities:Bath-Master, Breakfast Bar, Kitchen Island, Pantry, Split Bedroom, Two Master Bedrooms, Walk-In Closet(s)
- Pool features:Community, In Ground, Pool
Parking
- Parking description:Attached, Finished Driveway
- Garage:Yes
- Garage spaces:3
New listings near 6406 E Canyon Crossing Dr.
- New
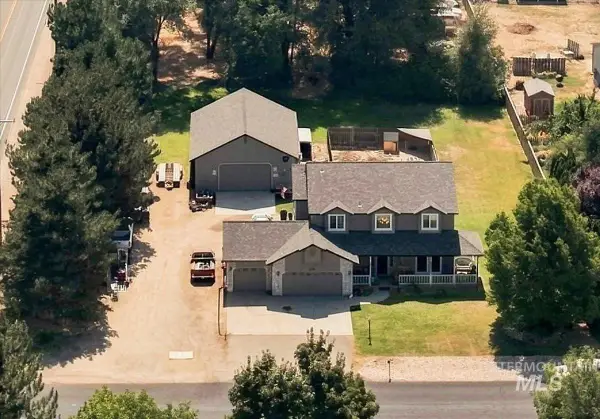 $750,000Active4 beds 3 baths2,374 sq. ft.
5025 Blue Jay Loop, Nampa, ID 83687
MLS# 98999463Listed by: KELLER WILLIAMS REALTY BOISE - New
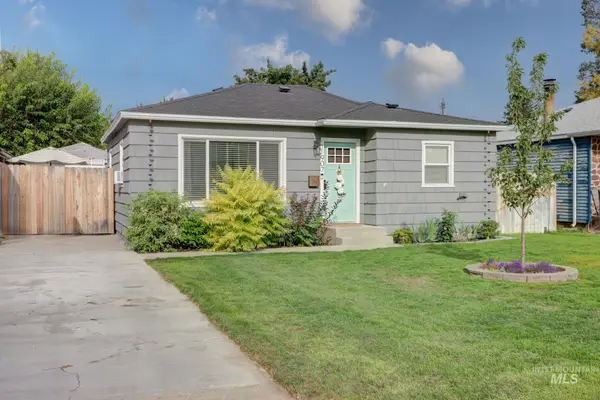 $325,000Active2 beds 1 baths744 sq. ft.
907 S Florence St, Nampa, ID 83686
MLS# 98999442Listed by: SWEET GROUP REALTY - New
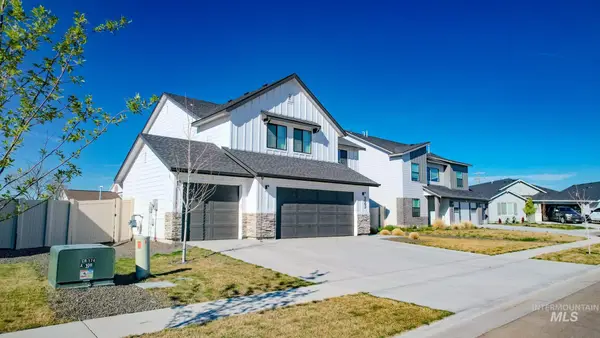 $487,000Active4 beds 3 baths2,332 sq. ft.
9062 W Cornflower St, Nampa, ID 83687
MLS# 98999445Listed by: KELLY RIGHT REAL ESTATE-IDAHO (BRANCH) - New
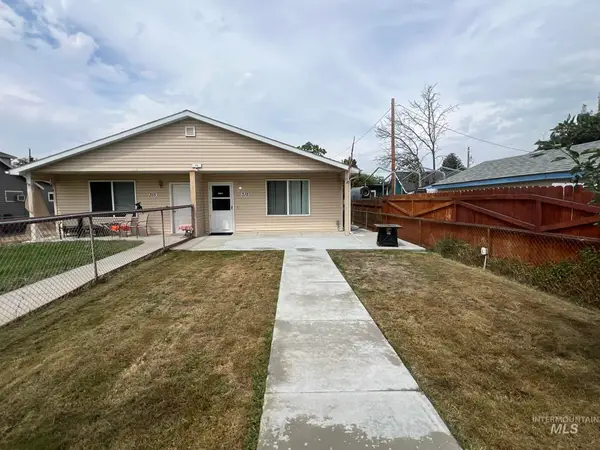 $350,000Active4 beds 3 baths1,596 sq. ft.
317 15th Ave N, Nampa, ID 83687
MLS# 98999447Listed by: REMAX ADVENTURE - New
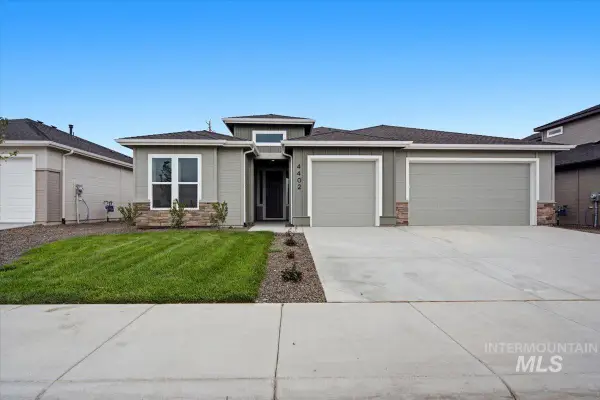 $579,880Active4 beds 3 baths2,302 sq. ft.
4402 E Dillinger St, Nampa, ID 83651
MLS# 98999422Listed by: HOMES OF IDAHO - New
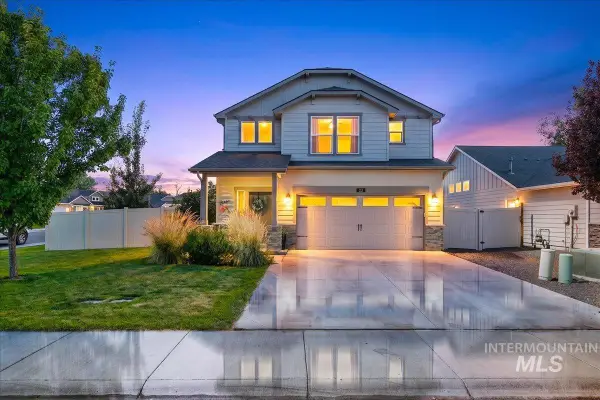 $410,000Active3 beds 3 baths1,717 sq. ft.
23 N Joseph Dr, Nampa, ID 83651
MLS# 98999418Listed by: SILVERCREEK REALTY GROUP - New
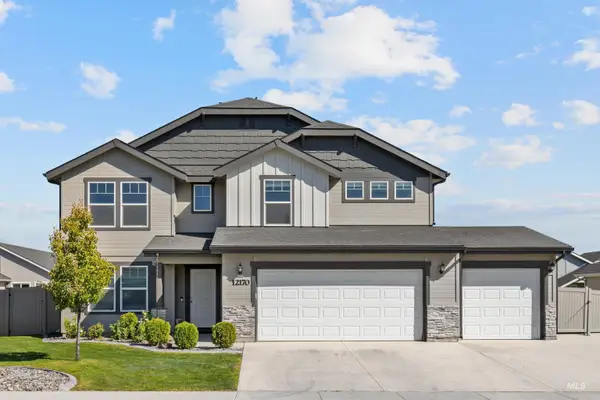 $615,000Active4 beds 3 baths2,699 sq. ft.
12170 W Yorkstone Dr, Nampa, ID 83651
MLS# 98999409Listed by: HOMES OF IDAHO - New
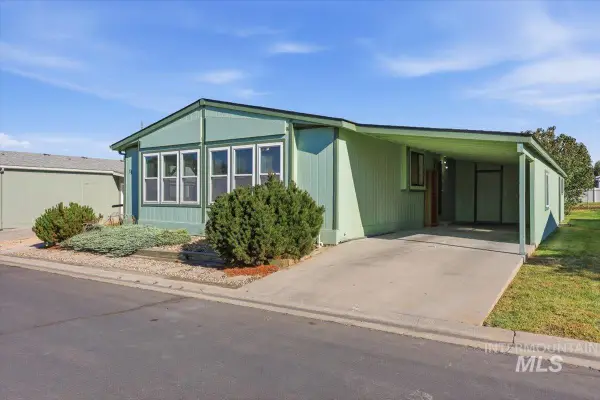 $179,900Active2 beds 2 baths1,392 sq. ft.
1907 W Flamingo Ave #11, Nampa, ID 83651
MLS# 98999284Listed by: PETERSON & ASSOCIATES REALTORS, LLC 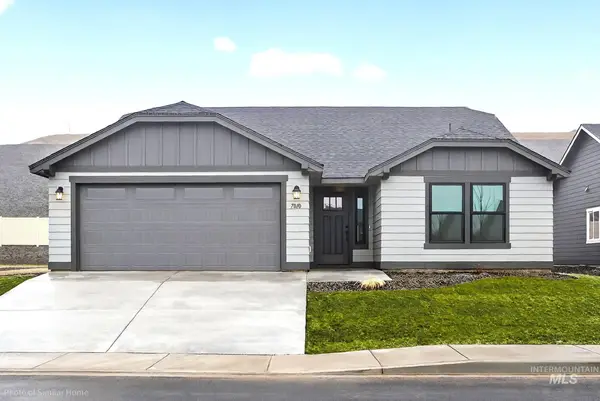 $414,516Pending3 beds 2 baths1,408 sq. ft.
4041 S Harvest Creek Way #Lot 23 Block 3, Nampa, ID 83686
MLS# 98999349Listed by: NEW HOME STAR IDAHO


Protect your home and budget from life's surprises with an Assurant Home Warranty, backed by a partner that supports you through every step of homeownership. Explore Plans.
© 2023 - 2026 ERA Franchise Systems LLC. All rights reserved. ERA Franchise Systems LLC fully supports the principles of the Fair Housing Act and the Equal Opportunity Act. ERA, ERA Real Estate powered, and their respective logos are registered service marks of ERA Franchise Systems LLC. Each office is independently owned and operated.