
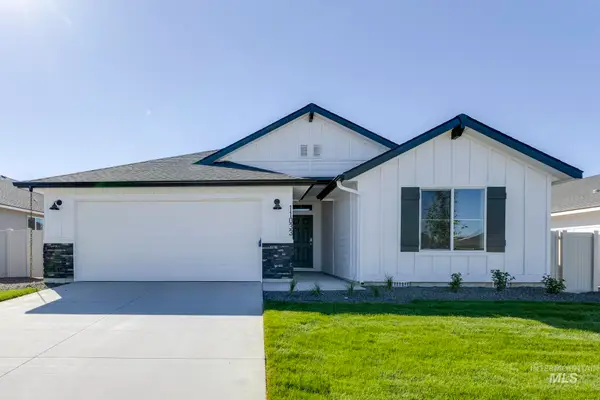
6753 E Grangewood St, Nampa, ID 83687
Local realty services provided by:Hunter Of Homes ERA Powered
Listed by: luis lugo arredondo, cristian garcia morenoCell: 208-571-0661
Office: amherst madison
MLS#:99001023
Source:ID_IMLS
Price summary
- Price:$465,000
- Price per sq. ft.:$219.65
- Monthly HOA dues:$33.33
About this home
Room to gather, inside and out. A generous fenced backyard and connected living spaces make this home a welcoming place to relax and entertain. Host dinner on the patio, enjoy games on the expansive lawn, or settle into the separate outdoor seating area. Inside, the kitchen brings everyone together with island seating, rich-toned cabinetry, pendant lighting, and a gas range. Corner windows overlook the backyard, while the adjoining dining area’s sliding door makes it easy to take the gathering outside. A separate front sitting room offers another place to visit or unwind. The primary suite is complete with a walk-in closet, dual sinks, a soaking tub, and a separate shower. A dedicated laundry room and attached garage add practical convenience. When it’s time to head out, enjoy nearby Orah Brandt Park’s walking paths, pickleball courts, and seasonal splash pad, along with golf at Ridgecrest and concerts and events at Ford Idaho Center. Set in northeast Nampa’s Brookdale Estates, this home brings together space to entertain, recreation close by, and convenient access to shopping and I-84...
Contact an agent
Home facts
- Year built:2016
- Subdivision & Development:Brookdale Estates
- Listing ID #:99001023
- Added:1 day(s) ago
- Updated:September 16, 2026 at 10:51 PM
Rooms and interior
- Bedrooms:4
- Total bathrooms:3
- Full bathrooms:3
- Bathrooms Description:Bath-Master
- Kitchen Description:Kitchen Island, Pantry
- Living area:2,117 sq. ft.
Heating and cooling
- Cooling:Central Air
- Heating:Forced Air, Natural Gas
- Central air:Yes
Structure and exterior
- Roof:Architectural Style
- Year built:2016
- Building area:2,117 sq. ft.
- Lot area:0.22 Acres
- Lot Features:Sidewalks
- Construction Materials:Frame, Stucco
- Foundation Description:Crawl Space
Schools
- High school:Ridgevue
- Middle school:Sage Valley
- Elementary school:Birch
Utilities
- Water:City Service
Finances and disclosures
- Price:$465,000
- Price per sq. ft.:$219.65
- Tax amount:$2,102 (2025)
Features and amenities
- Amenities:Bath-Master, Breakfast Bar, Kitchen Island, Pantry, Walk-In Closet(s)
Parking
- Parking description:Attached, Finished Driveway, RV Access/Parking
- Garage:Yes
- Garage spaces:2
New listings near 6753 E Grangewood St
- New
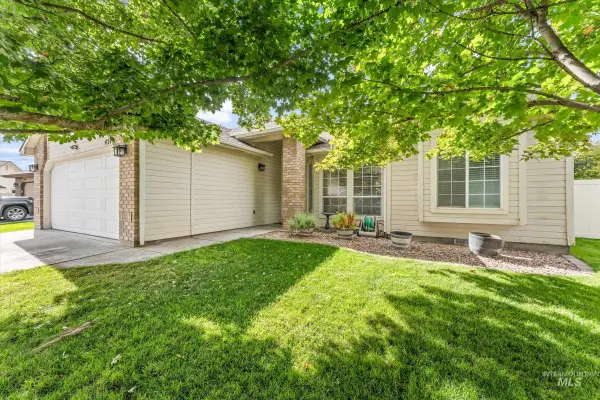 $359,900Active3 beds 2 baths1,278 sq. ft.
4213 E Lanager Ct., Nampa, ID 83687
MLS# 99001019Listed by: GENESIS REAL ESTATE, LLC - New
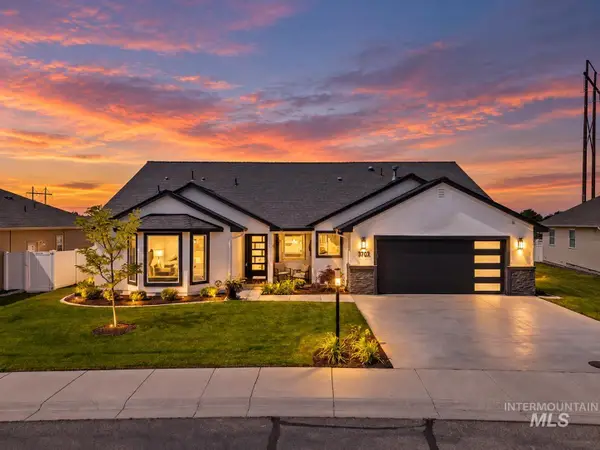 $580,000Active3 beds 3 baths2,526 sq. ft.
3707 S Edgeview Dr, Nampa, ID 83686
MLS# 99000988Listed by: KELLER WILLIAMS REALTY BOISE - New
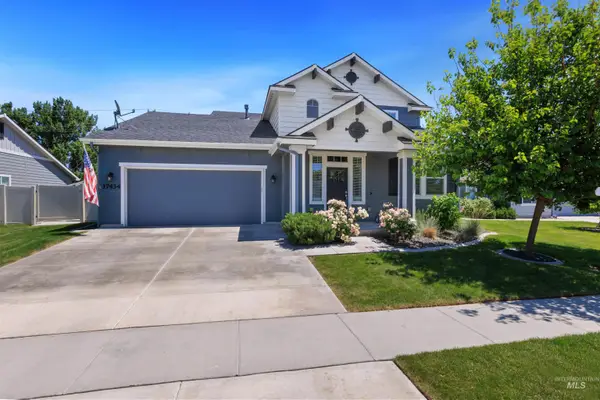 $525,000Active4 beds 3 baths2,516 sq. ft.
17434 N Endurance Ave, Nampa, ID 83687
MLS# 99000989Listed by: BERKSHIRE HATHAWAY HOMESERVICES SILVERHAWK REALTY - New
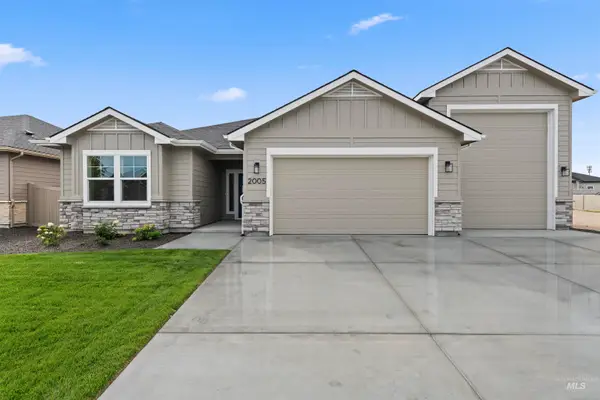 $633,900Active3 beds 2 baths2,030 sq. ft.
2005 W Ibis Dr, Nampa, ID 83686
MLS# 99001004Listed by: SILVERCREEK REALTY GROUP - New
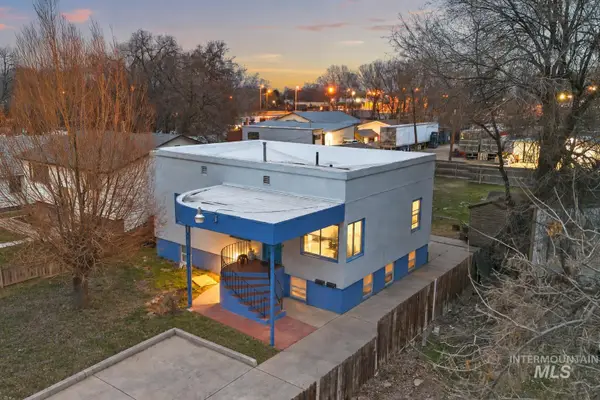 $405,000Active4 beds 2 baths1,884 sq. ft.
116 22nd Ave S, Nampa, ID 83651
MLS# 99001008Listed by: AMHERST MADISON - New
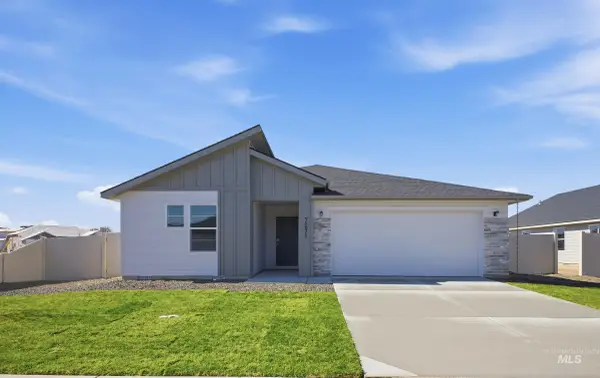 $419,990Active3 beds 2 baths1,522 sq. ft.
4468 S Amsterdam Ave, Nampa, ID 83686
MLS# 99000937Listed by: CBH SALES & MARKETING INC - New
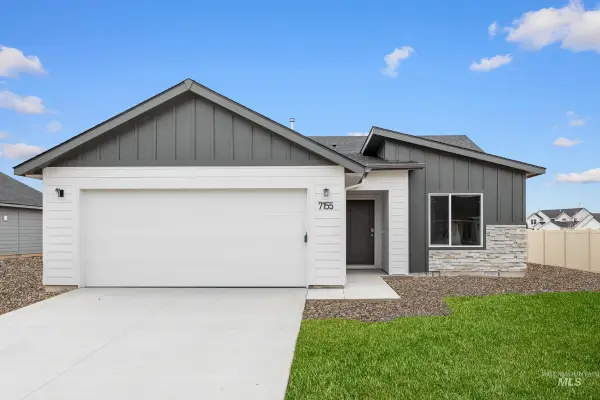 $413,990Active3 beds 2 baths1,447 sq. ft.
4450 S Amsterdam Ave, Nampa, ID 83686
MLS# 99000940Listed by: CBH SALES & MARKETING INC - New
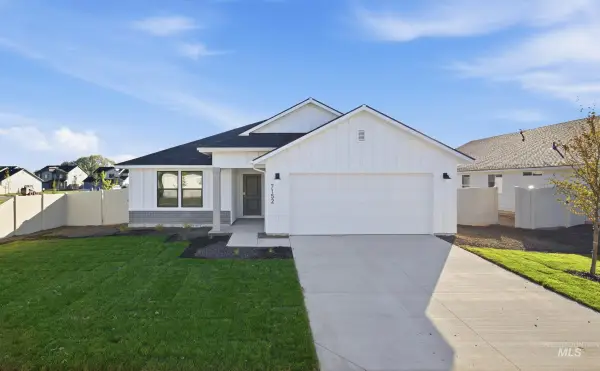 $429,990Active3 beds 2 baths1,694 sq. ft.
4432 S Amsterdam Ave, Nampa, ID 83686
MLS# 99000942Listed by: CBH SALES & MARKETING INC - New
 $454,990Active4 beds 2 baths2,025 sq. ft.
3862 E Freedom Tower Dr, Nampa, ID 83686
MLS# 99000946Listed by: CBH SALES & MARKETING INC


Protect your home and budget from life's surprises with an Assurant Home Warranty, backed by a partner that supports you through every step of homeownership. Explore Plans.
© 2023 - 2026 ERA Franchise Systems LLC. All rights reserved. ERA Franchise Systems LLC fully supports the principles of the Fair Housing Act and the Equal Opportunity Act. ERA, ERA Real Estate powered, and their respective logos are registered service marks of ERA Franchise Systems LLC. Each office is independently owned and operated.