
7735 E Meriwether Dr, Nampa, ID 83687
Local realty services provided by:Hunter Of Homes ERA Powered
7735 E Meriwether Dr,Nampa, ID 83687
$549,990Last list price
- 3 Beds
- 3 Baths
- - sq. ft.
- Single family
- Sold
Listed by: lauri allen, yelena izhevskiyMain: 208-433-8800
Office: hubble homes, llc.
MLS#:98977314
Source:ID_IMLS
Sorry, we are unable to map this address
Price summary
- Price:$549,990
- Monthly HOA dues:$50
About this home
Ask about rates as low as 3.75%! This stunning signature Jade boasts a spacious, open-concept design with soaring vaulted ceilings, creating a bright and inviting atmosphere. The covered back patio is perfect for outdoor entertaining, while the internal bay garage offers added convenience. Solid countertops add elegance throughout the home, and the upstairs bonus room provides space for family and friends to gather. Don't miss this opportunity to own a home that blends style, comfort, and functionality!
Contact an agent
Home facts
- Year built:2026
- Listing ID #:98977314
- Added:133 day(s) ago
- Updated:July 21, 2026 at 06:43 AM
Rooms and interior
- Bedrooms:3
- Total bathrooms:3
- Full bathrooms:3
- Flooring:Carpet
- Bathrooms Description:Bath-Master
- Kitchen Description:Pantry
Heating and cooling
- Cooling:Central Air
- Heating:Forced Air
- Central air:Yes
Structure and exterior
- Roof:Architectural Style
- Year built:2026
- Lot Features:Irrigation Available, Sidewalks
- Construction Materials:Frame
- Foundation Description:Slab
Schools
- High school:Ridgevue
- Middle school:Sage Valley
- Elementary school:Birch
Utilities
- Water:City Service
Finances and disclosures
- Price:$549,990
Features and amenities
- Amenities:Bath-Master, Pantry, Split Bedroom, Walk-In Closet(s)
Parking
- Parking description:Attached, Finished Driveway
- Garage:Yes
- Garage spaces:3
New listings near 7735 E Meriwether Dr
- New
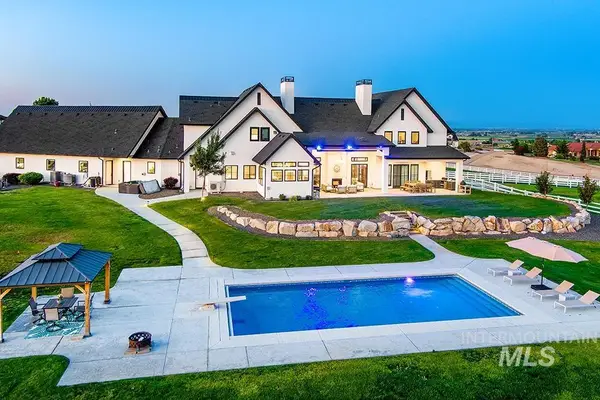 $2,695,000Active5 beds 5 baths7,087 sq. ft.
12597 Deer Ridge Trl, Nampa, ID 83686
MLS# 98994612Listed by: KELLER WILLIAMS REALTY BOISE - New
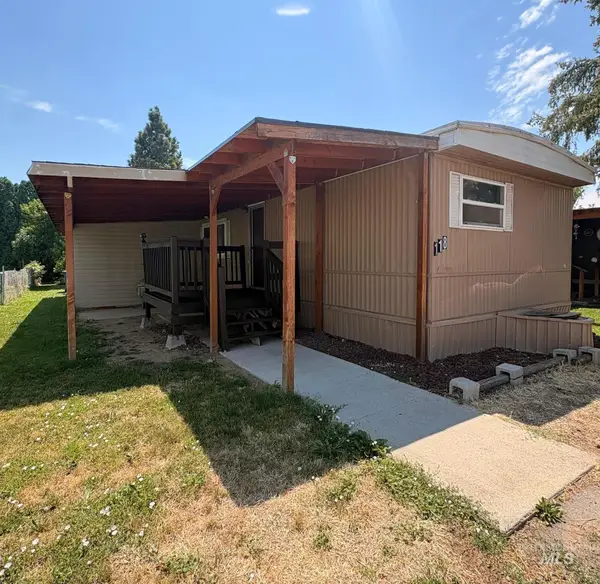 $58,000Active2 beds 1 baths1,164 sq. ft.
1410 W Flamingo Ave #118, Nampa, ID 83651
MLS# 98994619Listed by: RE/MAX EXECUTIVES - New
 $428,990Active4 beds 2 baths1,600 sq. ft.
15375 Albatross Ave, Nampa, ID 83651
MLS# 98994574Listed by: CBH SALES & MARKETING INC - New
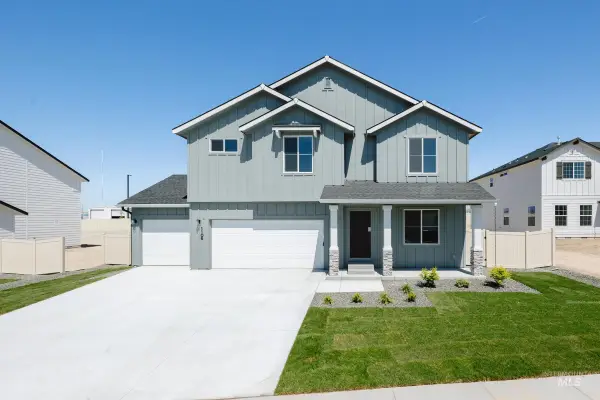 $484,990Active5 beds 3 baths2,530 sq. ft.
12694 Kinsella St, Nampa, ID 83651
MLS# 98994576Listed by: CBH SALES & MARKETING INC - New
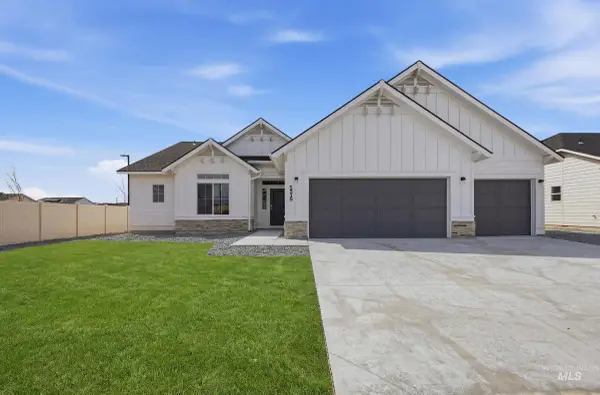 $499,990Active4 beds 2 baths2,100 sq. ft.
12670 Kinsella St, Nampa, ID 83651
MLS# 98994577Listed by: CBH SALES & MARKETING INC - New
 $429,990Active3 beds 2 baths1,694 sq. ft.
12755 Ropers St, Nampa, ID 83651
MLS# 98994579Listed by: CBH SALES & MARKETING INC - New
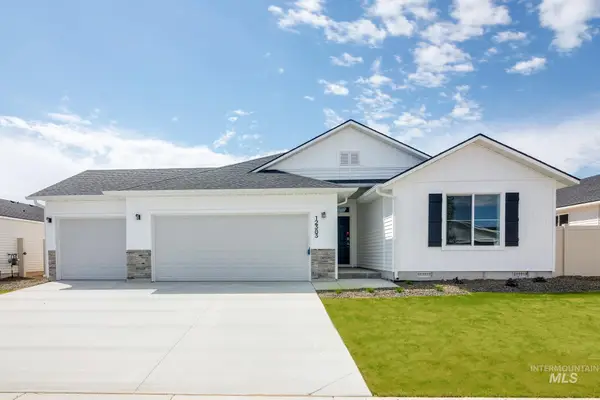 $452,990Active4 beds 2 baths2,025 sq. ft.
16579 N Shorthorn Lp, Nampa, ID 83651
MLS# 98994580Listed by: CBH SALES & MARKETING INC - New
 $457,990Active4 beds 3 baths2,054 sq. ft.
16637 N Shorthorn Lp, Nampa, ID 83651
MLS# 98994581Listed by: CBH SALES & MARKETING INC - New
 $554,990Active4 beds 4 baths2,870 sq. ft.
16608 N Shorthorn Lp, Nampa, ID 83651
MLS# 98994583Listed by: CBH SALES & MARKETING INC - New
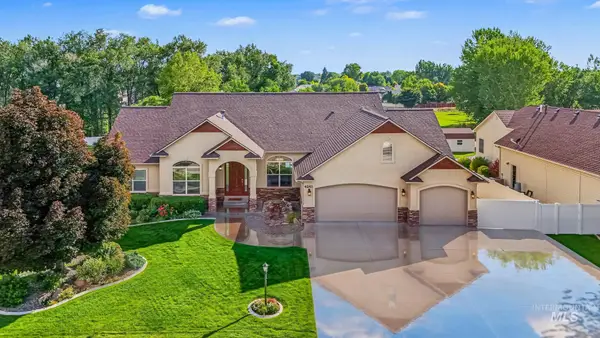 $1,199,000Active5 beds 5 baths5,462 sq. ft.
4243 E Switzer Way, Nampa, ID 83686
MLS# 98994541Listed by: SWEET GROUP REALTY


Protect your home and budget from life's surprises with an Assurant Home Warranty, backed by a partner that supports you through every step of homeownership. Explore Plans.
© 2023 - 2026 ERA Franchise Systems LLC. All rights reserved. ERA Franchise Systems LLC fully supports the principles of the Fair Housing Act and the Equal Opportunity Act. ERA, ERA Real Estate powered, and their respective logos are registered service marks of ERA Franchise Systems LLC. Each office is independently owned and operated.