
8195 Joplin Rd, Nampa, ID 83687
Local realty services provided by:Hunter Of Homes ERA Powered
8195 Joplin Rd,Nampa, ID 83687
$1,950,000
- 6 Beds
- 5 Baths
- 4,644 sq. ft.
- Single family
- Pending
Listed by: sheri johnsonCell: 208-697-0714
Office: homes of idaho
MLS#:98993095
Source:ID_IMLS
Price summary
- Price:$1,950,000
- Price per sq. ft.:$419.9
About this home
2.11 acres with no HOA with 15 garage 'spaces'? Yes, please! This custom-built 2020 estate offers 4,644 square feet of thoughtfully designed living space, framed by unobstructed views of the Owyhee Mountains. Inside, oak hardwood floors, quartz countertops, and custom alder cabinetry set the tone throughout. The kitchen is outfitted with Thermador appliances, dual-paneled dishwashers, and built-in ice maker and espresso machine. The main-level primary suite features heated bathroom floors and private patio access. A main-floor guest suite offers private living room space with its own entrance, and a finished basement adds three additional bedrooms and an additional living area. Smart-home technology, including app-controlled HVAC, garage doors, and blinds, along with a hardwired security system with audio, brings effortless convenience throughout. Outside, a heated pool, built-in propane fire pit, and full Sonos sound system create a perfect setting for entertaining or relaxing, all beneath sweeping mountain views. A multi-sport gym (basketball, pickleball, or volleyball), a drive-through shop sized for a full-size motorhome, and an oversized attached garage complete this exceptional property, offering space, function, and craftsmanship rarely found together. Be sure to review the amenities list to see all this property has to offer, including enclosed parking for up to 15 vehicles!...
Contact an agent
Home facts
- Year built:2020
- Subdivision & Development:0 Not Applicable
- Listing ID #:98993095
- Added:60 day(s) ago
- Updated:September 07, 2026 at 08:07 AM
Rooms and interior
- Bedrooms:6
- Total bathrooms:5
- Full bathrooms:5
- Flooring:Carpet, Concrete, Hardwood, Tile
- Bathrooms Description:Bath-Master
- Kitchen Description:Kitchen Island, Pantry
- Basement Description:Daylight
- Living area:4,644 sq. ft.
Heating and cooling
- Cooling:Central Air
- Heating:Electric, Forced Air, Heat Pump
- Central air:Yes
Structure and exterior
- Roof:Composition
- Year built:2020
- Building area:4,644 sq. ft.
- Lot area:2.11 Acres
- Lot Features:Irrigation Available
- Construction Materials:Masonry, Stucco
Schools
- High school:Ridgevue
- Middle school:Summitvue
- Elementary school:Warhawk
Utilities
- Water:Well
- Sewer:Septic Tank
Finances and disclosures
- Price:$1,950,000
- Price per sq. ft.:$419.9
- Tax amount:$6,807 (2025)
Features and amenities
- Amenities:Bath-Master, Breakfast Bar, Central Vacuum Plumbed, Kitchen Island, Pantry, Split Bedroom, Two Master Bedrooms, Walk-In Closet(s)
- Pool features:In Ground, Pool, Private
- Smart home:Yes
Parking
- Parking description:Attached, Detached, Finished Driveway, RV Access/Parking, RV/Boat
- Garage:Yes
- Garage spaces:15
New listings near 8195 Joplin Rd
- New
 $399,990Active3 beds 2 baths1,611 sq. ft.
15852 N Freestone Way, Nampa, ID 83651
MLS# 98999974Listed by: THG REAL ESTATE - New
 $665,000Active6 beds 4 baths2,757 sq. ft.
1604 E Amity Ave, Parcel 1, Nampa, ID 83686
MLS# 98999954Listed by: SILVERCREEK REALTY GROUP - New
 $655,000Active6 beds 4 baths2,800 sq. ft.
1604 E Amity Ave, Parcel 2, Nampa, ID 83686
MLS# 98999955Listed by: SILVERCREEK REALTY GROUP - New
 $125,000Active0.23 Acres
1604 E Amity Ave Parcel 1, Nampa, ID 83686
MLS# 98999960Listed by: SILVERCREEK REALTY GROUP 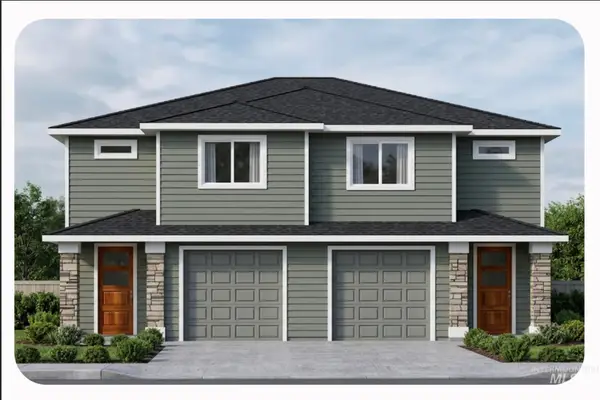 $125,000Active0.21 Acres
1604 E Amity Ave Parcel 2, Nampa, ID 83686
MLS# 98997483Listed by: SILVERCREEK REALTY GROUP $110,000Active0.15 Acres
1604 E Amity Ave Parcel 3, Nampa, ID 83686
MLS# 98997485Listed by: SILVERCREEK REALTY GROUP- New
 $412,990Active4 beds 2 baths1,692 sq. ft.
TBD W Roan Ridge #Keizer 4/2, Nampa, ID 83686
MLS# 98999922Listed by: NEW HOME STAR IDAHO - New
 $430,990Active3 beds 3 baths1,805 sq. ft.
TBD W Roan Ridge St. #Pacific 3/3, Nampa, ID 83686
MLS# 98999923Listed by: NEW HOME STAR IDAHO - New
 $459,990Active4 beds 3 baths1,893 sq. ft.
4561 S Fort George Ave, Nampa, ID 83686
MLS# 98999842Listed by: CBH SALES & MARKETING INC - New
 $454,990Active4 beds 2 baths1,722 sq. ft.
4543 S Fort George Ave, Nampa, ID 83686
MLS# 98999844Listed by: CBH SALES & MARKETING INC


Protect your home and budget from life's surprises with an Assurant Home Warranty, backed by a partner that supports you through every step of homeownership. Explore Plans.
© 2023 - 2026 ERA Franchise Systems LLC. All rights reserved. ERA Franchise Systems LLC fully supports the principles of the Fair Housing Act and the Equal Opportunity Act. ERA, ERA Real Estate powered, and their respective logos are registered service marks of ERA Franchise Systems LLC. Each office is independently owned and operated.