
135 Mule Deer Drive, Orofino, ID 83544
Local realty services provided by:Hunter Of Homes ERA Powered
135 Mule Deer Drive,Orofino, ID 83544
$427,000Last list price
- 4 Beds
- 2 Baths
- - sq. ft.
- Single family
- Sold
Listed by: sammie beck, ashlee diffinCell: 208-790-3391
Office: silvercreek realty group
MLS#:98994098
Source:ID_IMLS
Sorry, we are unable to map this address
Price summary
- Price:$427,000
About this home
Well-maintained single-level home located on a quiet dead-end street, offering privacy while still being just minutes from town amenities. This clean, move-in ready 4-bedroom, 2-bath home features a spacious sunken living room with a pellet stove and a remodeled kitchen (2020) that opens to the main living area, creating a great space for everyday living and entertaining. Stay comfortable year-round with a heat pump and central air. The primary suite includes its own private bath. Outside, enjoy a covered patio, two open decks, room for a garden, and plenty of space to relax. The attached 24’ x 32’ garage offers two storage rooms, while the 24’ x 36’ shop with lean-to includes power, an RV hookup, RV dump, and plenty of parking for vehicles, RVs, and recreational toys. A wonderful combination of comfort, functionality, and convenience!
Contact an agent
Home facts
- Year built:1980
- Subdivision & Development:0 Not Applicable
- Listing ID #:98994098
- Added:52 day(s) ago
- Updated:September 06, 2026 at 06:14 AM
Rooms and interior
- Bedrooms:4
- Total bathrooms:2
- Full bathrooms:2
- Flooring:Carpet, Concrete, Tile
- Bathrooms Description:Bath-Master
- Kitchen Description:Kitchen Island, Pantry
Heating and cooling
- Cooling:Central Air
- Heating:Electric, Forced Air, Heat Pump
- Central air:Yes
Structure and exterior
- Roof:Composition
- Year built:1980
- Construction Materials:Synthetic
- Foundation Description:Crawl Space
Schools
- High school:Orofino High School
- Middle school:Orofino Junior High
- Elementary school:Orofino Elementary
Utilities
- Water:City Service
Finances and disclosures
- Price:$427,000
- Tax amount:$3,157 (2025)
Features and amenities
- Amenities:Bath-Master, Kitchen Island, Pantry
Parking
- Parking description:Attached, RV Access/Parking
- Garage:Yes
- Garage spaces:2
New listings near 135 Mule Deer Drive
- New
 $200,000Active3 beds 1 baths1,008 sq. ft.
12779 Hartford, Orofino, ID 83544
MLS# 98999899Listed by: THE REAL ESTATERS - New
 $534,000Active3 beds 2 baths1,680 sq. ft.
5190 Lakeview Rd, Orofino, ID 83544
MLS# 98999539Listed by: SILVERCREEK REALTY GROUP  $465,000Pending80.85 Acres
TBD Cottonwood Rd, Orofino, ID 83544
MLS# 98999486Listed by: WOODBRIDGE REAL ESTATE, LLC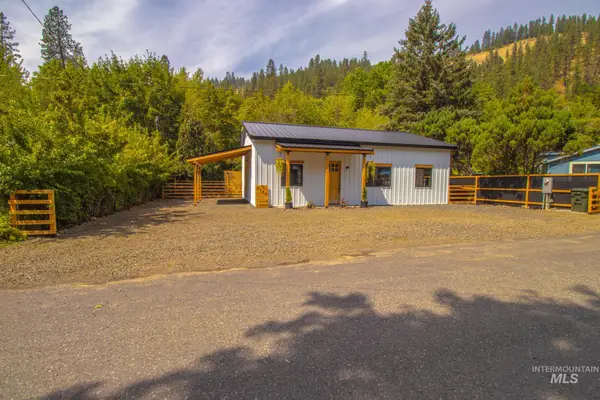 $399,900Active3 beds 2 baths1,200 sq. ft.
2140 Carney Drive, Orofino, ID 83544
MLS# 98997981Listed by: SILVERCREEK REALTY GROUP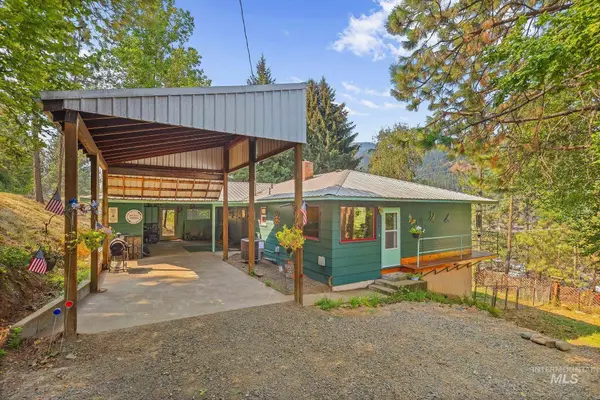 $349,000Pending4 beds 2 baths2,184 sq. ft.
804 Pine Drive Heights, Orofino, ID 83544
MLS# 98997346Listed by: SILVERCREEK REALTY GROUP $180,000Pending2 beds 1 baths988 sq. ft.
217 Tamarac, Orofino, ID 83544
MLS# 98997045Listed by: THE REAL ESTATERS $135,000Active9.91 Acres
333 Wildwood Drive, Orofino, ID 83544
MLS# 98996438Listed by: THE REAL ESTATERS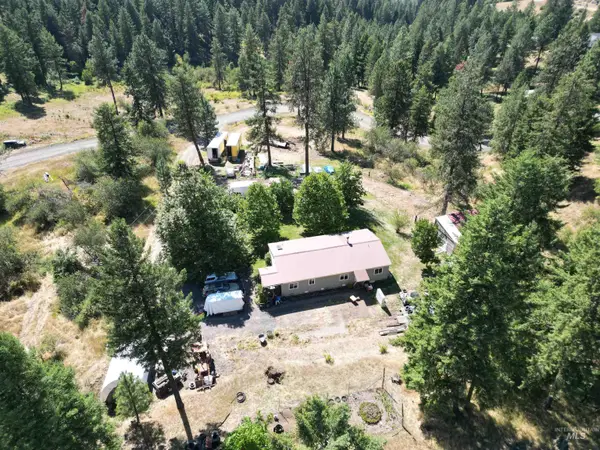 $429,900Active3 beds 2 baths1,274 sq. ft.
189 Skyline Heights Drive, Orofino, ID 83544
MLS# 98996149Listed by: THE REAL ESTATERS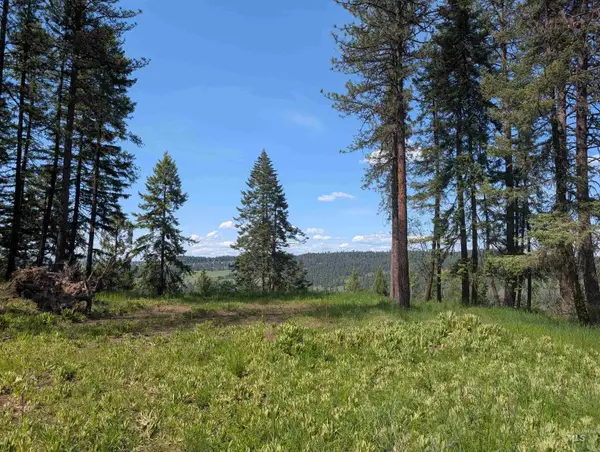 $199,900Active22 Acres
750 Mountain Top Drive (#2), Orofino, ID 83544
MLS# 98995633Listed by: RE/MAX ROCK-N-ROLL REALTY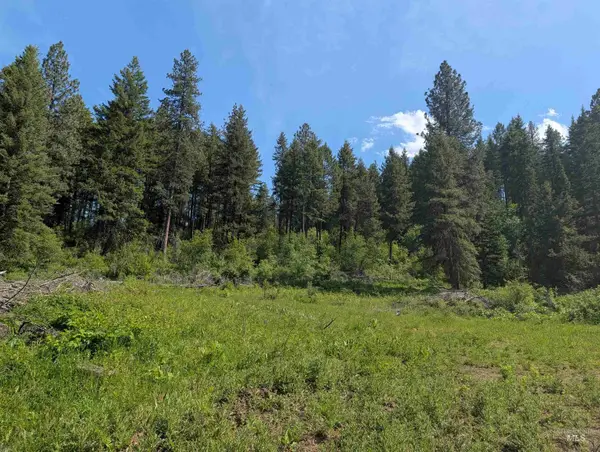 $189,900Active22.1 Acres
714 Mountain Top Drive (#3), Orofino, ID 83544
MLS# 98995639Listed by: RE/MAX ROCK-N-ROLL REALTY


Protect your home and budget from life's surprises with an Assurant Home Warranty, backed by a partner that supports you through every step of homeownership. Explore Plans.
© 2023 - 2026 ERA Franchise Systems LLC. All rights reserved. ERA Franchise Systems LLC fully supports the principles of the Fair Housing Act and the Equal Opportunity Act. ERA, ERA Real Estate powered, and their respective logos are registered service marks of ERA Franchise Systems LLC. Each office is independently owned and operated.