
2140 Carney Drive, Orofino, ID 83544
Local realty services provided by:Hunter Of Homes ERA Powered
2140 Carney Drive,Orofino, ID 83544
$379,900
- 3 Beds
- 2 Baths
- 1,200 sq. ft.
- Single family
- Active
Listed by: sammie beck, ashlee diffinCell: 208-790-3391
Office: silvercreek realty group
MLS#:98997981
Source:ID_IMLS
Price summary
- Price:$379,900
- Price per sq. ft.:$316.58
About this home
Welcome to this brand-new 3-bedroom, 2-bath home offering 1,200 sq. ft. of thoughtfully designed living space just minutes from downtown Orofino and all amenities. Step inside to soaring ceilings ranging from 9’ to approximately 14’ at the peak throughout, complemented by beautiful tongue-and-groove pine that adds warmth and character throughout. The kitchen features beautiful cabinetry, butcher-block countertops, a black stainless steel sink, and a center island with bar seating, creating a functional and inviting space for everyday living and entertaining. The primary bedroom features its own private bath with a walk-in shower and beautiful freestanding deep soaking tub—the perfect place to unwind. Two additional bedrooms, a second full bath, and a dedicated laundry room with direct access to the backyard complete the interior. Outside, you’ll find a one-car carport, gravel for easy maintenance, and touches of landscaping. The private, fenced backyard is a great place to relax or entertain, complete with a concrete patio featuring a fire pit, built-in benches on each side, solar lighting along the privacy fence, and a decorative slatted privacy screen that adds character and offers the perfect spot for hanging plants or outdoor décor. A charming, low-maintenance new build in a convenient location close to downtown Orofino—move-in ready and waiting for its first owner!...
Contact an agent
Home facts
- Year built:2026
- Subdivision & Development:0 Not Applicable
- Listing ID #:98997981
- Added:45 day(s) ago
- Updated:October 04, 2026 at 02:17 PM
Rooms and interior
- Bedrooms:3
- Total bathrooms:2
- Full bathrooms:2
- Flooring:Concrete
- Bathrooms Description:Bath-Master
- Living area:1,200 sq. ft.
Heating and cooling
- Cooling:Ductless/Mini Split
Structure and exterior
- Roof:Metal
- Year built:2026
- Building area:1,200 sq. ft.
- Lot area:0.12 Acres
- Construction Materials:Frame
- Foundation Description:Slab
Schools
- High school:Orofino High School
- Middle school:Orofino Junior High
- Elementary school:Orofino Elementary
Utilities
- Water:City Service
Finances and disclosures
- Price:$379,900
- Price per sq. ft.:$316.58
- Tax amount:$531 (2025)
Features and amenities
- Amenities:Bath-Master
Parking
- Parking description:Carport
- Carport spaces:1
New listings near 2140 Carney Drive
- New
 $419,999Active3 beds 2 baths1,500 sq. ft.
13616 W 1st Ave, Orofino, ID 83544
MLS# 99002739Listed by: UNITED COUNTRY STEELHEAD REALTY - New
 $329,000Active3 beds 2 baths1,809 sq. ft.
11564 Highway 12, Orofino, ID 83544
MLS# 99002374Listed by: SILVERCREEK REALTY GROUP - New
 $325,000Active2 beds 2 baths1,152 sq. ft.
4099 Lakeview Road, Orofino, ID 83544
MLS# 99002304Listed by: THE REAL ESTATERS - New
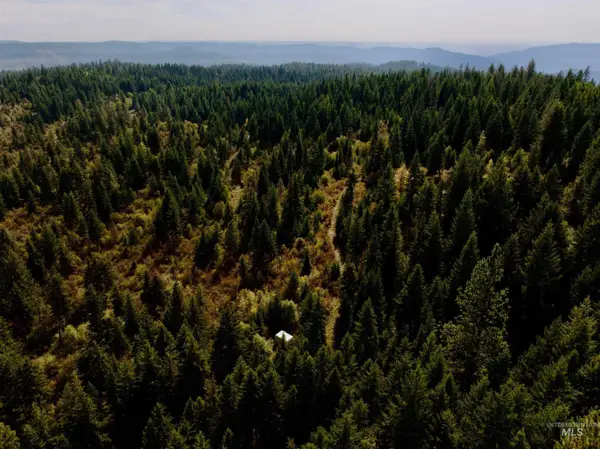 $279,000Active40 Acres
0 Timber Ridge Drive, Orofino, ID 83544
MLS# 99002250Listed by: CENTURY 21 PRICE RIGHT - New
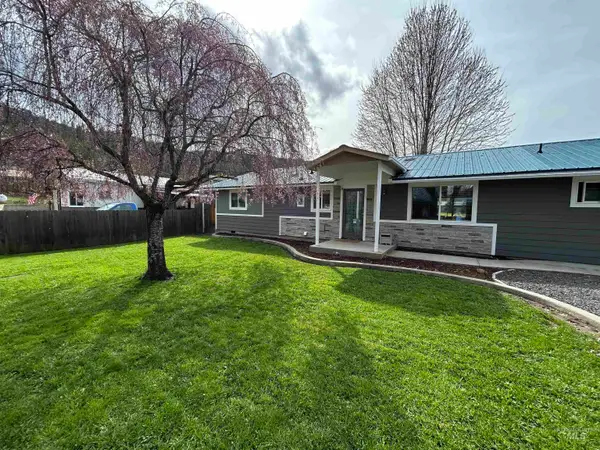 $335,000Active3 beds 3 baths1,508 sq. ft.
139 119th St., Orofino, ID 83544
MLS# 99001699Listed by: CENTURY 21 PRICE RIGHT 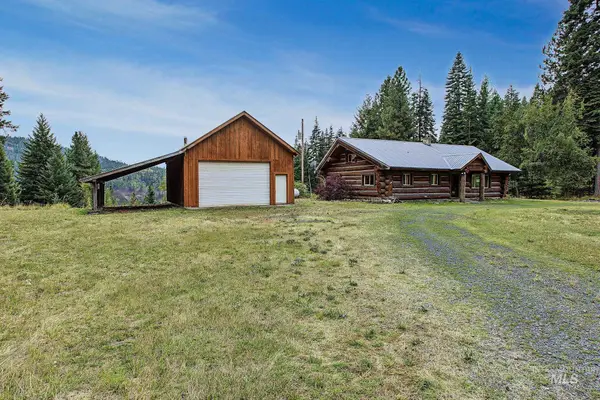 $406,450Active3 beds 2 baths1,764 sq. ft.
2926 Wells Bench Road, Orofino, ID 83544
MLS# 99001653Listed by: WINDERMERE LEWISTON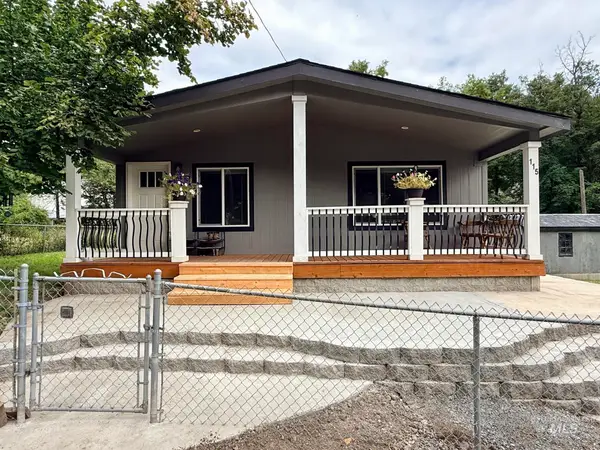 $340,000Active3 beds 2 baths1,296 sq. ft.
115 Trail Bay Dr, Orofino, ID 83544
MLS# 99001586Listed by: THE REAL ESTATERS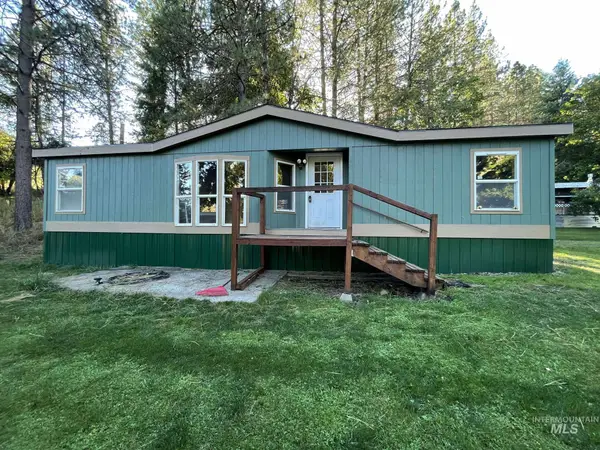 $127,000Active3 beds 2 baths1,280 sq. ft.
174 Elmwood Loop #7, Orofino, ID 83544
MLS# 98977325Listed by: CENTURY 21 PRICE RIGHT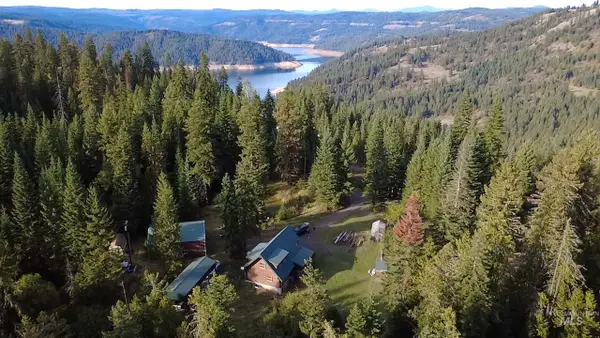 $650,000Active3 beds 3 baths1,835 sq. ft.
1464 Cedar Ridge Dr, Orofino, ID 83544
MLS# 99001257Listed by: IDAHO COUNTRY PROPERTIES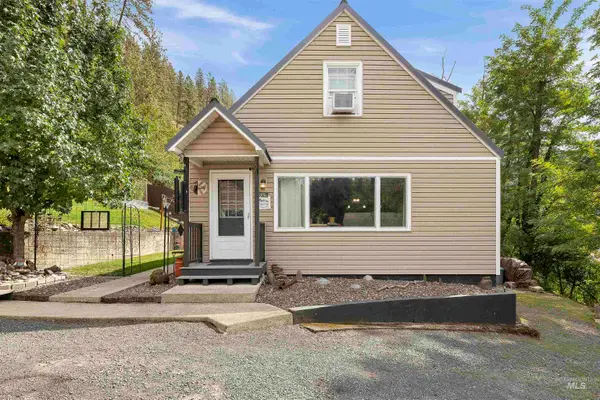 $429,000Active4 beds 1 baths2,262 sq. ft.
724 Floyd Ave, Orofino, ID 83544
MLS# 99001053Listed by: REFINED REALTY


Protect your home and budget from life's surprises with an Assurant Home Warranty, backed by a partner that supports you through every step of homeownership. Explore Plans.
© 2023 - 2026 ERA Franchise Systems LLC. All rights reserved. ERA Franchise Systems LLC fully supports the principles of the Fair Housing Act and the Equal Opportunity Act. ERA, ERA Real Estate powered, and their respective logos are registered service marks of ERA Franchise Systems LLC. Each office is independently owned and operated.