
1464 Cedar Ridge Dr, Orofino, ID 83544
Local realty services provided by:Hunter Of Homes ERA Powered
1464 Cedar Ridge Dr,Orofino, ID 83544
$650,000
- 3 Beds
- 3 Baths
- 1,835 sq. ft.
- Single family
- Active
Listed by: mariah cooperMain: 208-926-0075
Office: idaho country properties
MLS#:99001257
Source:ID_IMLS
Price summary
- Price:$650,000
- Price per sq. ft.:$282.61
About this home
Log home on 4.47 wooded acres near Dworshak Reservoir, with a 32x40 insulated shop and room for all the toys. The home offers approximately 2,300 total sq ft across three levels, with a soaring cathedral ceiling, exposed log construction and large windows highlighting the main living area. The kitchen opens directly to the great room, while an open loft above adds even more of that classic log-home character. The main-floor primary suite features a walk-in closet, jetted tub and separate shower. Downstairs you’ll find additional living space, a bedroom, flex/office space and unfinished space for storage, hobbies and utilities. Outside, the property includes a 40’ covered RV/boat storage area, greenhouse, chicken coop, 10x20 storage shed, pond, seasonal creek and plenty of deck space surrounded by timber. The shop is equipped with 200-amp service, 120/240V power, a 14’ overhead door, pellet stove and four-post BendPak vehicle lift that stays with the property. The home’s water system includes an approximately 1,400-gallon cistern with interior particulate filtration and UV treatment. Metal roof and new water heater. Convenient to Canyon Creek Boat Launch and recreation on Dworshak Reservoir, with space at home for the boat, RV, projects and gear that come with it....
Contact an agent
Home facts
- Year built:2006
- Subdivision & Development:0 Not Applicable
- Listing ID #:99001257
- Added:15 day(s) ago
- Updated:October 04, 2026 at 02:17 PM
Rooms and interior
- Bedrooms:3
- Total bathrooms:3
- Full bathrooms:3
- Flooring:Concrete
- Bathrooms Description:Bath-Master
- Kitchen Description:Kitchen Island
- Living area:1,835 sq. ft.
Heating and cooling
- Heating:Wood
Structure and exterior
- Roof:Metal
- Year built:2006
- Building area:1,835 sq. ft.
- Lot area:4.47 Acres
- Lot Features:Chickens
- Construction Materials:Log
Schools
- High school:Orofino High School
- Middle school:Orofino Junior High
- Elementary school:Orofino Elementary
Utilities
- Water:Spring
- Sewer:Septic Tank
Finances and disclosures
- Price:$650,000
- Price per sq. ft.:$282.61
- Tax amount:$1,649 (2025)
Features and amenities
- Amenities:Bath-Master, Kitchen Island, Walk-In Closet(s)
Parking
- Parking description:Detached, RV Access/Parking
- Garage:Yes
- Garage spaces:2
- Carport spaces:1
New listings near 1464 Cedar Ridge Dr
- New
 $419,999Active3 beds 2 baths1,500 sq. ft.
13616 W 1st Ave, Orofino, ID 83544
MLS# 99002739Listed by: UNITED COUNTRY STEELHEAD REALTY - New
 $329,000Active3 beds 2 baths1,809 sq. ft.
11564 Highway 12, Orofino, ID 83544
MLS# 99002374Listed by: SILVERCREEK REALTY GROUP - New
 $325,000Active2 beds 2 baths1,152 sq. ft.
4099 Lakeview Road, Orofino, ID 83544
MLS# 99002304Listed by: THE REAL ESTATERS - New
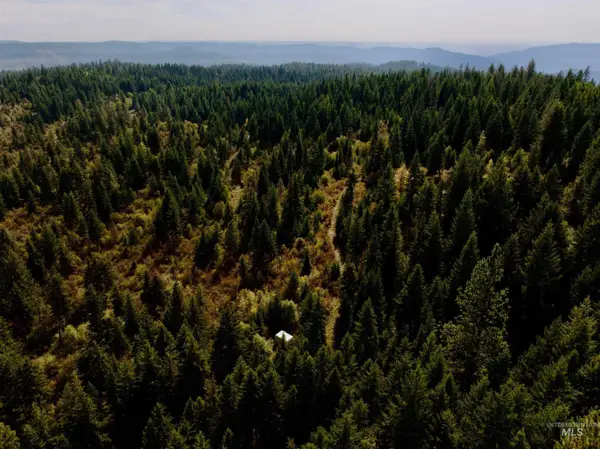 $279,000Active40 Acres
0 Timber Ridge Drive, Orofino, ID 83544
MLS# 99002250Listed by: CENTURY 21 PRICE RIGHT - New
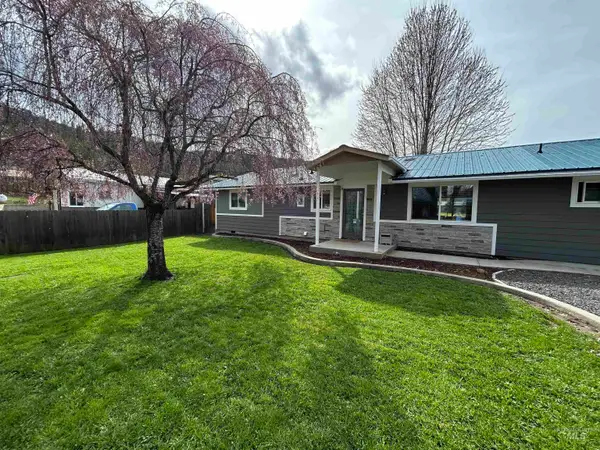 $335,000Active3 beds 3 baths1,508 sq. ft.
139 119th St., Orofino, ID 83544
MLS# 99001699Listed by: CENTURY 21 PRICE RIGHT 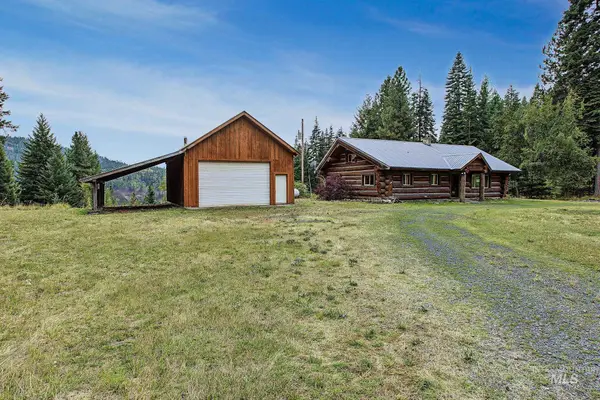 $406,450Active3 beds 2 baths1,764 sq. ft.
2926 Wells Bench Road, Orofino, ID 83544
MLS# 99001653Listed by: WINDERMERE LEWISTON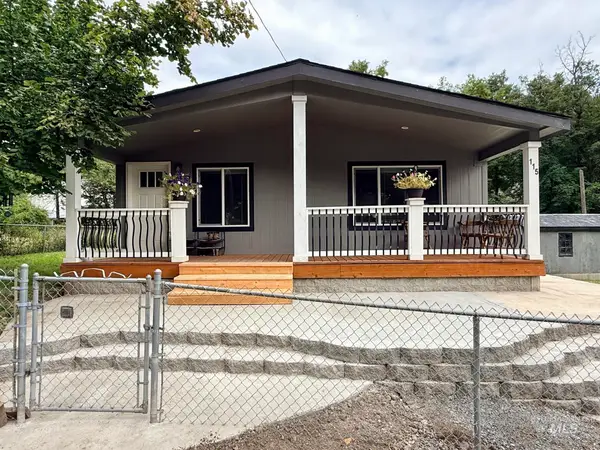 $340,000Active3 beds 2 baths1,296 sq. ft.
115 Trail Bay Dr, Orofino, ID 83544
MLS# 99001586Listed by: THE REAL ESTATERS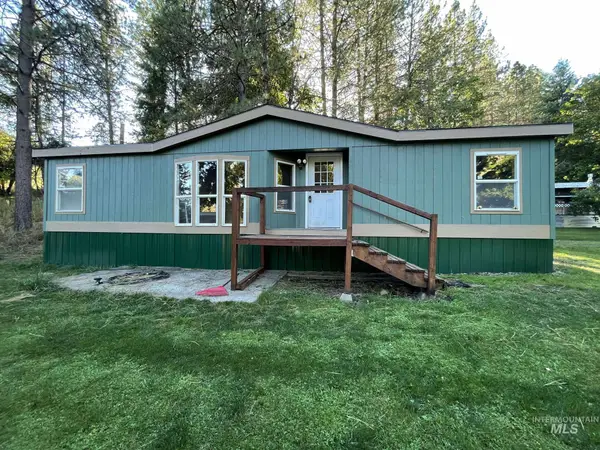 $127,000Active3 beds 2 baths1,280 sq. ft.
174 Elmwood Loop #7, Orofino, ID 83544
MLS# 98977325Listed by: CENTURY 21 PRICE RIGHT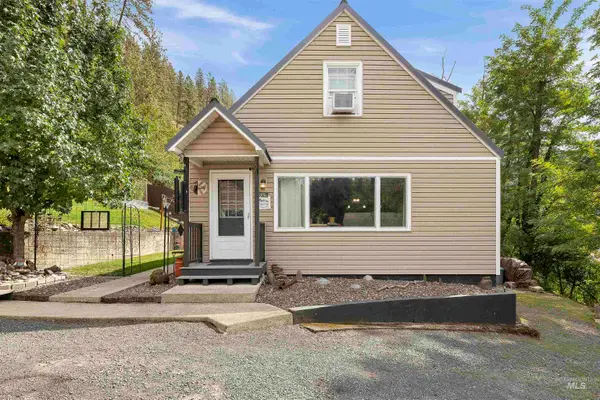 $429,000Active4 beds 1 baths2,262 sq. ft.
724 Floyd Ave, Orofino, ID 83544
MLS# 99001053Listed by: REFINED REALTY


Protect your home and budget from life's surprises with an Assurant Home Warranty, backed by a partner that supports you through every step of homeownership. Explore Plans.
© 2023 - 2026 ERA Franchise Systems LLC. All rights reserved. ERA Franchise Systems LLC fully supports the principles of the Fair Housing Act and the Equal Opportunity Act. ERA, ERA Real Estate powered, and their respective logos are registered service marks of ERA Franchise Systems LLC. Each office is independently owned and operated.