
1874 Cedar Ridge Drive, Orofino, ID 83544
Local realty services provided by:Hunter Of Homes ERA Powered
Listed by: shanda nortonMain: 208-476-1950
Office: united country steelhead realty
MLS#:98994061
Source:ID_IMLS
Price summary
- Price:$850,000
- Price per sq. ft.:$497.08
About this home
ULTIMATE OUTDOOR PARADISE: 16.54 ACRES OVERLOOKING DWORSHAK RESERVOIR Experience the ultimate sportsman’s retreat in Orofino, Idaho with this private, gated 16.54-acre estate featuring cinematic views of Dworshak Reservoir. Perfect for hunters, boaters, and outdoor enthusiasts, this secluded mountain acreage seamlessly blends rugged wilderness access with high-end modern comfort. The custom 1,600 sq ft main home features an open-concept layout with vaulted ceilings, a floor-to-ceiling stone fireplace, leathered granite counters, a spacious mudroom, and a primary suite complete with a private sauna and deep soaking tub. Outbuildings include a fully insulated 1,200 sq ft steel workshop wired for mini-split climate control—ideal for boat, ATV, tractor, or seasonal gear storage. Guest accommodations offer a private wired dry cabin with dedicated A/C and heat, plus two RV pads featuring full hookups, propane, and up to 50-amp power service. Located minutes from public boat ramps, state timber, USFS acreage, and premier fishing waters, this property is a true sportsman's haven. Enjoy five fully fenced acres with daily elk, deer, and turkey viewings, surrounded by Red Fir, Ponderosa Pine, and a seasonal creek near Canyon Creek Road. Infrastructure includes a high-yield private well with a concrete cistern, a Hot Springs hot tub, and an automatic whole-house propane generator that powers...
Contact an agent
Home facts
- Year built:2016
- Subdivision & Development:0 Not Applicable
- Listing ID #:98994061
- Added:51 day(s) ago
- Updated:September 05, 2026 at 02:48 PM
Rooms and interior
- Bedrooms:2
- Total bathrooms:2
- Full bathrooms:2
- Flooring:Carpet, Concrete, Tile
- Bathrooms Description:Bath-Master
- Kitchen Description:Pantry, Sauna/Steam Room
- Living area:1,600 sq. ft.
Heating and cooling
- Cooling:Central Air
- Heating:Electric, Heat Pump, Wood
- Central air:Yes
Structure and exterior
- Roof:Metal
- Year built:2016
- Building area:1,600 sq. ft.
- Lot area:16.54 Acres
- Lot Features:Canyon Rim, Chickens, Horses
- Construction Materials:Frame
Schools
- High school:Orofino High School
- Middle school:Orofino Junior High
- Elementary school:Orofino Elementary
Utilities
- Water:Well
- Sewer:Septic Tank
Finances and disclosures
- Price:$850,000
- Price per sq. ft.:$497.08
- Tax amount:$1,988 (2025)
Features and amenities
- Amenities:Bath-Master, Breakfast Bar, Pantry, Sauna/Steam Room, Walk-In Closet(s)
- Pool features:Above Ground, Private
Parking
- Parking description:Detached, Finished Driveway, RV Access/Parking
- Garage:Yes
- Garage spaces:2
New listings near 1874 Cedar Ridge Drive
- New
 $200,000Active3 beds 1 baths1,008 sq. ft.
12779 Hartford, Orofino, ID 83544
MLS# 98999899Listed by: THE REAL ESTATERS - New
 $205,000Active4 beds 2 baths3,454 sq. ft.
204 Clearwater, Orofino, ID 83544
MLS# 98999837Listed by: THE REAL ESTATERS - New
 $534,000Active3 beds 2 baths1,680 sq. ft.
5190 Lakeview Rd, Orofino, ID 83544
MLS# 98999539Listed by: SILVERCREEK REALTY GROUP  $465,000Pending80.85 Acres
TBD Cottonwood Rd, Orofino, ID 83544
MLS# 98999486Listed by: WOODBRIDGE REAL ESTATE, LLC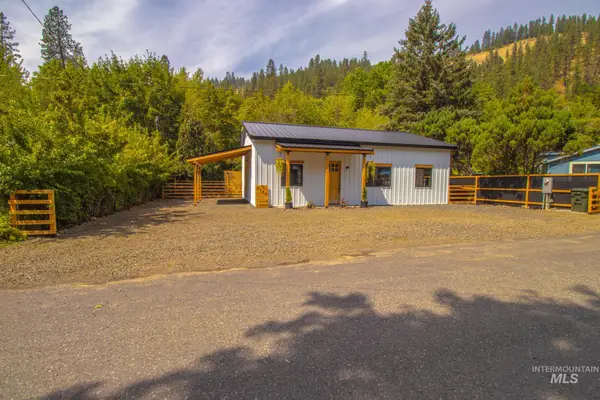 $399,900Active3 beds 2 baths1,200 sq. ft.
2140 Carney Drive, Orofino, ID 83544
MLS# 98997981Listed by: SILVERCREEK REALTY GROUP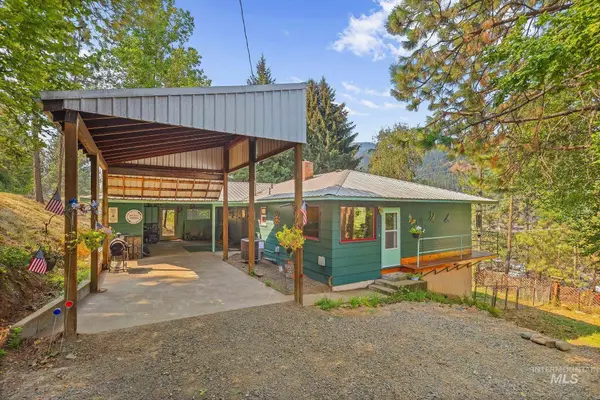 $349,000Pending4 beds 2 baths2,184 sq. ft.
804 Pine Drive Heights, Orofino, ID 83544
MLS# 98997346Listed by: SILVERCREEK REALTY GROUP $180,000Pending2 beds 1 baths988 sq. ft.
217 Tamarac, Orofino, ID 83544
MLS# 98997045Listed by: THE REAL ESTATERS $135,000Active9.91 Acres
333 Wildwood Drive, Orofino, ID 83544
MLS# 98996438Listed by: THE REAL ESTATERS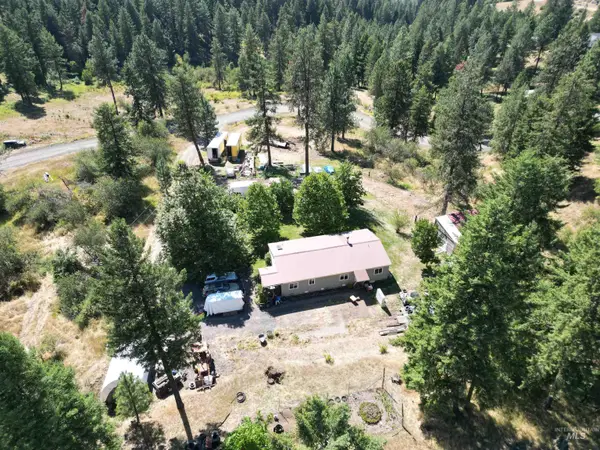 $429,900Active3 beds 2 baths1,274 sq. ft.
189 Skyline Heights Drive, Orofino, ID 83544
MLS# 98996149Listed by: THE REAL ESTATERS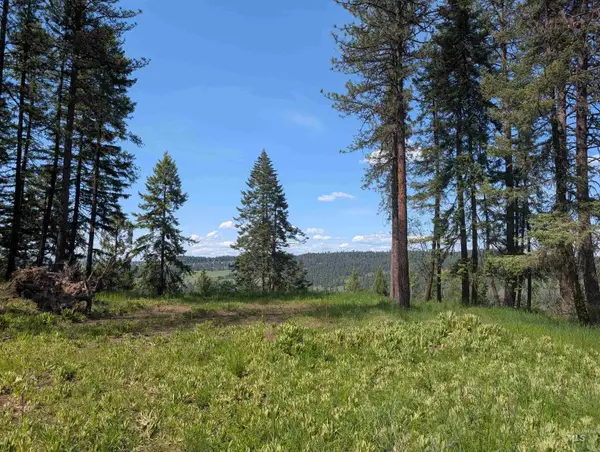 $199,900Active22 Acres
750 Mountain Top Drive (#2), Orofino, ID 83544
MLS# 98995633Listed by: RE/MAX ROCK-N-ROLL REALTY


Protect your home and budget from life's surprises with an Assurant Home Warranty, backed by a partner that supports you through every step of homeownership. Explore Plans.
© 2023 - 2026 ERA Franchise Systems LLC. All rights reserved. ERA Franchise Systems LLC fully supports the principles of the Fair Housing Act and the Equal Opportunity Act. ERA, ERA Real Estate powered, and their respective logos are registered service marks of ERA Franchise Systems LLC. Each office is independently owned and operated.