
1133 Paris Canyon Rd, Paris, ID 83261
Local realty services provided by:ERA Realty Center
1133 Paris Canyon Rd,Paris, ID 83261
$3,975,000
- 6 Beds
- 6 Baths
- 6,701 sq. ft.
- Single family
- Active
Listed by: kent dunkley, gary c. mckee
Office: century 21 n & n realtors
MLS#:2172033
Source:SL
Price summary
- Price:$3,975,000
- Price per sq. ft.:$593.2
About this home
Custom Designed and Built Family Retreat! with over 6701 square feet. Features 6+ bedrooms 5+ Baths, Heated Floors including patio floors, 36x30 Workshop, 30 X 41 Pavilion, 6 RV Camp Sites with hookups, outdoor restrooms, acres of lawn, Private Pond, River Front. Private Secluded Setting, yet minutes to the Lake and to Montpelier. A Turn-key Property with furnishings and equipment included or negatable. Private Amphitheater and bowery included. 4 Season Enjoyment & Access!!!
Contact an agent
Home facts
- Year built:2003
- Listing ID #:2172033
- Added:98 day(s) ago
- Updated:October 22, 2026 at 12:02 PM
Rooms and interior
- Bedrooms:6
- Total bathrooms:6
- Full bathrooms:5
- Half bathrooms:1
- Rooms Total:18
- Flooring:Carpet, Tile
- Bathrooms Description:Bath: Sep. Tub/Shower
- Kitchen Description:Disposal, Microwave, Oven: Double, Range Hood, Refrigerator
- Basement Description:Daylight, Full, Walk-Out Access
- Living area:6,701 sq. ft.
Heating and cooling
- Cooling:Central Air
- Heating:Forced Air, Propane, Radiant Floor
Structure and exterior
- Roof:Asphalt
- Year built:2003
- Building area:6,701 sq. ft.
- Lot area:40.29 Acres
- Lot Features:Drip Irrigation, Fenced: Partial, Flat, Road: Unpaved, Secluded, Sprinkler: Auto-Full, Terrain: Grad Slope, Terrain: Hilly, Wooded
- Construction Materials:Aluminum, Stone
- Exterior Features:Basement Entrance, Covered, Deck: Covered, Horse Property, Lighting, Out Buildings, Patio: Covered, Patio: Open, Walkout
- Levels:3 Story
Schools
- High school:Bear Lake
- Middle school:Bear Lake
- Elementary school:Paris
Utilities
- Water:Private, Water Available, Water Connected, Well
- Sewer:Septic Tank, Sewer: Septic Tank
Finances and disclosures
- Price:$3,975,000
- Price per sq. ft.:$593.2
- Tax amount:$3,247
Features and amenities
- Laundry features:Dryer, Electric Dryer Hookups, Washer
- Amenities:Bar: Wet, Closet: Walk-In, Gas Logs, Projector, Satellite Dish, Satellite Equipment, Storage Shed(s), Theater Room, Vaulted Ceilings, Window Coverings, Workbench
Parking
- Total parking spaces:3
- Parking description:2 Car Deep (Tandem), 3 Car Garage, Attached, Attached Garage, Built-In, Covered, Extra Length, Extra Width, Garage Door Opener, Parking: Uncovered, Storage Above, Workbench, Workshop
- Garage spaces:3
New listings near 1133 Paris Canyon Rd
 $275,000Active5.5 Acres
899 South Main St, Paris, ID 83261
MLS# 2189924Listed by: ROGUE REAL ESTATE $300,000Active75.5 Acres
159 N Peterson Ln, Paris, ID 83261
MLS# 2184999Listed by: BONNEVILLE REALTY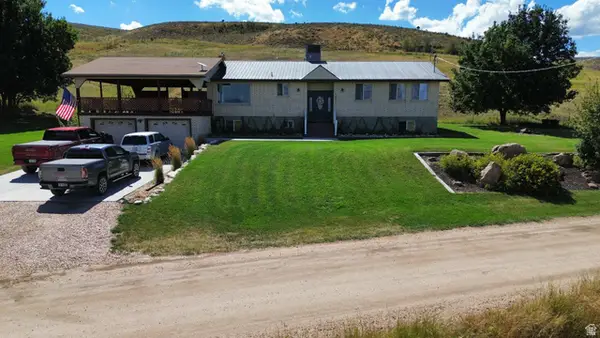 $499,000Pending6 beds 3 baths3,314 sq. ft.
500 W 200 N, Paris, ID 83261
MLS# 2179343Listed by: MOUNTAIN RETREAT REAL ESTATE, LLC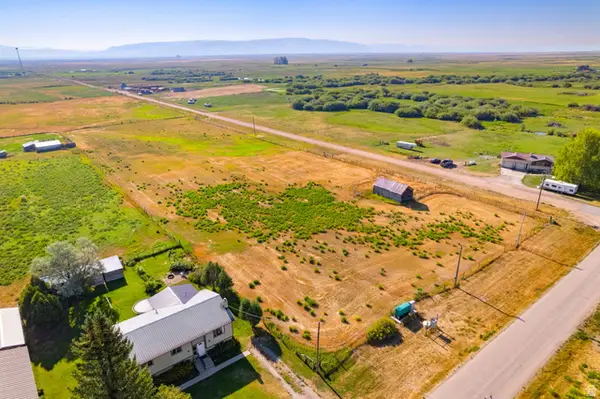 $205,000Active0.9 Acres
161 S 2nd E, Paris, ID 83261
MLS# 2177348Listed by: BERKSHIRE HATHAWAY HOME SERVICES INTERMOUNTAIN PROPERTIES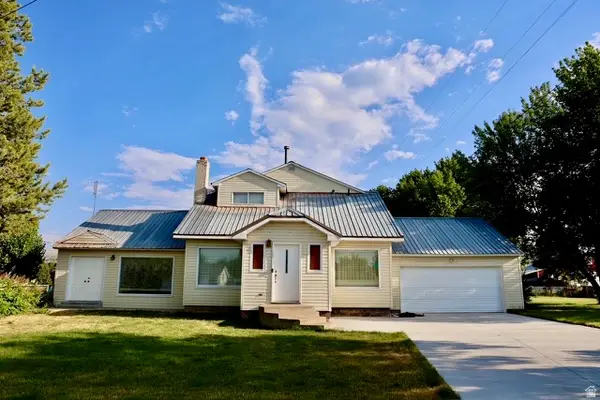 $399,000Active4 beds 3 baths3,086 sq. ft.
25 W First N, Paris, ID 83261
MLS# 2176467Listed by: BONNEVILLE REALTY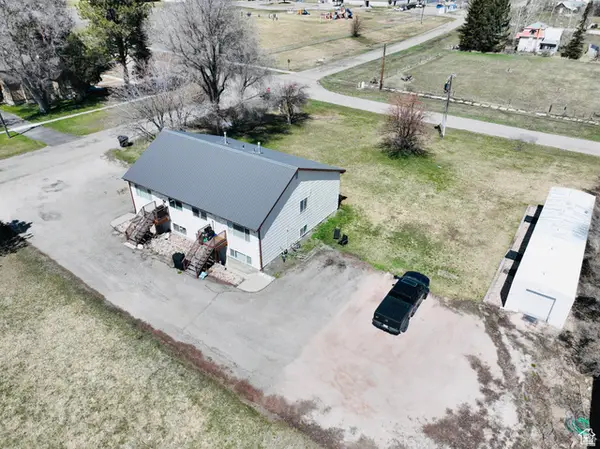 $799,000Active12 beds 4 baths4,000 sq. ft.
121 S 100 E, Paris, ID 83261
MLS# 2159435Listed by: ROGUE REAL ESTATE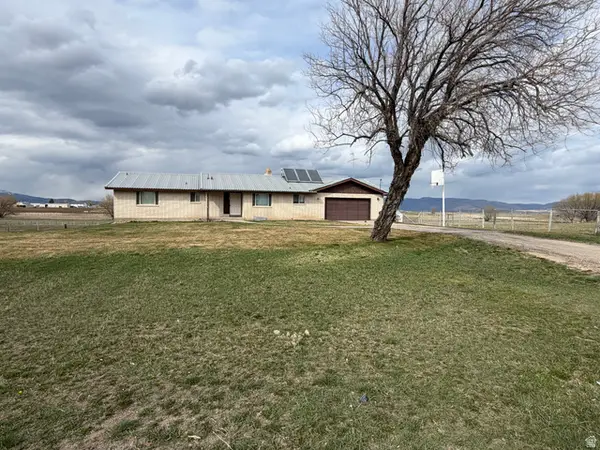 $499,000Active4 beds 3 baths3,276 sq. ft.
105 E 2nd N, Paris, ID 83261
MLS# 2147354Listed by: MOUNTAIN RETREAT REAL ESTATE, LLC $555,000Pending4 beds 2 baths1,885 sq. ft.
32 N 2nd St E, Paris, ID 83261
MLS# 2137628Listed by: REAL ESTATE OF BEAR LAKE, LLC $2,800,000Active190.05 Acres
Address Withheld By Seller, Paris, ID 83261
MLS# 2091579Listed by: WHITETAIL PROPERTIES REAL ESTATE LLC


Protect your home and budget from life's surprises with an Assurant Home Warranty, backed by a partner that supports you through every step of homeownership. Explore Plans.
© 2023 - 2026 ERA Franchise Systems LLC. All rights reserved. ERA Franchise Systems LLC fully supports the principles of the Fair Housing Act and the Equal Opportunity Act. ERA, ERA Real Estate powered, and their respective logos are registered service marks of ERA Franchise Systems LLC. Each office is independently owned and operated.