
500 W 200 N, Paris, ID 83261
Local realty services provided by:ERA Brokers Consolidated
500 W 200 N,Paris, ID 83261
$499,000
- 6 Beds
- 3 Baths
- 3,314 sq. ft.
- Single family
- Pending
Listed by: holden budge, mark budge
Office: mountain retreat real estate, llc.
MLS#:2179343
Source:SL
Price summary
- Price:$499,000
- Price per sq. ft.:$150.57
About this home
Roomy, updated rambler in the lovely town of Paris, ID, featuring 6 beds and 3 baths! Perched at the mouth of Sleights Canyon on ~3 acres with 1.75 irrigation shares, this is the one you've been waiting for! The kitchen/dining area opens up to a massive covered deck above the garage with gorgeous valley and mountain views on this quiet road, perfect for entertaining large groups. You'll love the size of the large primary bedroom with its walk-in closet and attached bathroom. New heating and AC units, new carpet downstairs, new interior doors, and new concrete driveway and rock wall. Enjoy the modernized basement with tons of natural light, as well as access directly into the attached oversized two car garage! Both floors feature 3 bedrooms a piece, allowing you to spread out or use any bedrooms as office/hobby room. Back hill and pasture space give room for animals to be close to home and also an awesome sledding hill for the kids in the winter! Lot also features a couple sheds, a beautiful vegetable garden, and a new chicken coop! Ride directly from your house into the national forest/canyon trails for both summer and winter activities. Come see it today!!...
Contact an agent
Home facts
- Year built:1977
- Listing ID #:2179343
- Added:41 day(s) ago
- Updated:September 28, 2026 at 08:36 AM
Rooms and interior
- Bedrooms:6
- Total bathrooms:3
- Full bathrooms:2
- Rooms Total:15
- Flooring:Carpet, Laminate, Linoleum
- Kitchen Description:Disposal, Microwave, Range/Oven: Free Stdng., Refrigerator
- Basement Description:Full, Walk-Out Access
- Living area:3,314 sq. ft.
Heating and cooling
- Cooling:Central Air
- Heating:Forced Air, Propane, Wood
Structure and exterior
- Roof:Aluminium, Asphalt
- Year built:1977
- Building area:3,314 sq. ft.
- Lot area:2.97 Acres
- Lot Features:Fenced: Partial, Road: Unpaved, Secluded, Terrain: Grad Slope, Terrain: Hilly
- Architectural Style:Rambler/Ranch
- Construction Materials:Aluminum, Brick
- Exterior Features:Barn, Basement Entrance, Covered, Deck: Covered, Entry (Foyer), Horse Property, Lighting, Out Buildings, Patio: Covered
- Levels:2 Story
Schools
- High school:Bear Lake
- Middle school:Bear Lake
- Elementary school:Paris
Utilities
- Water:Culinary, Irrigation, Shares, Water Connected
- Sewer:Septic Tank, Sewer Connected, Sewer: Connected, Sewer: Septic Tank
Finances and disclosures
- Price:$499,000
- Price per sq. ft.:$150.57
- Tax amount:$1,640
Features and amenities
- Laundry features:Dryer, Electric Dryer Hookups, Washer
- Amenities:Alarm: Fire, Closet: Walk-In, Floor Drains
Parking
- Total parking spaces:2
- Parking description:2 Car Garage, Attached, Attached Garage, Garage Door Opener, Rv Parking
- Garage spaces:2
New listings near 500 W 200 N
 $300,000Active75.5 Acres
159 N Peterson Ln, Paris, ID 83261
MLS# 2184999Listed by: BONNEVILLE REALTY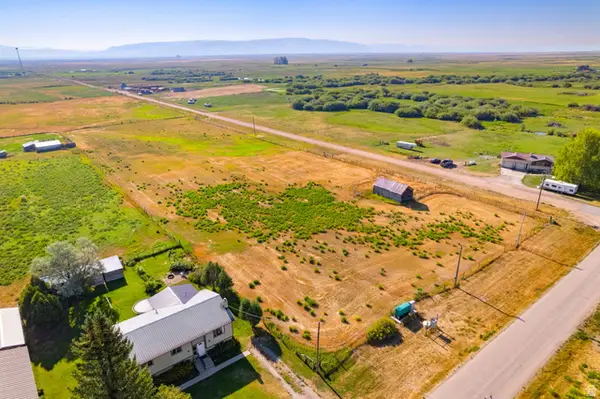 $205,000Active0.9 Acres
161 S 2nd E, Paris, ID 83261
MLS# 2177348Listed by: BERKSHIRE HATHAWAY HOME SERVICES INTERMOUNTAIN PROPERTIES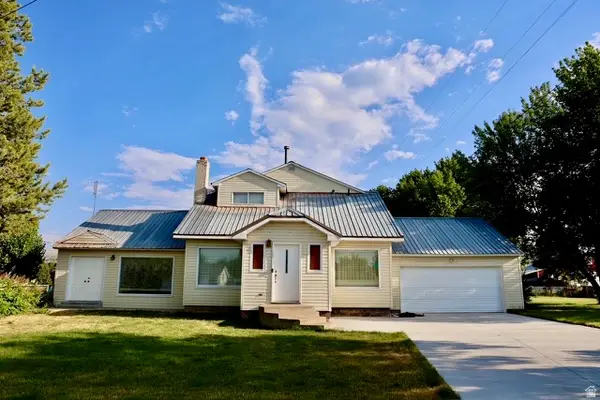 $469,000Active4 beds 3 baths3,086 sq. ft.
25 W First N, Paris, ID 83261
MLS# 2176467Listed by: BONNEVILLE REALTY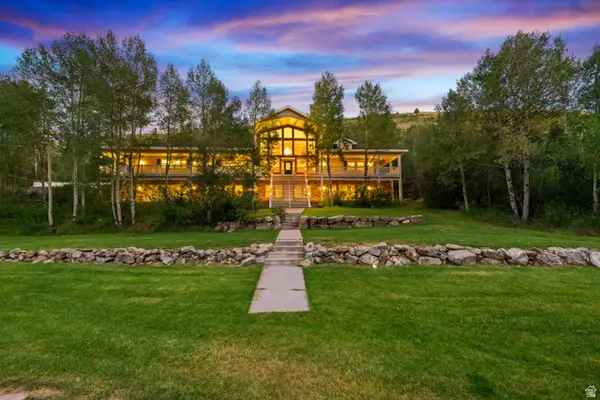 $3,975,000Active6 beds 6 baths6,701 sq. ft.
1133 Paris Canyon Rd, Paris, ID 83261
MLS# 2172033Listed by: CENTURY 21 N & N REALTORS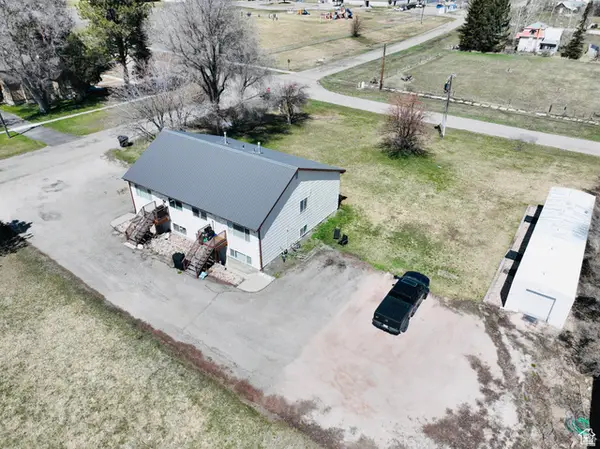 $799,000Active12 beds 4 baths4,000 sq. ft.
121 S 100 E, Paris, ID 83261
MLS# 2159435Listed by: ROGUE REAL ESTATE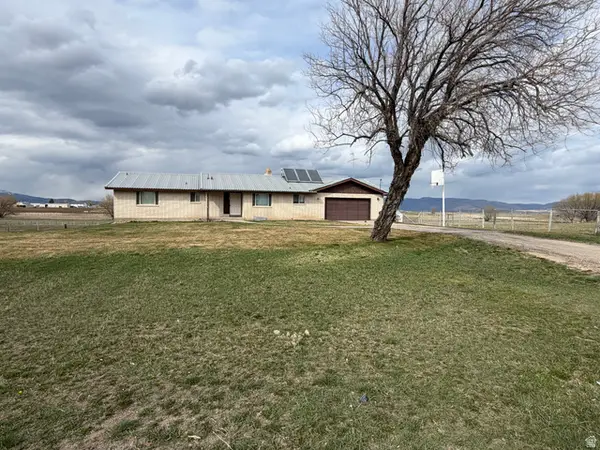 $499,000Active4 beds 3 baths3,276 sq. ft.
105 E 2nd N, Paris, ID 83261
MLS# 2147354Listed by: MOUNTAIN RETREAT REAL ESTATE, LLC $555,000Active4 beds 2 baths1,885 sq. ft.
32 N 2nd St E, Paris, ID 83261
MLS# 2137628Listed by: REAL ESTATE OF BEAR LAKE, LLC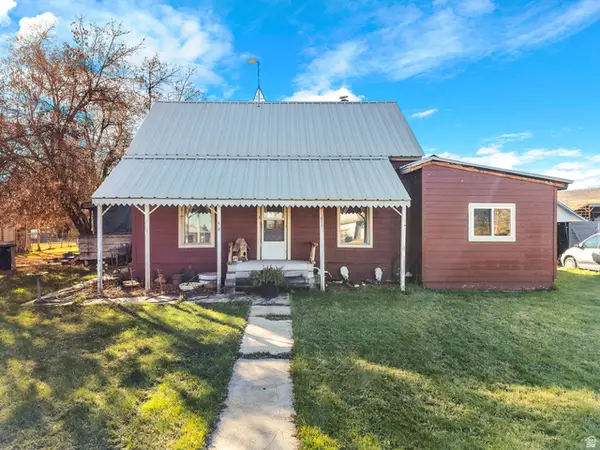 $300,000Active3 beds 2 baths1,280 sq. ft.
59 W 1st S S, Paris, ID 83261
MLS# 2121570Listed by: REAL ESTATE OF BEAR LAKE, LLC $2,800,000Active190.05 Acres
Address Withheld By Seller, Paris, ID 83261
MLS# 2091579Listed by: WHITETAIL PROPERTIES REAL ESTATE LLC


Protect your home and budget from life's surprises with an Assurant Home Warranty, backed by a partner that supports you through every step of homeownership. Explore Plans.
© 2023 - 2026 ERA Franchise Systems LLC. All rights reserved. ERA Franchise Systems LLC fully supports the principles of the Fair Housing Act and the Equal Opportunity Act. ERA, ERA Real Estate powered, and their respective logos are registered service marks of ERA Franchise Systems LLC. Each office is independently owned and operated.