
2084 Shelley Drive, Payette, ID 83661
Local realty services provided by:Hunter Of Homes ERA Powered
2084 Shelley Drive,Payette, ID 83661
$447,900
- 3 Beds
- 2 Baths
- 1,568 sq. ft.
- Single family
- Active
Upcoming open houses
- Sat, Nov 2112:00 pm - 02:00 pm
Listed by: victoria middleton, denys middletonCell: 208-703-7615
Office: amherst madison
MLS#:99006688
Source:ID_IMLS
Price summary
- Price:$447,900
- Price per sq. ft.:$285.65
- Monthly HOA dues:$30.83
About this home
Welcome home to this sought-after subdivision, featuring over half an acre, RV parking, and a prime location just minutes from Scotch Pines Golf Course! This well-maintained home showcases pride of ownership throughout. Enjoy the spacious feel of vaulted ceilings, a versatile bonus room, and split-bedroom floor plan. The primary suite features a tray ceiling, walk-in closet, and extra-deep oversized soaking tub. The kitchen shines with stainless steel Bosch appliances, including a dual-fuel range with gas cooktop & electric convection oven, hood vent, ultra-quiet dishwasher, updated sink & faucet, and French-door refrigerator. Soft-close cabinetry, breakfast bar with storage, pantry, and an oversized second pantry closet off the living room hallway provide exceptional storage. Additional highlights include an oversized two-car garage with workshop/golf cart space, man door, a laundry room with folding area, cabinets, and hanging rod. Entertain guests or relax on the covered patio with extended concrete and supported by reinforced 16-inch corner columns. The spacious backyard features Western red cedar & white vinyl fencing, Tuff Shed on a concrete pad with a loft & two access doors, and space to garden. Recent updates include HVAC/heat pump, water heater, newer windows, exterior paint, rain gutters, and garbage disposal. Water softener, washer, dryer, and refrigerator are included!...
Contact an agent
Home facts
- Year built:2001
- Subdivision & Development:Vistair Sub
- Listing ID #:99006688
- Added:1 day(s) ago
- Updated:November 18, 2026 at 05:06 PM
Rooms and interior
- Bedrooms:3
- Total bathrooms:2
- Full bathrooms:2
- Flooring:Carpet
- Bathrooms Description:Bath-Master
- Kitchen Description:Pantry
- Living area:1,568 sq. ft.
Heating and cooling
- Cooling:Central Air
- Heating:Forced Air, Natural Gas
- Central air:Yes
Structure and exterior
- Roof:Composition
- Year built:2001
- Building area:1,568 sq. ft.
- Lot area:0.56 Acres
- Lot Features:Irrigation Available
- Construction Materials:Brick, Frame, Wood Siding
- Foundation Description:Crawl Space
Schools
- High school:Payette
- Middle school:McCain
- Elementary school:Payette
Utilities
- Water:City Service
Finances and disclosures
- Price:$447,900
- Price per sq. ft.:$285.65
- Tax amount:$1,722 (2025)
Features and amenities
- Amenities:Bath-Master, Breakfast Bar, Pantry, Split Bedroom
Parking
- Parking description:Attached, Finished Driveway, RV Access/Parking
- Garage:Yes
- Garage spaces:2
New listings near 2084 Shelley Drive
- New
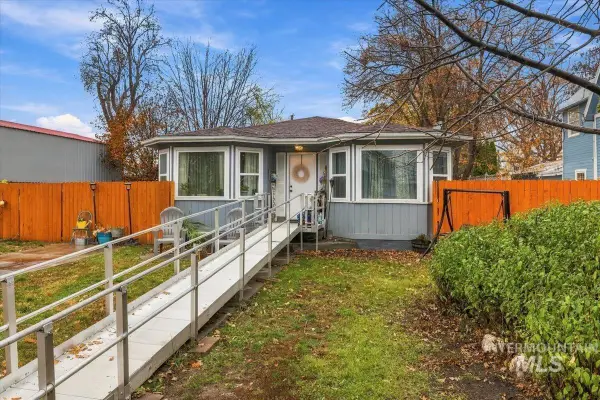 $284,900Active3 beds 1 baths1,418 sq. ft.
433 N 6th Street, Payette, ID 83661
MLS# 99006706Listed by: RE/MAX EXECUTIVES - New
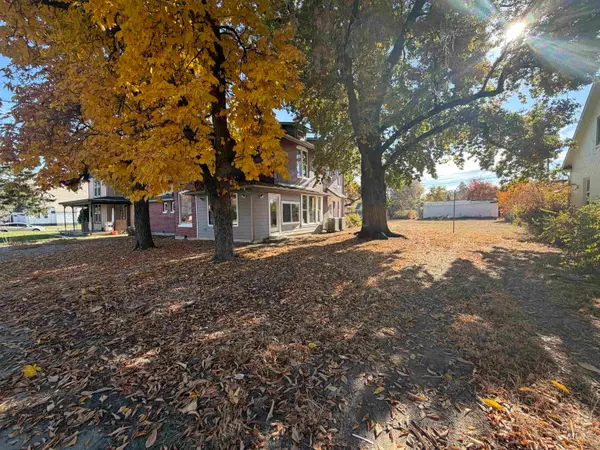 $480,000Active5 beds 3 baths2,786 sq. ft.
1122 1st Avenue South, Payette, ID 83661
MLS# 99006562Listed by: SILVERCREEK REALTY GROUP - New
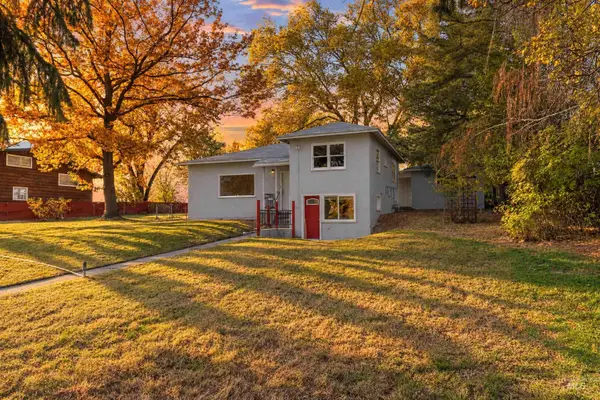 $329,900Active3 beds 2 baths1,482 sq. ft.
504 Highland Dr, Payette, ID 83661
MLS# 99006499Listed by: 208 REAL ESTATE - Open Sat, 11am to 2pmNew
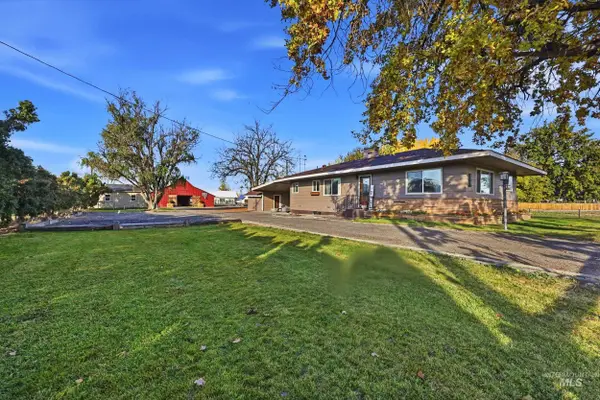 $549,999Active3 beds 2 baths1,568 sq. ft.
10533 Iowa Ave, Payette, ID 83661
MLS# 99006397Listed by: COLDWELL BANKER TOMLINSON - New
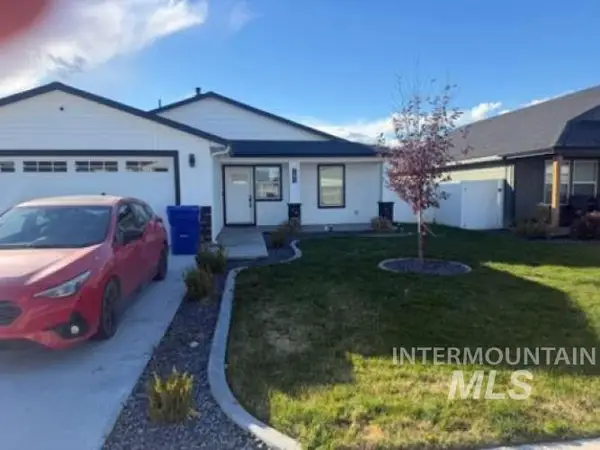 $369,000Active3 beds 2 baths1,392 sq. ft.
745 Spy Glass St, Payette, ID 83661
MLS# 99006301Listed by: CONGRESS REALTY, INC - New
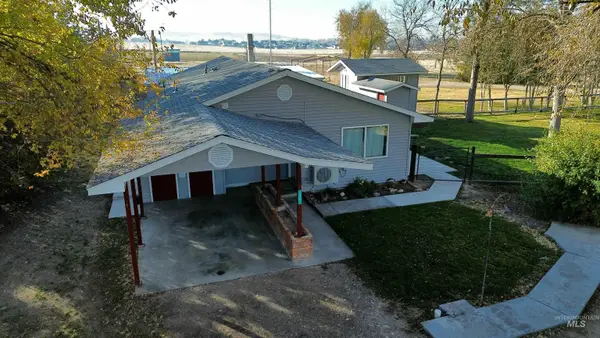 $549,900Active3 beds 1 baths1,030 sq. ft.
2381 Watts Ln, Payette, ID 83661
MLS# 99006257Listed by: RE/MAX EXECUTIVES  $165,000Pending2 beds 1 baths846 sq. ft.
1634 1st Ave S, Payette, ID 83661
MLS# 99005936Listed by: BOISE PREMIER REAL ESTATE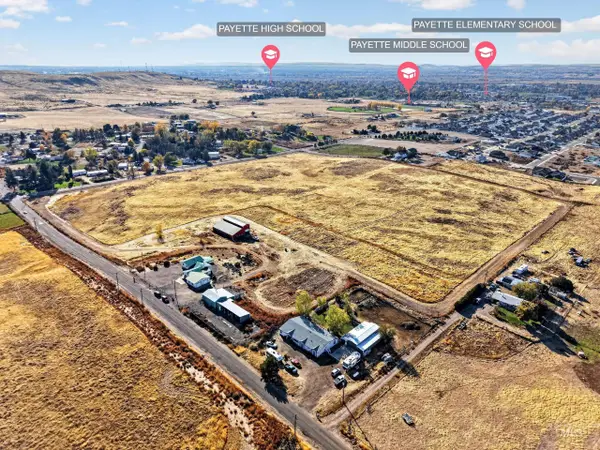 $4,500,000Active35.64 Acres
TBD Payette Heights, Payette, ID 83661
MLS# 99005763Listed by: COLDWELL BANKER/CLASSIC PROPER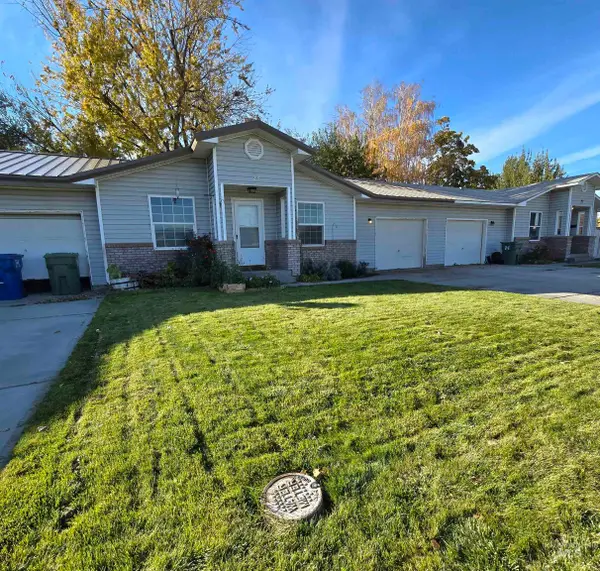 $249,900Active3 beds 2 baths1,100 sq. ft.
23 N 12th Street, Payette, ID 83661
MLS# 99005577Listed by: COLDWELL BANKER/CLASSIC PROPER


Protect your home and budget from life's surprises with an Assurant Home Warranty, backed by a partner that supports you through every step of homeownership. Explore Plans.
© 2023 - 2026 ERA Franchise Systems LLC. All rights reserved. ERA Franchise Systems LLC fully supports the principles of the Fair Housing Act and the Equal Opportunity Act. ERA, ERA Real Estate powered, and their respective logos are registered service marks of ERA Franchise Systems LLC. Each office is independently owned and operated.