
504 Highland Dr, Payette, ID 83661
Local realty services provided by:Hunter Of Homes ERA Powered
504 Highland Dr,Payette, ID 83661
$329,900
- 3 Beds
- 2 Baths
- 1,482 sq. ft.
- Single family
- Active
Listed by: alecia newell, jonathan newellMain: 208-322-7653
Office: 208 real estate
MLS#:99006499
Source:ID_IMLS
Price summary
- Price:$329,900
- Price per sq. ft.:$222.6
About this home
Beautifully updated mid-century home in an established neighborhood, offering charm, functionality, and a spacious setting. This move-in ready 3-bedroom, 2-bath home features warm refurbished hardwood flooring, gorgeous archways, unique architectural details, and abundant built-in storage throughout. The updated kitchen and baths add modern comfort while preserving the home’s character. Situated on a large .31 acre lot with mature landscaping, the property offers ample room for vehicles, an RV, and recreational toys, plus front street access and rear access from a platted city street. Just beyond the backyard, enjoy a secluded city park with mature trees and open green space. A back deck/patio, standalone brick BBQ fireplace, single garage, and three secure exterior storage areas complete this one-of-a-kind property.
Contact an agent
Home facts
- Year built:1951
- Subdivision & Development:Whiteley Heights
- Listing ID #:99006499
- Added:4 day(s) ago
- Updated:November 19, 2026 at 03:50 AM
Rooms and interior
- Bedrooms:3
- Total bathrooms:2
- Full bathrooms:2
- Flooring:Hardwood
- Living area:1,482 sq. ft.
Heating and cooling
- Cooling:Ductless/Mini Split
- Heating:Forced Air, Natural Gas
Structure and exterior
- Roof:Composition
- Year built:1951
- Building area:1,482 sq. ft.
- Lot area:0.31 Acres
- Construction Materials:Stucco
Schools
- High school:Payette
- Middle school:McCain
- Elementary school:Payette
Utilities
- Water:City Service
Finances and disclosures
- Price:$329,900
- Price per sq. ft.:$222.6
- Tax amount:$2,071 (2025)
Parking
- Parking description:Detached
- Garage:Yes
- Garage spaces:1
New listings near 504 Highland Dr
- New
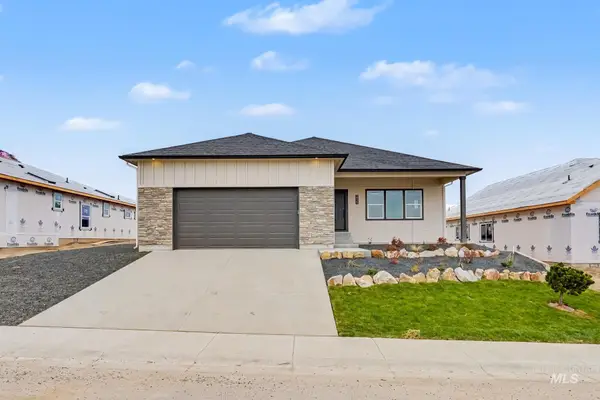 $396,999Active3 beds 2 baths1,449 sq. ft.
2920 Cypress Point, Payette, ID 83661
MLS# 99006822Listed by: TRI-CITIES REAL ESTATE - Open Sat, 12 to 2pmNew
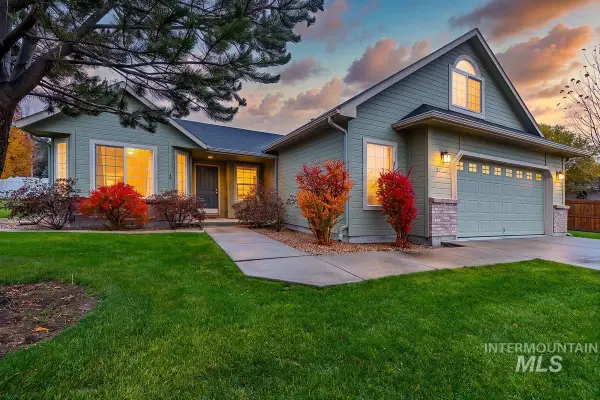 $447,900Active3 beds 2 baths1,568 sq. ft.
2084 Shelley Drive, Payette, ID 83661
MLS# 99006688Listed by: AMHERST MADISON - New
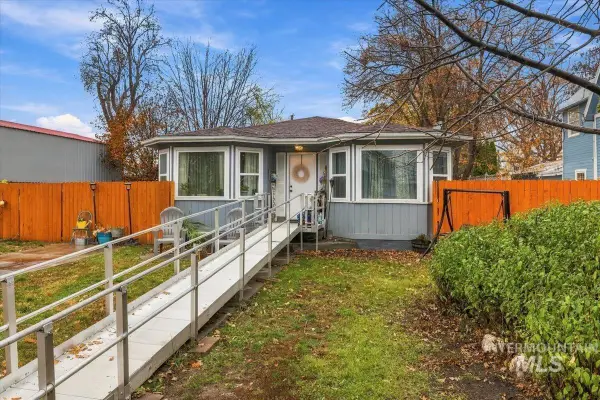 $284,900Active3 beds 1 baths1,418 sq. ft.
433 N 6th Street, Payette, ID 83661
MLS# 99006706Listed by: RE/MAX EXECUTIVES - New
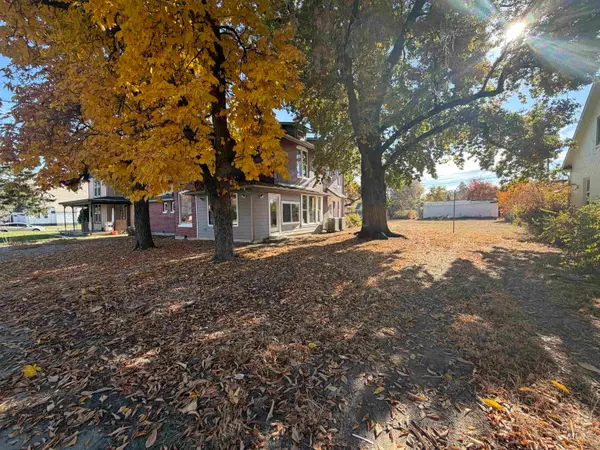 $480,000Active5 beds 3 baths2,786 sq. ft.
1122 1st Avenue South, Payette, ID 83661
MLS# 99006562Listed by: SILVERCREEK REALTY GROUP - Open Sat, 11am to 2pmNew
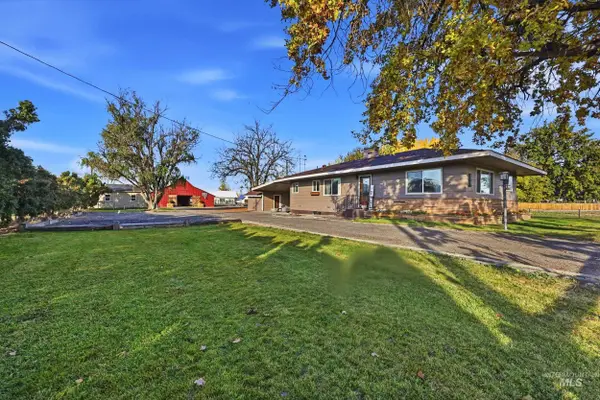 $549,999Active3 beds 2 baths1,568 sq. ft.
10533 Iowa Ave, Payette, ID 83661
MLS# 99006397Listed by: COLDWELL BANKER TOMLINSON - New
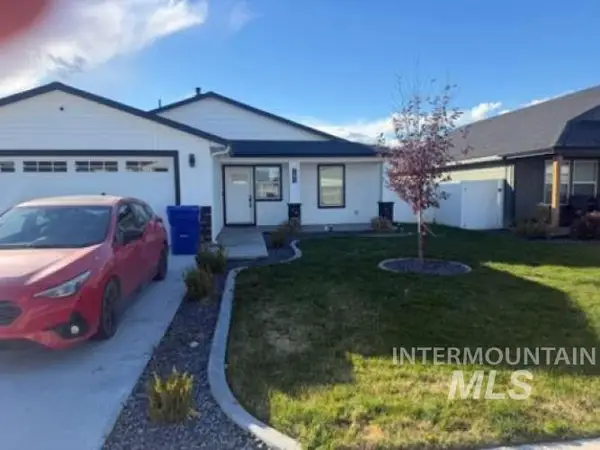 $369,000Active3 beds 2 baths1,392 sq. ft.
745 Spy Glass St, Payette, ID 83661
MLS# 99006301Listed by: CONGRESS REALTY, INC - New
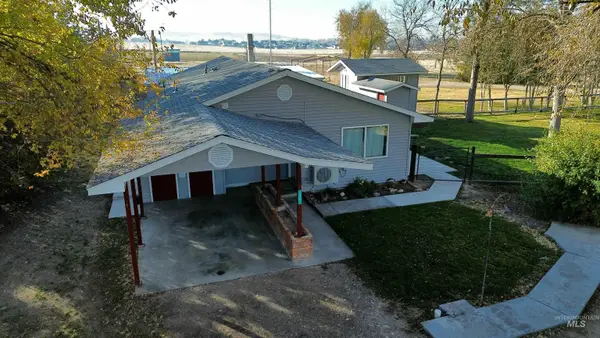 $549,900Active3 beds 1 baths1,030 sq. ft.
2381 Watts Ln, Payette, ID 83661
MLS# 99006257Listed by: RE/MAX EXECUTIVES  $165,000Pending2 beds 1 baths846 sq. ft.
1634 1st Ave S, Payette, ID 83661
MLS# 99005936Listed by: BOISE PREMIER REAL ESTATE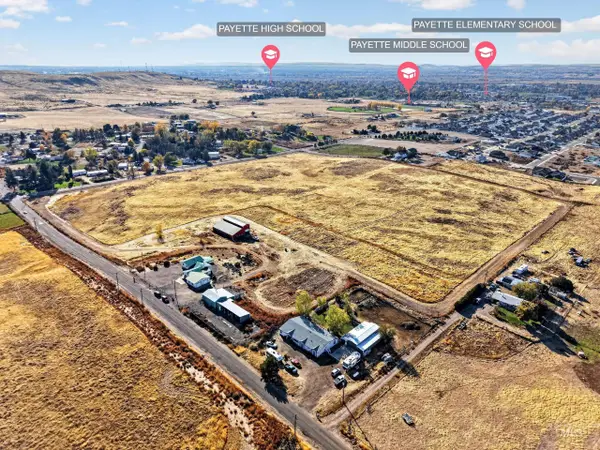 $4,500,000Active35.64 Acres
TBD Payette Heights, Payette, ID 83661
MLS# 99005763Listed by: COLDWELL BANKER/CLASSIC PROPER


Protect your home and budget from life's surprises with an Assurant Home Warranty, backed by a partner that supports you through every step of homeownership. Explore Plans.
© 2023 - 2026 ERA Franchise Systems LLC. All rights reserved. ERA Franchise Systems LLC fully supports the principles of the Fair Housing Act and the Equal Opportunity Act. ERA, ERA Real Estate powered, and their respective logos are registered service marks of ERA Franchise Systems LLC. Each office is independently owned and operated.