
12261 W Bodine Ave, Post Falls, ID 83854
Local realty services provided by:ERA Shelman Realty
12261 W Bodine Ave,Post Falls, ID 83854
$494,990
- 3 Beds
- 2 Baths
- 1,609 sq. ft.
- Single family
- Active
Listed by: a.j. bennett, d'andre dupin
Office: berkshire hathaway homeservices jacklin real estate
MLS#:26-11092
Source:ID_CDAR
Price summary
- Price:$494,990
- Price per sq. ft.:$307.64
About this home
*New Construction* *Stock Photos* At 1,609 square feet, the Jackson is a thoughtfully designed single story home that maximizes every inch of living space. An alley accessed garage enhances the home's charming street appeal, while the spacious interior offers an expansive living room and large dining area adjoining a well appointed kitchen with generous cupboard space and a versatile island. The private primary suite features a dual vanity bathroom and a spacious walk in closet. Two additional generously sized bedrooms one of which can be converted into an optional den share a second full bathroom. With its efficient layout, comfortable living spaces, and flexible design, there are plenty of reasons to love this well-planned home.
Contact an agent
Home facts
- Year built:2027
- Subdivision & Development:Crown Reserve subdivision
- Listing ID #:26-11092
- Added:1 day(s) ago
- Updated:November 20, 2026 at 06:53 PM
Rooms and interior
- Bedrooms:3
- Total bathrooms:2
- Full bathrooms:2
- Flooring:Carpet
- Basement:Yes
- Basement Description:Crawl Space
- Living area:1,609 sq. ft.
Heating and cooling
- Cooling:Central Air
- Heating:Forced Air, Furnace
Structure and exterior
- Roof:Composition
- Year built:2027
- Building area:1,609 sq. ft.
- Lot area:0.21 Acres
- Lot Features:Corner Lot, Level, Southern Exposure
- Exterior Features:Covered Patio, Lawn, Lighting, Rain Gutters
- Foundation Description:Concrete Perimeter
Utilities
- Water:Public
- Sewer:Community System
Finances and disclosures
- Price:$494,990
- Price per sq. ft.:$307.64
Features and amenities
- Amenities:Cable Internet Available, Fireplace
New listings near 12261 W Bodine Ave
- New
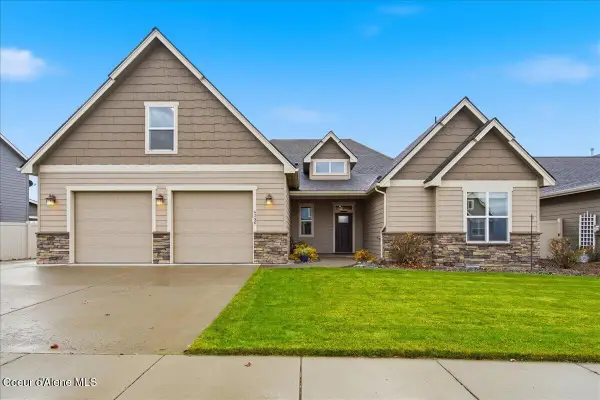 $750,000Active4 beds 3 baths2,606 sq. ft.
4396 E Fennec Fox Ln, Post Falls, ID 83854
MLS# 26-11088Listed by: KELLY RIGHT REAL ESTATE  $479,000Active5.6 Acres
NKA S Carpenter (Lot 1) Loop, Post Falls, ID 83854
MLS# 26-9563Listed by: EXP REALTY- New
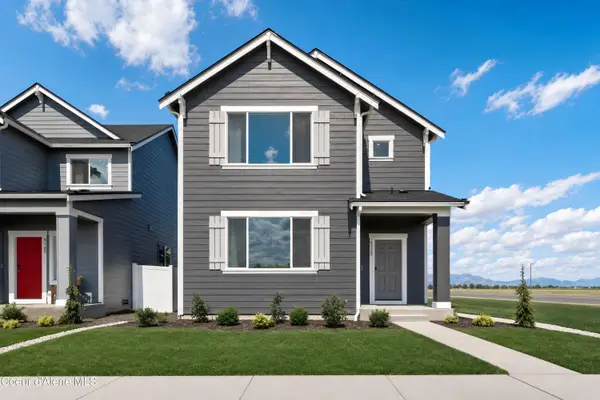 $437,450Active3 beds 3 baths1,840 sq. ft.
11928 W Kilkenny Dr, Post Falls, ID 83854
MLS# 26-11068Listed by: LENNAR SALES CORP - New
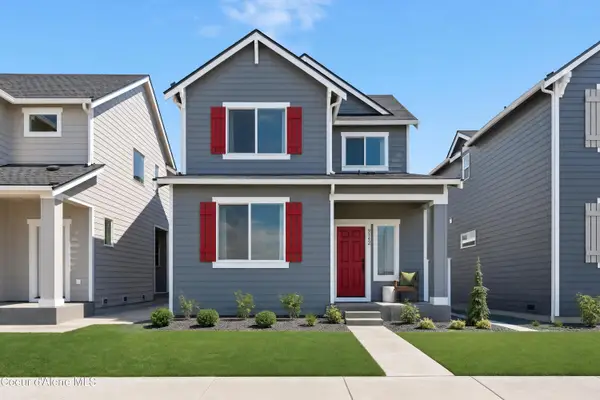 $475,950Active4 beds 3 baths2,196 sq. ft.
11842 W Kilkenny Dr, Post Falls, ID 83854
MLS# 26-11072Listed by: LENNAR SALES CORP - Open Sat, 11am to 2pmNew
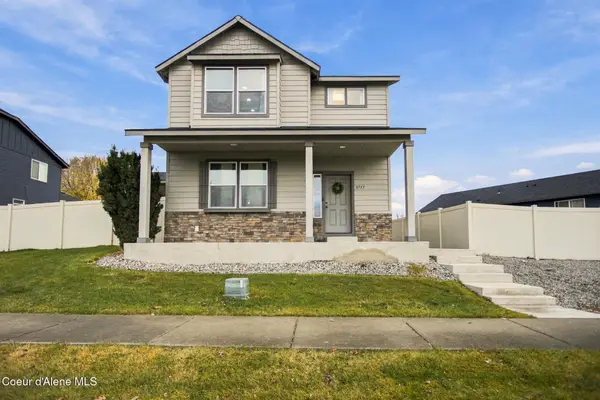 $499,000Active4 beds 3 baths1,610 sq. ft.
3717 N Charleville Rd, Post Falls, ID 83854
MLS# 26-11064Listed by: FINDING FREEDOM IDAHO - New
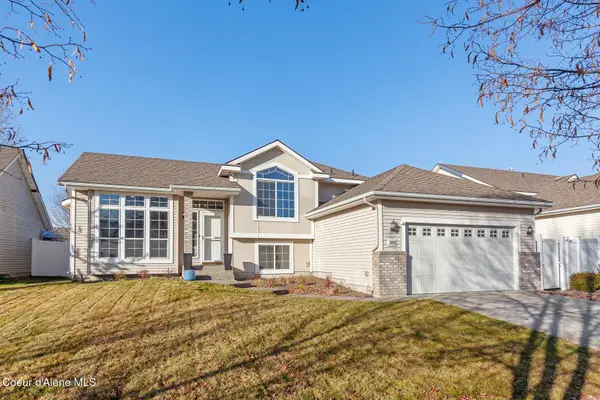 $519,900Active4 beds 3 baths1,876 sq. ft.
2488 N Partridge LOOP, Post Falls, ID 83854
MLS# 26-11061Listed by: SILVERCREEK REALTY GROUP, LLC 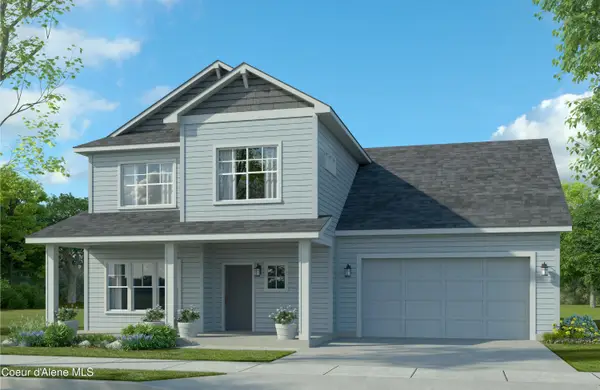 $676,594Pending4 beds 3 baths3,824 sq. ft.
2090 N SKAGIT DR, Post Falls, ID 83854
MLS# 26-11052Listed by: COLDWELL BANKER SCHNEIDMILLER REALTY- New
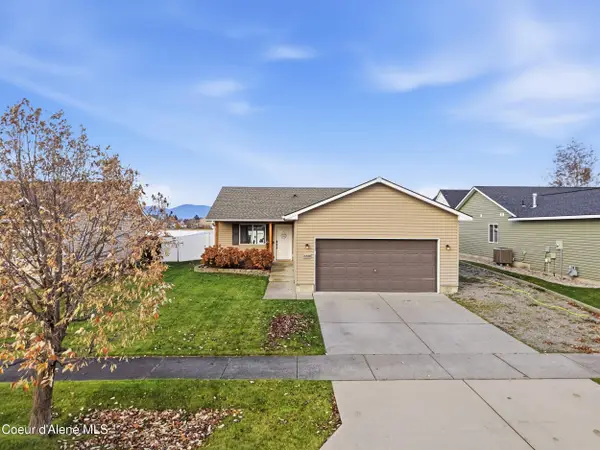 $414,900Active2 beds 2 baths1,012 sq. ft.
2289 E Knapp DR, Post Falls, ID 83854
MLS# 26-11053Listed by: REAL BROKER LLC 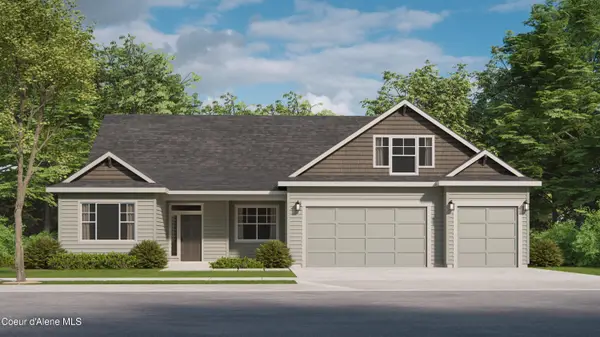 $723,000Pending4 beds 3 baths2,641 sq. ft.
1183 E WALTON CT, Post Falls, ID 83854
MLS# 26-11033Listed by: COLDWELL BANKER SCHNEIDMILLER REALTY


Protect your home and budget from life's surprises with an Assurant Home Warranty, backed by a partner that supports you through every step of homeownership. Explore Plans.
© 2023 - 2026 ERA Franchise Systems LLC. All rights reserved. ERA Franchise Systems LLC fully supports the principles of the Fair Housing Act and the Equal Opportunity Act. ERA, ERA Real Estate powered, and their respective logos are registered service marks of ERA Franchise Systems LLC. Each office is independently owned and operated.