
4396 E Fennec Fox Ln, Post Falls, ID 83854
Local realty services provided by:ERA Shelman Realty
4396 E Fennec Fox Ln,Post Falls, ID 83854
$750,000
- 4 Beds
- 3 Baths
- 2,606 sq. ft.
- Single family
- Active
Upcoming open houses
- Sat, Nov 2112:00 pm - 02:00 pm
Listed by: toni caywood
Office: kelly right real estate
MLS#:26-11088
Source:ID_CDAR
Price summary
- Price:$750,000
- Price per sq. ft.:$287.8
About this home
Welcome to 4396 E Fennec Fox Lane in desirable FoxTail! This inviting 2,606 sq. ft. home combines an open, airy design with comfortable spaces and room for everyone. Featuring 4 bedrooms, 2.5 bathrooms, and an oversized bonus room, this thoughtfully designed home offers flexibility for today's lifestyle. The impressive great room features vaulted ceilings, abundant natural light, and a beautiful fireplace, flowing seamlessly into the dining area and spacious kitchen. The kitchen is a standout, offering rich cabinetry, generous counter space, a large center island with breakfast bar, stainless steel appliances, and a walk-in pantry. The private primary suite provides a relaxing retreat with a spacious bedroom, walk-in closet, and ensuite bathroom featuring dual vanities and a soaking tub. Additional highlights include central A/C, gas forced-air heat, a smart thermostat, and a convenient main-level layout. Outside, enjoy the covered back patio overlooking the fully landscaped backyard, complete with lawn, underground sprinklers, and southern exposure. The attached two-car garage, paved driveway, and attractive fiber cement exterior add even more appeal. Situated in the established FoxTail neighborhood with paved, publicly maintained roads and convenient access to Post Falls amenities, this home offers the space, comfort, and functionality you've been looking for. Come experience all that this wonderful home has to offer!...
Contact an agent
Home facts
- Year built:2017
- Subdivision & Development:Foxtail
- Listing ID #:26-11088
- Added:1 day(s) ago
- Updated:November 20, 2026 at 09:54 PM
Rooms and interior
- Bedrooms:4
- Total bathrooms:3
- Full bathrooms:3
- Flooring:Carpet, Laminate, Vinyl
- Basement:Yes
- Basement Description:Crawl Space
- Living area:2,606 sq. ft.
Heating and cooling
- Cooling:Central Air
- Heating:Forced Air
Structure and exterior
- Roof:Composition
- Year built:2017
- Building area:2,606 sq. ft.
- Lot area:0.19 Acres
- Lot Features:Level, Southern Exposure
- Exterior Features:Covered Patio, Covered Porch, Lawn, Rain Gutters
- Foundation Description:Concrete Perimeter
Utilities
- Water:Public
- Sewer:Public Sewer
Finances and disclosures
- Price:$750,000
- Price per sq. ft.:$287.8
- Tax amount:$2,845 (2025)
Features and amenities
- Laundry features:Electric Dryer, Washer
- Amenities:Fireplace
New listings near 4396 E Fennec Fox Ln
- New
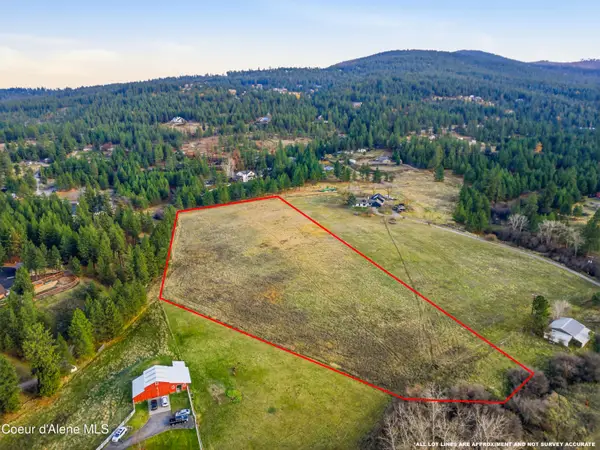 $479,000Active6.4 Acres
NKA S Carpenter Loop lot 3, Post Falls, ID 83854
MLS# 26-11102Listed by: EXP REALTY - New
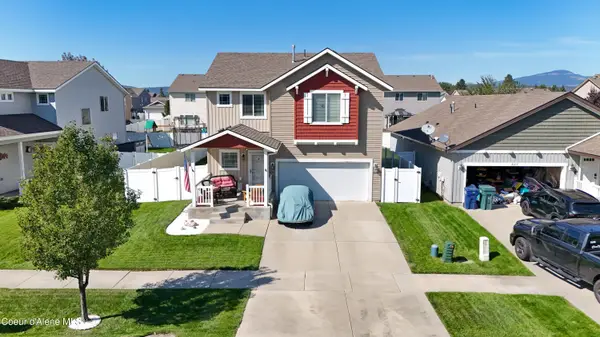 $500,000Active3 beds 2 baths2,084 sq. ft.
8201 N Woodworth St, Post Falls, ID 83854
MLS# 26-11109Listed by: CENTURY 21 BEUTLER & ASSOCIATES - New
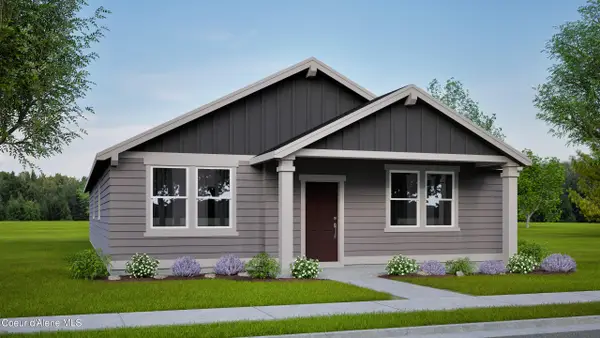 $494,990Active3 beds 2 baths1,609 sq. ft.
12261 W Bodine Ave, Post Falls, ID 83854
MLS# 26-11092Listed by: BERKSHIRE HATHAWAY HOMESERVICES JACKLIN REAL ESTATE  $479,000Active5.6 Acres
NKA S Carpenter (Lot 1) Loop, Post Falls, ID 83854
MLS# 26-9563Listed by: EXP REALTY- New
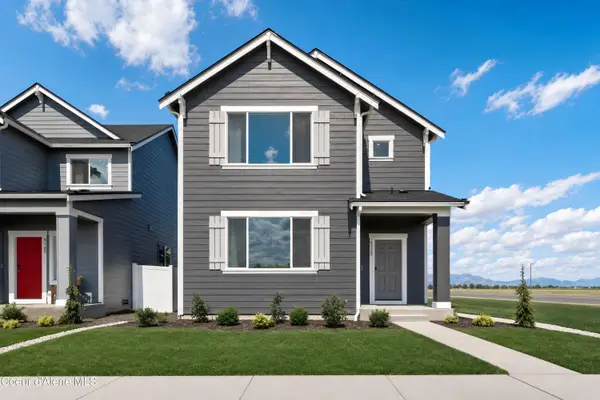 $437,450Active3 beds 3 baths1,840 sq. ft.
11928 W Kilkenny Dr, Post Falls, ID 83854
MLS# 26-11068Listed by: LENNAR SALES CORP - New
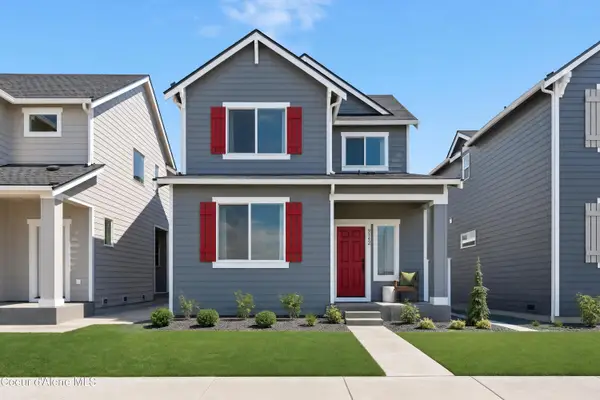 $475,950Active4 beds 3 baths2,196 sq. ft.
11842 W Kilkenny Dr, Post Falls, ID 83854
MLS# 26-11072Listed by: LENNAR SALES CORP - Open Sat, 11am to 2pmNew
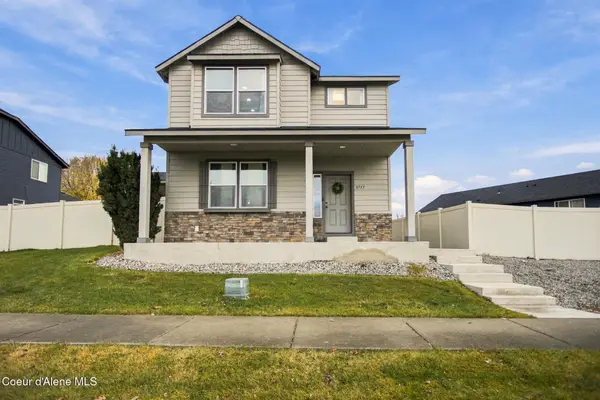 $499,000Active4 beds 3 baths1,610 sq. ft.
3717 N Charleville Rd, Post Falls, ID 83854
MLS# 26-11064Listed by: FINDING FREEDOM IDAHO - New
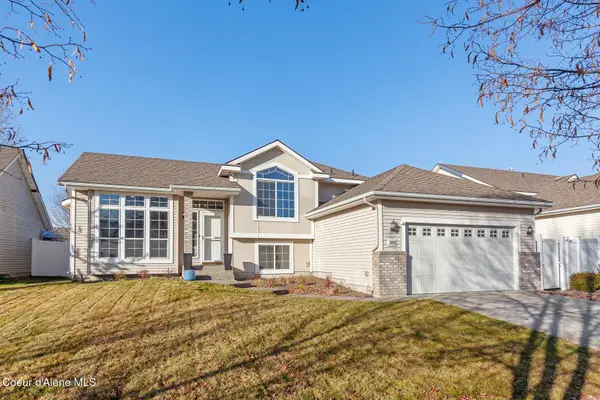 $519,900Active4 beds 3 baths1,876 sq. ft.
2488 N Partridge LOOP, Post Falls, ID 83854
MLS# 26-11061Listed by: SILVERCREEK REALTY GROUP, LLC 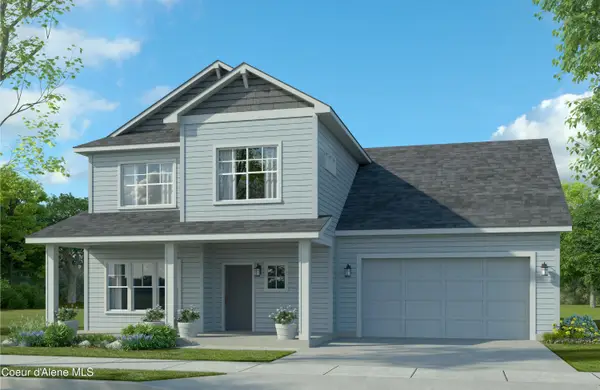 $676,594Pending4 beds 3 baths3,824 sq. ft.
2090 N SKAGIT DR, Post Falls, ID 83854
MLS# 26-11052Listed by: COLDWELL BANKER SCHNEIDMILLER REALTY


Protect your home and budget from life's surprises with an Assurant Home Warranty, backed by a partner that supports you through every step of homeownership. Explore Plans.
© 2023 - 2026 ERA Franchise Systems LLC. All rights reserved. ERA Franchise Systems LLC fully supports the principles of the Fair Housing Act and the Equal Opportunity Act. ERA, ERA Real Estate powered, and their respective logos are registered service marks of ERA Franchise Systems LLC. Each office is independently owned and operated.