
1510 E 2nd AVE, Post Falls, ID 83854
Local realty services provided by:ERA Shelman Realty
1510 E 2nd AVE,Post Falls, ID 83854
$499,900
- 4 Beds
- 3 Baths
- 2,468 sq. ft.
- Single family
- Pending
Listed by: bonnie martinelli
Office: silvercreek realty group, llc.
MLS#:26-8841
Source:ID_CDAR
Price summary
- Price:$499,900
- Price per sq. ft.:$202.55
About this home
Spacious Post Falls Home with Room to Live, Grow & Entertain! Welcome to this updated 4-bedroom, 3-bathroom home in the heart of Post Falls! Updates include new carpet (2026), paint (exterior 2017 & interior 2025/2026), LVP flooring (2022), kitchen with granite countertops (2019), roof (2015), front siding (2017), windows (2017), radon mitigation system (2026), water heater (2018), furnace (2017), and 8' x 16' insulated garage door and drive through insulated garage door to the backyard. Offering approximately 2,400 square feet of living space. This home provides a primary suite and one secondary bedroom and bathroom, laundry rm and pantry on the main floor and two large bedrooms and a full bath downstairs plus an extra flex space and large storage area. Flex space in the basement could be used as workout room or office. Situated on approximately .23 acres with alley access, the property also includes a 10x20 shed perfect for storing your garden supplies or for extra storage needs. There is also RV parking via the alley access! This home is conveniently located in Post Falls near Black Bay & Kiwanis Parks, Centennial Trail, schools, shopping, dining, recreation, medical facilities, and very easy access to I-90, making commuting throughout the Coeur d'Alene and Spokane areas a breeze. If you're looking for a property with plenty of space, this is a home you'll want to see!...
Contact an agent
Home facts
- Year built:1993
- Subdivision & Development:Riverview Park
- Listing ID #:26-8841
- Added:5 day(s) ago
- Updated:September 03, 2026 at 12:58 AM
Rooms and interior
- Bedrooms:4
- Total bathrooms:3
- Full bathrooms:3
- Flooring:Carpet
- Basement:Yes
- Basement Description:Finished
- Living area:2,468 sq. ft.
Heating and cooling
- Heating:Forced Air, Furnace
Structure and exterior
- Roof:Composition
- Year built:1993
- Building area:2,468 sq. ft.
- Lot area:0.23 Acres
- Lot Features:Level
- Foundation Description:Concrete Perimeter
Utilities
- Water:Public
- Sewer:Public Sewer
Finances and disclosures
- Price:$499,900
- Price per sq. ft.:$202.55
- Tax amount:$2,837 (2025)
Features and amenities
- Amenities:Cable Internet Available
New listings near 1510 E 2nd AVE
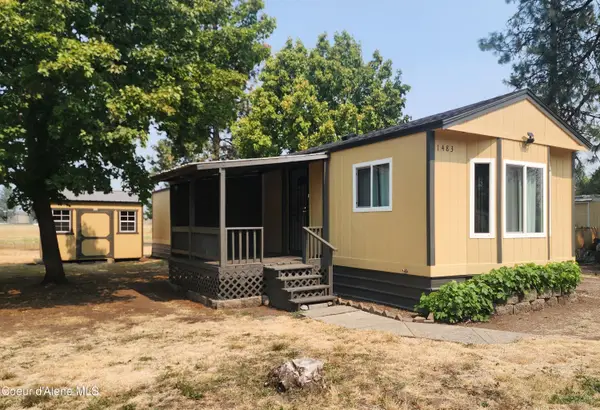 $99,000Active2 beds 1 baths924 sq. ft.
1483 W Iron Horse CIR, Post Falls, ID 83854
MLS# 26-8111Listed by: TREATY ROCK REALTY- New
 $462,450Active3 beds 3 baths2,066 sq. ft.
11879 W Kilkenny Dr, Post Falls, ID 83854
MLS# 26-9017Listed by: LENNAR SALES CORP - New
 $515,000Active3 beds 2 baths1,571 sq. ft.
3898 N June Bug ST, Post Falls, ID 83854
MLS# 26-9018Listed by: THE EXPERIENCE NORTHWEST - New
 $695,000Active4.79 Acres
NNA W Grange LT 4 BLK 4 Ave, Post Falls, ID 83854
MLS# 26-9020Listed by: BERKSHIRE HATHAWAY HOMESERVICES JACKLIN REAL ESTATE - New
 $462,450Active3 beds 3 baths2,066 sq. ft.
11849 W Kilkenny Dr, Post Falls, ID 83854
MLS# 26-9022Listed by: LENNAR SALES CORP - New
 $695,000Active4.6 Acres
NNA W Hargrave LT 4 BLK 4 Ave, Post Falls, ID 83854
MLS# 26-9023Listed by: BERKSHIRE HATHAWAY HOMESERVICES JACKLIN REAL ESTATE - New
 $695,000Active4.6 Acres
NNA Poleline LT3 BLK5 Ave, Post Falls, ID 83854
MLS# 26-9025Listed by: BERKSHIRE HATHAWAY HOMESERVICES JACKLIN REAL ESTATE - New
 $695,000Active4.5 Acres
NNA Bighorn LT 1 BLK 7, Post Falls, ID 83854
MLS# 26-9026Listed by: BERKSHIRE HATHAWAY HOMESERVICES JACKLIN REAL ESTATE - New
 $695,000Active4.5 Acres
NNA Bighorn Rd. LT 1 BLK 6, Post Falls, ID 83854
MLS# 26-9027Listed by: BERKSHIRE HATHAWAY HOMESERVICES JACKLIN REAL ESTATE - New
 $695,000Active4.5 Acres
NNA Big Horn Rd LT 2 BLK 7, Post Falls, ID 83854
MLS# 26-9028Listed by: BERKSHIRE HATHAWAY HOMESERVICES JACKLIN REAL ESTATE


Protect your home and budget from life's surprises with an Assurant Home Warranty, backed by a partner that supports you through every step of homeownership. Explore Plans.
© 2023 - 2026 ERA Franchise Systems LLC. All rights reserved. ERA Franchise Systems LLC fully supports the principles of the Fair Housing Act and the Equal Opportunity Act. ERA, ERA Real Estate powered, and their respective logos are registered service marks of ERA Franchise Systems LLC. Each office is independently owned and operated.