
1525 N Ewell CT, Post Falls, ID 83854
Local realty services provided by:ERA Shelman Realty
1525 N Ewell CT,Post Falls, ID 83854
$549,999
- 3 Beds
- 2 Baths
- 1,200 sq. ft.
- Single family
- Active
Listed by: fred meyers
Office: exp realty
MLS#:26-10218
Source:ID_CDAR
Price summary
- Price:$549,999
- Price per sq. ft.:$458.33
About this home
Bring the RV, the project cars, the tools, and the toys--this Post Falls property is built for it. This exceptionally well-cared-for, original-owner 3-bedroom, 2-bath home offers 1,200 sq ft of comfortable single-level living with central A/C, sprinklers, an attached garage, and a fully paved driveway all the way to the shop.
The real showstopper is the 30x40 shop featuring natural gas heat, insulated walls and ceiling, concrete floors, two 12-foot doors, 100-amp service, and three 220V outlets. The shop is also well suited for an automotive lift, making it ideal for vehicles, fabrication, hobbies, storage, a home-based workspace, or weekend projects. RV parking adds even more flexibility.
Situated on approximately .28 acre with no HOA and no CC&Rs, this property offers freedom, functionality, and a shop setup that is increasingly hard to find.
Seller is offering up to $5,000 toward buyer closing costs, prepaid expenses, and/or a buy-down with an acceptable offer.
Contact an agent
Home facts
- Year built:2015
- Subdivision & Development:Glacier Trail
- Listing ID #:26-10218
- Added:1 day(s) ago
- Updated:October 16, 2026 at 09:52 PM
Rooms and interior
- Bedrooms:3
- Total bathrooms:2
- Full bathrooms:2
- Flooring:Carpet, Laminate
- Basement:Yes
- Basement Description:Crawl Space
- Living area:1,200 sq. ft.
Heating and cooling
- Cooling:Central Air
- Heating:Forced Air, Furnace
Structure and exterior
- Roof:Composition
- Year built:2015
- Building area:1,200 sq. ft.
- Lot area:0.28 Acres
- Lot Features:Level
- Exterior Features:Covered Porch, Fire Pit, Lawn, Lighting, Open Deck, Rain Gutters
- Foundation Description:Concrete Perimeter
Utilities
- Water:Public
- Sewer:Public Sewer
Finances and disclosures
- Price:$549,999
- Price per sq. ft.:$458.33
- Tax amount:$1,897 (2025)
Features and amenities
- Amenities:Cable Internet Available
New listings near 1525 N Ewell CT
- Open Fri, 4:30 to 6:30pmNew
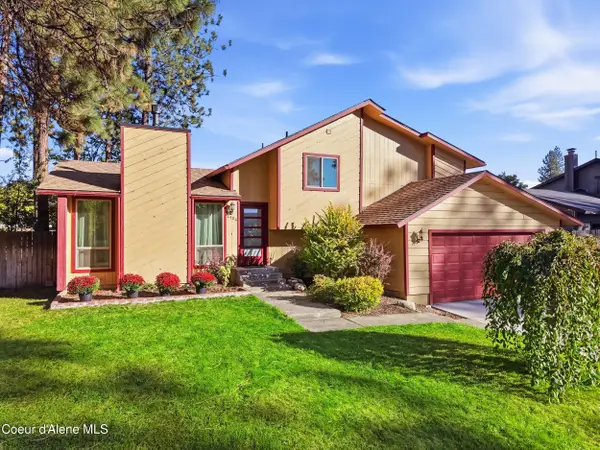 $450,000Active3 beds 3 baths1,636 sq. ft.
2406 N Pioneer Ridge DR, Post Falls, ID 83854
MLS# 26-10272Listed by: REAL BROKER LLC - New
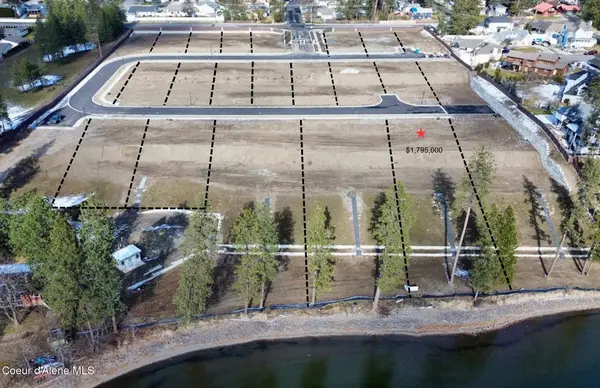 $1,795,000Active0.52 Acres
2559 E Ravine Dr, Post Falls, ID 83854
MLS# 26-10273Listed by: CENTURY 21 BEUTLER & ASSOCIATES - New
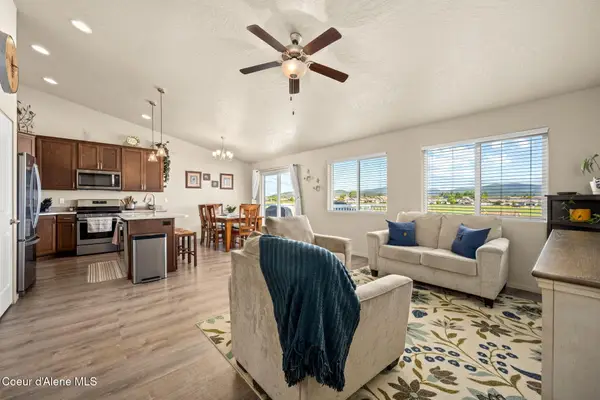 $549,000Active5 beds 3 baths3,035 sq. ft.
516 W Tennessee AVE, Post Falls, ID 83854
MLS# 26-10252Listed by: RMG REAL ESTATE - Open Sat, 10am to 1pmNew
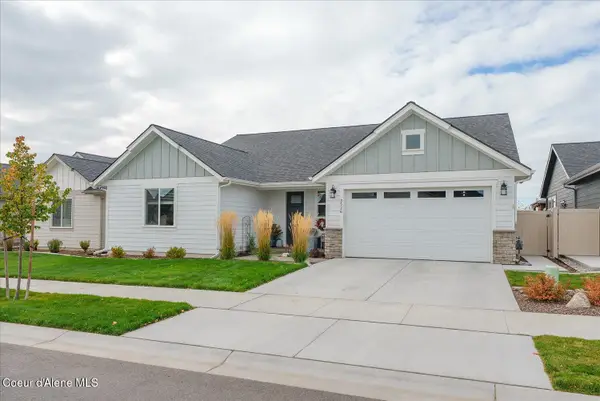 $619,000Active3 beds 2 baths1,867 sq. ft.
3526 N Cyprus Fox Loop, Post Falls, ID 83854
MLS# 26-10246Listed by: KELLER WILLIAMS SPOKANE - New
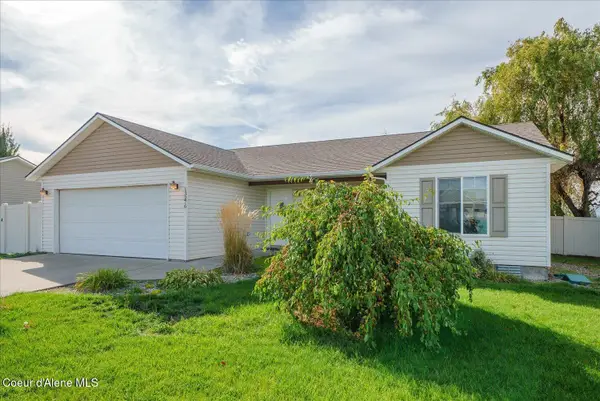 $435,000Active3 beds 2 baths1,155 sq. ft.
13276 N Reward Loop, Post Falls, ID 83854
MLS# 26-10232Listed by: AVALON 24 REAL ESTATE - New
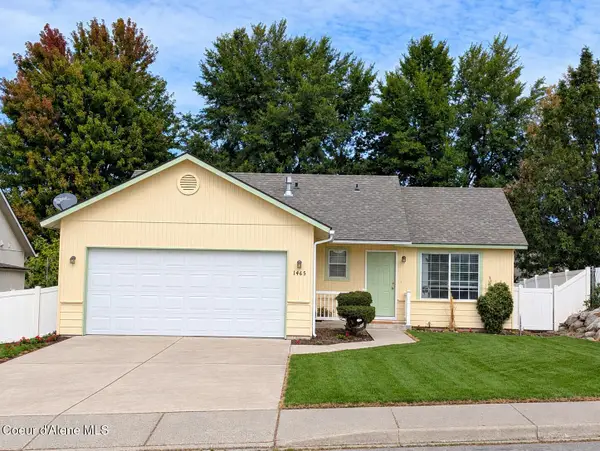 $390,000Active3 beds 1 baths1,040 sq. ft.
1465 E STOCKMAN AVE, Post Falls, ID 83854
MLS# 26-10211Listed by: COLDWELL BANKER SCHNEIDMILLER REALTY - New
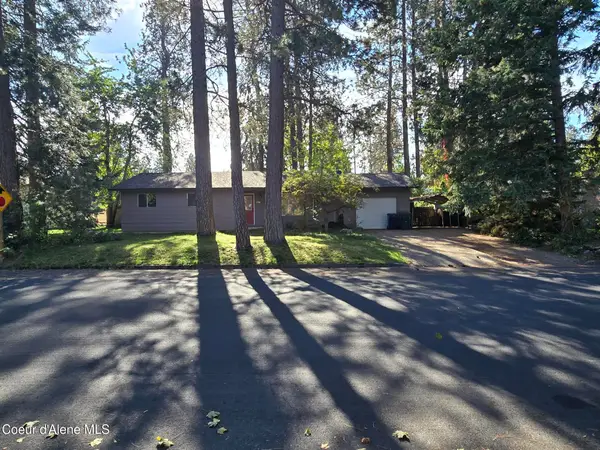 $455,000Active3 beds 2 baths2,216 sq. ft.
4758 E Woodland DR, Post Falls, ID 83854
MLS# 26-10212Listed by: JOHN L. SCOTT  $767,904Pending4 beds 2 baths2,050 sq. ft.
12247 W. Rochester Ave., Post Falls, ID 83854
MLS# 26-9124Listed by: BERKSHIRE HATHAWAY HOMESERVICES JACKLIN REAL ESTATE- New
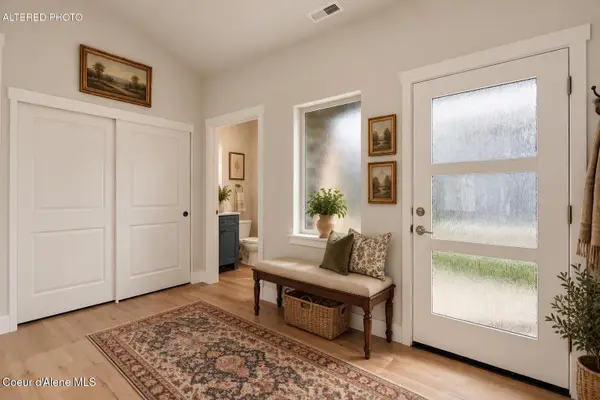 $408,850Active3 beds 3 baths1,581 sq. ft.
681 N Galbraith Lp, Post Falls, ID 83854
MLS# 26-10202Listed by: COLDWELL BANKER TOMLINSON


Protect your home and budget from life's surprises with an Assurant Home Warranty, backed by a partner that supports you through every step of homeownership. Explore Plans.
© 2023 - 2026 ERA Franchise Systems LLC. All rights reserved. ERA Franchise Systems LLC fully supports the principles of the Fair Housing Act and the Equal Opportunity Act. ERA, ERA Real Estate powered, and their respective logos are registered service marks of ERA Franchise Systems LLC. Each office is independently owned and operated.