
3526 N Cyprus Fox Loop, Post Falls, ID 83854
Local realty services provided by:ERA Shelman Realty
3526 N Cyprus Fox Loop,Post Falls, ID 83854
$619,000
- 3 Beds
- 2 Baths
- 1,867 sq. ft.
- Single family
- Active
Upcoming open houses
- Sat, Oct 1710:00 am - 01:00 pm
Listed by: shane bangle
Office: keller williams spokane
MLS#:26-10246
Source:ID_CDAR
Price summary
- Price:$619,000
- Price per sq. ft.:$331.55
About this home
Beautifully upgraded home in a desirable Post Falls neighborhood! The kitchen features 42'' upper cabinets, quartz countertops, and under-cabinet lighting. Quartz countertops also enhance the bathrooms. Interior upgrades include upgraded bedroom carpet and padding, a mudroom cabinet and bench, electric living room blinds, motion-activated primary closet lighting, timer-controlled bathroom fans, and low-voltage outlets in the kitchen and primary bedroom. Enjoy outdoor living with an approx. 11'x11' backyard patio, pergola, decorative back porch privacy panel, and side yard concrete walkway. The front patio and walkway feature exposed aggregate, complemented by permanent holiday lighting. The garage offers finished and painted walls, windows in the garage doors, and perimeter upper shelving. A 10'x6' storage shed provides additional space for tools and outdoor essentials. Thoughtful upgrades inside and out make this home both comfortable and functional!
Contact an agent
Home facts
- Year built:2024
- Subdivision & Development:Foxtail
- Listing ID #:26-10246
- Added:1 day(s) ago
- Updated:October 16, 2026 at 09:52 PM
Rooms and interior
- Bedrooms:3
- Total bathrooms:2
- Full bathrooms:2
- Flooring:Carpet
- Basement:Yes
- Basement Description:Crawl Space
- Living area:1,867 sq. ft.
Heating and cooling
- Cooling:Central Air
- Heating:Forced Air, Furnace
Structure and exterior
- Roof:Composition
- Year built:2024
- Building area:1,867 sq. ft.
- Lot area:0.15 Acres
- Lot Features:Level
- Exterior Features:Lawn, Pergola
- Foundation Description:Concrete Perimeter
Utilities
- Water:Public
- Sewer:Public Sewer
Finances and disclosures
- Price:$619,000
- Price per sq. ft.:$331.55
- Tax amount:$2,149 (2025)
Features and amenities
- Amenities:Cable Internet Available, Fireplace
New listings near 3526 N Cyprus Fox Loop
- Open Fri, 4:30 to 6:30pmNew
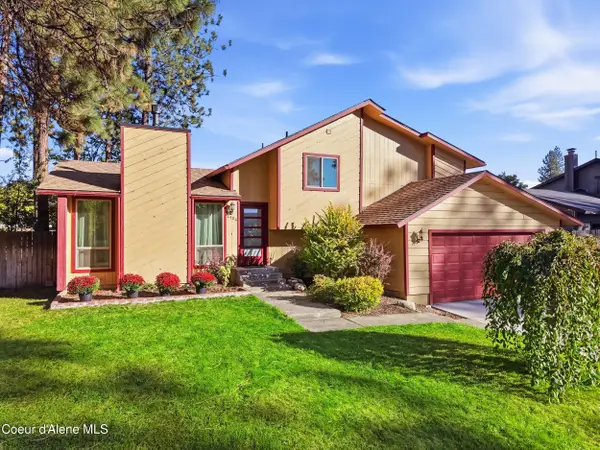 $450,000Active3 beds 3 baths1,636 sq. ft.
2406 N Pioneer Ridge DR, Post Falls, ID 83854
MLS# 26-10272Listed by: REAL BROKER LLC - New
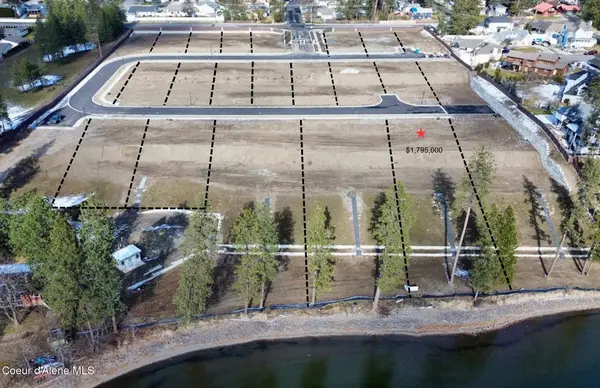 $1,795,000Active0.52 Acres
2559 E Ravine Dr, Post Falls, ID 83854
MLS# 26-10273Listed by: CENTURY 21 BEUTLER & ASSOCIATES - New
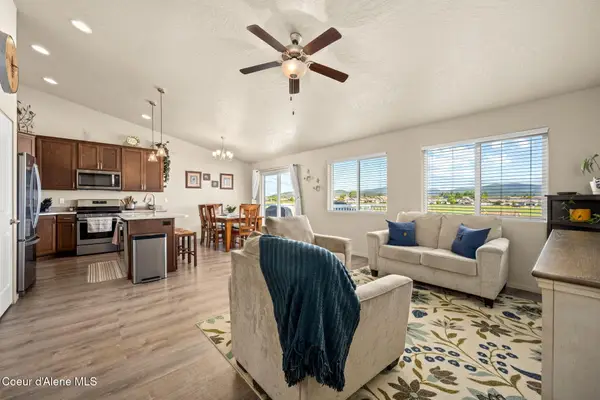 $549,000Active5 beds 3 baths3,035 sq. ft.
516 W Tennessee AVE, Post Falls, ID 83854
MLS# 26-10252Listed by: RMG REAL ESTATE - New
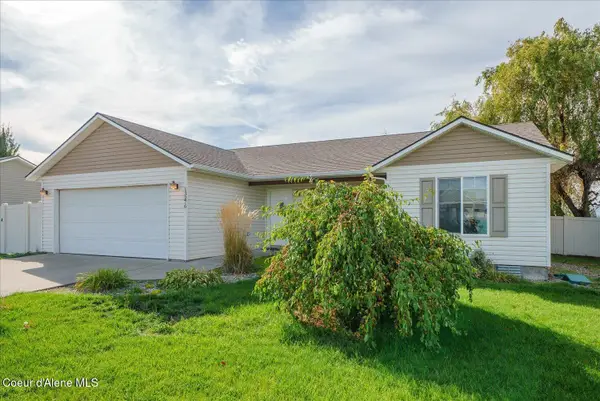 $435,000Active3 beds 2 baths1,155 sq. ft.
13276 N Reward Loop, Post Falls, ID 83854
MLS# 26-10232Listed by: AVALON 24 REAL ESTATE - New
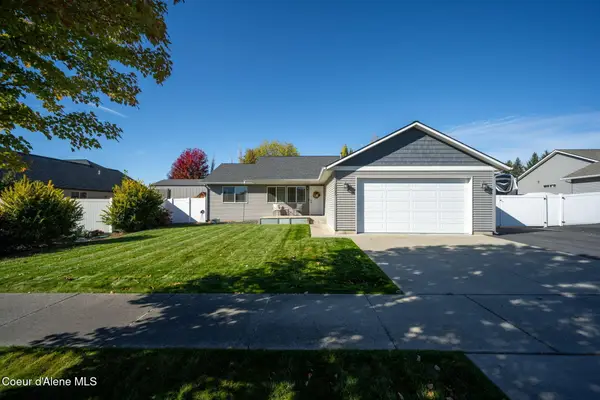 $549,999Active3 beds 2 baths1,200 sq. ft.
1525 N Ewell CT, Post Falls, ID 83854
MLS# 26-10218Listed by: EXP REALTY - New
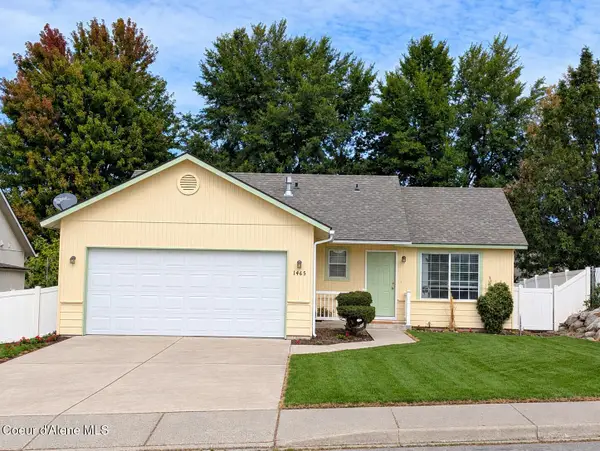 $390,000Active3 beds 1 baths1,040 sq. ft.
1465 E STOCKMAN AVE, Post Falls, ID 83854
MLS# 26-10211Listed by: COLDWELL BANKER SCHNEIDMILLER REALTY - New
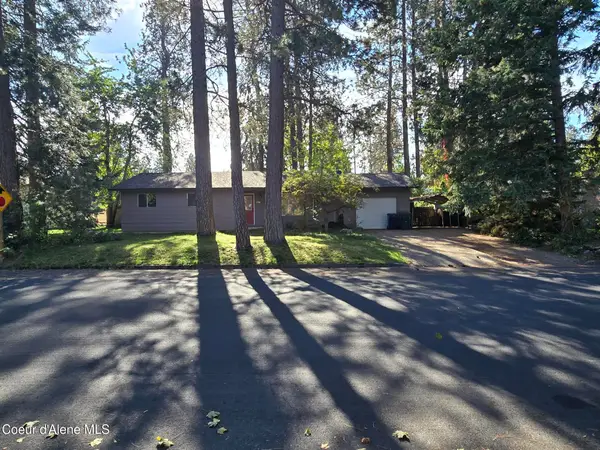 $455,000Active3 beds 2 baths2,216 sq. ft.
4758 E Woodland DR, Post Falls, ID 83854
MLS# 26-10212Listed by: JOHN L. SCOTT  $767,904Pending4 beds 2 baths2,050 sq. ft.
12247 W. Rochester Ave., Post Falls, ID 83854
MLS# 26-9124Listed by: BERKSHIRE HATHAWAY HOMESERVICES JACKLIN REAL ESTATE- New
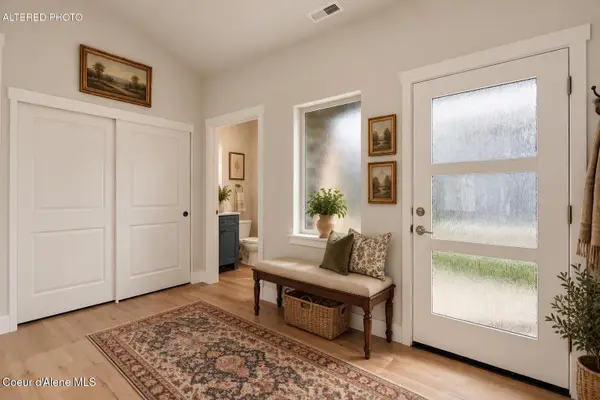 $408,850Active3 beds 3 baths1,581 sq. ft.
681 N Galbraith Lp, Post Falls, ID 83854
MLS# 26-10202Listed by: COLDWELL BANKER TOMLINSON


Protect your home and budget from life's surprises with an Assurant Home Warranty, backed by a partner that supports you through every step of homeownership. Explore Plans.
© 2023 - 2026 ERA Franchise Systems LLC. All rights reserved. ERA Franchise Systems LLC fully supports the principles of the Fair Housing Act and the Equal Opportunity Act. ERA, ERA Real Estate powered, and their respective logos are registered service marks of ERA Franchise Systems LLC. Each office is independently owned and operated.