
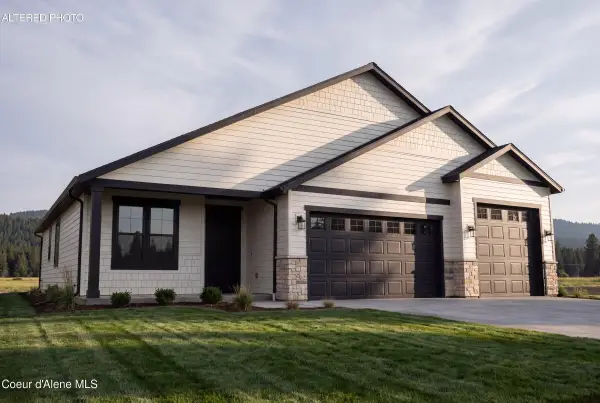
1525 W POLO GREEN AVE, Post Falls, ID 83854
Local realty services provided by:ERA Shelman Realty
Listed by: deb saunders
Office: coldwell banker schneidmiller realty
MLS#:26-9087
Source:ID_CDAR
Price summary
- Price:$1,450,000
- Price per sq. ft.:$486.58
About this home
The heart of the home, the chef's kitchen combines thoughtful design & impressive features. Granite countertops, hickory cabinets, island with a separate sink, breakfast bar, and a nook create an inviting setting for everyday meals & entertaining. The kitchen is equipped with insta-hot water, a new stainless-steel gas cooktop, wall oven, warming drawer, microwave, trash compactor, & durable stone flooring. The informal dining area is currently used by the owner as a comfortable keeping room, while built-in storage & bookcases adds practical character throughout the home. The newly remodeled primary suite creates a peaceful retreat. Dual vanities, radiant-heated floor & walk-in shower, and his & hers walk-in closets complete the suite. The living room features built-in shelves & surround sound, while a bonus room with bath & closet functions as a bedroom. Built in 2024, the guest house adds 440 sf not included in the home's total sf. Its welcoming front porch is open to the rear yard & features a comfortable layout with living, dining area, kitchenette, bedroom, full bath, & an electric fireplace. Comfort-focused systems include central air, radiant & forced-air heating, gas fireplace, water softener, central vacuum, security system, & custom Plantation shutters. A new recirculating whole-house hot-water pump was installed in 2023, engineered hardwood flooring was installed in 2022. The insulated 30' x 40' shop offers a loft & 12' door sized for boat, RV, & "toys". The level 1-acre lot offers mountain & territorial views, southern exposure, & mature plantings that create a stunning outdoor setting. A pergola & water feature adds to the enjoyment of the home you will love for many years to come....
Contact an agent
Home facts
- Year built:2005
- Subdivision & Development:The Meadows
- Listing ID #:26-9087
- Added:1 day(s) ago
- Updated:September 04, 2026 at 06:45 PM
Rooms and interior
- Bedrooms:4
- Total bathrooms:4
- Full bathrooms:4
- Flooring:Carpet, Stone, Tile
- Basement:Yes
- Basement Description:Crawl Space
- Living area:2,980 sq. ft.
Heating and cooling
- Cooling:Central Air
- Heating:Forced Air
Structure and exterior
- Roof:Composition
- Year built:2005
- Building area:2,980 sq. ft.
- Lot area:1 Acres
- Lot Features:Level
- Exterior Features:Covered Patio, Covered Porch, Lawn, Lighting, Pergola, Rain Gutters
- Foundation Description:Concrete Perimeter
Utilities
- Water:Community System
- Sewer:Public Sewer
Finances and disclosures
- Price:$1,450,000
- Price per sq. ft.:$486.58
- Tax amount:$5,489 (2025)
Features and amenities
- Amenities:Fireplace
New listings near 1525 W POLO GREEN AVE
- New
 $559,999Active3 beds 2 baths1,280 sq. ft.
12271 W. Rochester Ave, Post Falls, ID 83854
MLS# 26-9127Listed by: BERKSHIRE HATHAWAY HOMESERVICES JACKLIN REAL ESTATE - New
 $663,599Active4 beds 2 baths1,761 sq. ft.
12246 W. Rochester Ave., Post Falls, ID 83854
MLS# 26-9124Listed by: BERKSHIRE HATHAWAY HOMESERVICES JACKLIN REAL ESTATE - New
 $700,499Active4 beds 2 baths2,050 sq. ft.
9436 Balmoral Dr., Post Falls, ID 83854
MLS# 26-9125Listed by: BERKSHIRE HATHAWAY HOMESERVICES JACKLIN REAL ESTATE - New
 $626,599Active3 beds 2 baths1,512 sq. ft.
9412 N Balmoral Dr, Post Falls, ID 83854
MLS# 26-9126Listed by: BERKSHIRE HATHAWAY HOMESERVICES JACKLIN REAL ESTATE - Open Sat, 12 to 3pmNew
 $869,000Active3 beds 2 baths2,272 sq. ft.
2835 N Howell RD, Post Falls, ID 83854
MLS# 26-9104Listed by: SILVERCREEK REALTY GROUP, LLC - New
 $52,500Active2 beds 1 baths720 sq. ft.
1356 N Highway 41 #TRLR 8, Post Falls, ID 83854
MLS# 26-9106Listed by: THE AGENCY COEUR D'ALENE - New
 $515,000Active4 beds 3 baths1,736 sq. ft.
1006 N Adkins DR, Post Falls, ID 83854
MLS# 26-9102Listed by: WINDERMERE/COEUR D'ALENE REALTY INC  $1,050,000Pending6 beds 4 baths3,622 sq. ft.
3192 N Cassiopeia ST, Post Falls, ID 83854
MLS# 26-9088Listed by: CENTURY 21 BEUTLER & ASSOCIATES- New
 $375,000Active2 beds 2 baths1,240 sq. ft.
2398 W Cannon AVE, Post Falls, ID 83854
MLS# 26-9093Listed by: REAL BROKER LLC


Protect your home and budget from life's surprises with an Assurant Home Warranty, backed by a partner that supports you through every step of homeownership. Explore Plans.
© 2023 - 2026 ERA Franchise Systems LLC. All rights reserved. ERA Franchise Systems LLC fully supports the principles of the Fair Housing Act and the Equal Opportunity Act. ERA, ERA Real Estate powered, and their respective logos are registered service marks of ERA Franchise Systems LLC. Each office is independently owned and operated.