
15886 W Carmel Way, Post Falls, ID 83854
Local realty services provided by:ERA Shelman Realty
Listed by: jillian shaw
Office: tomlinson sotheby's international realty (idaho)
MLS#:26-9864
Source:ID_CDAR
Price summary
- Price:$3,250,000
- Price per sq. ft.:$744.05
About this home
Set behind a private gated entry on 20 acres in North Idaho, this newly completed French country manor was conceived as a timeless residence designed around the land, the views, and the way life unfolds here. With architecture that feels established rather than new, the classic French country proportions are paired with a restrained palette of natural materials and substantial hardscaping. By positioning the home to take advantage of its setting, clerestory windows and expansive glass bring changing light and inspiring views to the carefully crafted living spaces. Built with ICF construction, the residence combines enduring construction with an exceptional level of finish. European engineered hardwood flooring sourced from Poland runs throughout the main living spaces, while wool carpeting, custom details, stone, millwork, and carefully selected fixtures bring warmth and texture without competing for attention. The result is sophisticated, comfortable, and remarkably cohesive. The main level was designed for true single-level living, with bedrooms, primary living spaces, the kitchen, office, pantry, and everyday necessities all thoughtfully arranged. The primary suite is privately positioned, while the additional bedroom spaces provide flexibility for family and guests. Above, a separate bonus room creates space for work, recreation, overflow guests, or a more casual retreat. The kitchen is both beautiful and highly functional, with a generous walk-in pantry and professionally designed cabinetry keeping the main living areas uncluttered. Nearby, a private parlor and library offer quieter spaces for morning coffee, reading, or conversation away from the activity of the main rooms. Long summer evenings and quiet winter mornings are enriched by the level of distinction, beauty, comfort and ease at this thoughtfully designed manor in this rare, hard to find setting....
Contact an agent
Home facts
- Year built:2025
- Subdivision & Development:N/A
- Listing ID #:26-9864
- Added:1 day(s) ago
- Updated:October 01, 2026 at 08:45 PM
Rooms and interior
- Bedrooms:4
- Total bathrooms:5
- Full bathrooms:5
- Flooring:Carpet
- Basement:Yes
- Basement Description:Cellar
- Living area:4,368 sq. ft.
Heating and cooling
- Cooling:Central Air
- Heating:Ductless, Forced Air
Structure and exterior
- Roof:Composition
- Year built:2025
- Building area:4,368 sq. ft.
- Lot area:20 Acres
- Lot Features:Level, Southern Exposure
- Exterior Features:Covered Patio, Covered Porch, Lawn, Rain Gutters
- Foundation Description:Concrete Perimeter
Utilities
- Water:Well
Finances and disclosures
- Price:$3,250,000
- Price per sq. ft.:$744.05
- Tax amount:$2,399 (2025)
Features and amenities
- Laundry features:Electric Dryer, Washer
- Amenities:Fireplace
New listings near 15886 W Carmel Way
- New
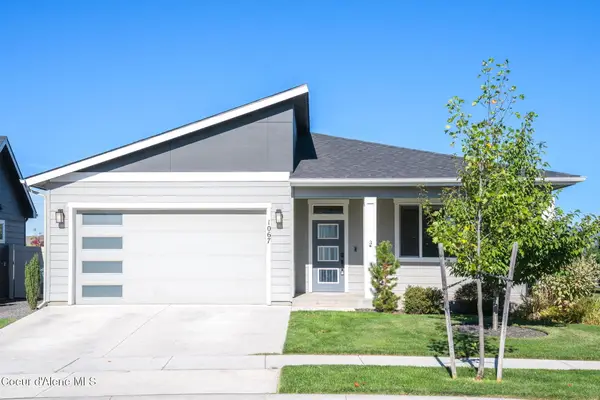 $540,000Active3 beds 2 baths1,631 sq. ft.
1067 E Percival Ave, Post Falls, ID 83854
MLS# 26-9867Listed by: EXP REALTY - New
 $799,000Active4 beds 3 baths2,790 sq. ft.
8029 N Pasture View St, Post Falls, ID 83854
MLS# 26-9838Listed by: KELLY RIGHT REAL ESTATE - New
 $849,000Active4 beds 3 baths2,790 sq. ft.
4449 E Savea LN, Post Falls, ID 83854
MLS# 26-9845Listed by: KELLY RIGHT REAL ESTATE - New
 $849,000Active4 beds 3 baths2,790 sq. ft.
4524 E Davin DR, Post Falls, ID 83854
MLS# 26-9847Listed by: KELLY RIGHT REAL ESTATE - New
 $745,000Active3 beds 2 baths2,050 sq. ft.
4500 E Davin DR, Post Falls, ID 83854
MLS# 26-9850Listed by: KELLY RIGHT REAL ESTATE - New
 $1,850,000Active0.67 Acres
2545 E Ravine Dr, Post Falls, ID 83854
MLS# 26-9851Listed by: CENTURY 21 BEUTLER & ASSOCIATES - New
 $695,000Active3 beds 2 baths1,750 sq. ft.
4478 E Davin DR, Post Falls, ID 83854
MLS# 26-9853Listed by: KELLY RIGHT REAL ESTATE - New
 $789,000Active3 beds 3 baths2,250 sq. ft.
4452 E Davin DR, Post Falls, ID 83854
MLS# 26-9856Listed by: KELLY RIGHT REAL ESTATE - New
 $720,000Active3 beds 2 baths1,797 sq. ft.
4425 E Davin DR, Post Falls, ID 83854
MLS# 26-9858Listed by: KELLY RIGHT REAL ESTATE 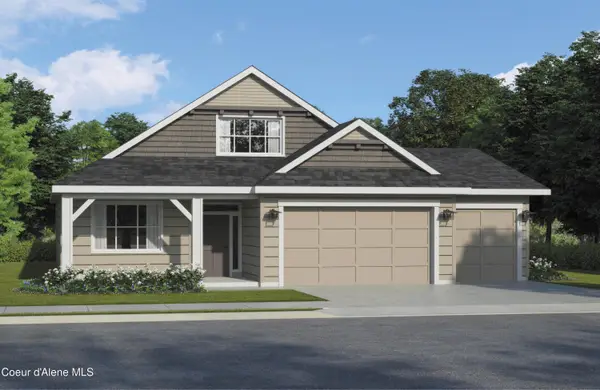 $722,266Pending4 beds 3 baths2,652 sq. ft.
3533 N SEGAR LOOP, Post Falls, ID 83854
MLS# 26-9837Listed by: COLDWELL BANKER SCHNEIDMILLER REALTY


Protect your home and budget from life's surprises with an Assurant Home Warranty, backed by a partner that supports you through every step of homeownership. Explore Plans.
© 2023 - 2026 ERA Franchise Systems LLC. All rights reserved. ERA Franchise Systems LLC fully supports the principles of the Fair Housing Act and the Equal Opportunity Act. ERA, ERA Real Estate powered, and their respective logos are registered service marks of ERA Franchise Systems LLC. Each office is independently owned and operated.