
2881 N WRENLEY LN, Post Falls, ID 83854
Local realty services provided by:ERA Shelman Realty
Upcoming open houses
- Sun, Aug 2312:00 pm - 02:00 pm
Listed by: adriana pickard
Office: coldwell banker schneidmiller realty
MLS#:26-8511
Source:ID_CDAR
Price summary
- Price:$789,000
- Price per sq. ft.:$299.54
About this home
From the welcoming covered front porch to the beautifully upgraded interiors and backyard, this home offers the space, warmth, and functionality that make everyday living feel effortless. Situated on a desirable corner lot, the home features 2,634 square feet with 4 bedrooms, 2.5 bathrooms, a main floor office, and a spacious bonus room. Thoughtful upgrades throughout include upgraded lighting, upgraded carpet, charming Dutch doors, custom closet systems, and a stylish tile backsplash in the downstairs powder bath. The bright, open kitchen is designed for gathering with a large center island, quartz countertops, generous pantry, and plenty of workspace, while a gas fireplace adds warmth to the main living area. Outside, the fully fenced backyard features upgraded landscaping and sprinklers, creating an inviting setting for entertaining or relaxing. The Clearwater floor plan also includes a 3 car tandem garage, plus an impressive 24x36 shop with a 16x10 roll up door, providing exceptional space for RVs, boats, storage, hobbies, and more....
Contact an agent
Home facts
- Year built:2024
- Subdivision & Development:Boyds Landing
- Listing ID #:26-8511
- Added:1 day(s) ago
- Updated:August 19, 2026 at 02:11 PM
Rooms and interior
- Bedrooms:4
- Total bathrooms:3
- Full bathrooms:3
- Flooring:Carpet, Laminate, Vinyl
- Basement:Yes
- Basement Description:Crawl Space
- Living area:2,634 sq. ft.
Heating and cooling
- Cooling:Central Air
- Heating:Forced Air, Furnace
Structure and exterior
- Roof:Composition
- Year built:2024
- Building area:2,634 sq. ft.
- Lot area:0.22 Acres
- Exterior Features:Covered Porch, Lawn
- Foundation Description:Concrete Perimeter
Utilities
- Water:Public
- Sewer:Public Sewer
Finances and disclosures
- Price:$789,000
- Price per sq. ft.:$299.54
- Tax amount:$2,601 (2025)
Features and amenities
- Amenities:Fireplace
New listings near 2881 N WRENLEY LN
- New
 $252,000Active0.25 Acres
3568 Blaze Lp, Post Falls, ID 83854
MLS# 26-8529Listed by: EXP REALTY - New
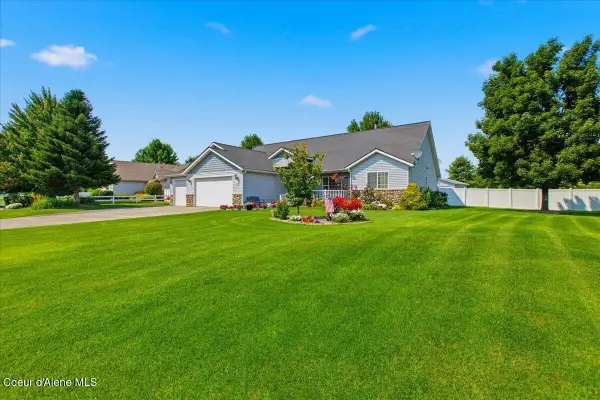 $1,075,000Active4 beds 3 baths2,353 sq. ft.
1999 W HEAVENLY STAR CT, Post Falls, ID 83854
MLS# 26-8532Listed by: COLDWELL BANKER SCHNEIDMILLER REALTY - New
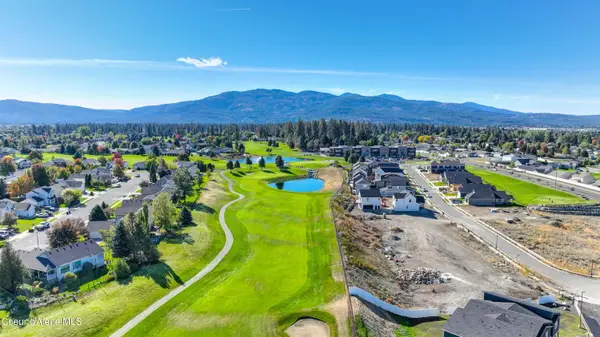 $230,000Active0.21 Acres
3556 N Blaze LOOP, Post Falls, ID 83854
MLS# 26-8512Listed by: EXP REALTY - New
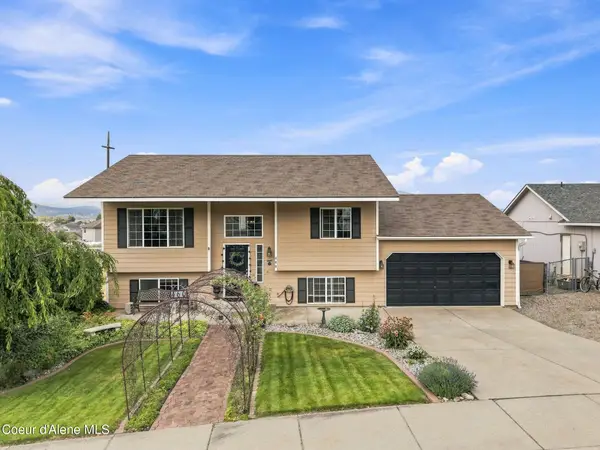 $525,000Active4 beds 2 baths1,836 sq. ft.
460 W Bridle LN, Post Falls, ID 83854
MLS# 26-8517Listed by: REAL BROKER LLC - New
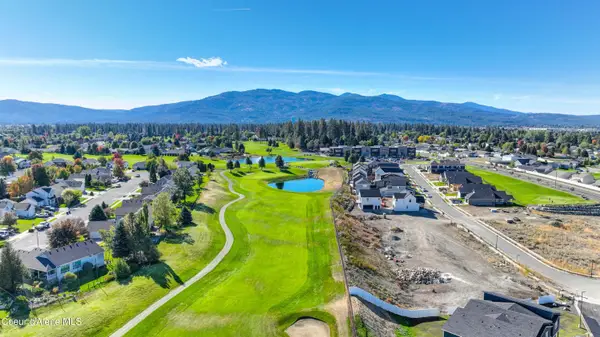 $240,000Active0.24 Acres
3566 N Blaze LOOP, Post Falls, ID 83854
MLS# 26-8518Listed by: EXP REALTY - New
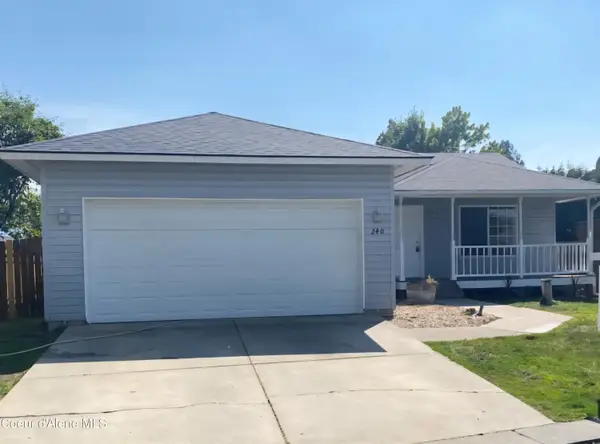 $570,000Active6 beds 3 baths2,464 sq. ft.
240 W Navaho Ave, Post Falls, ID 83854
MLS# 26-8492Listed by: WINDERMERE/COEUR D'ALENE REALTY INC - New
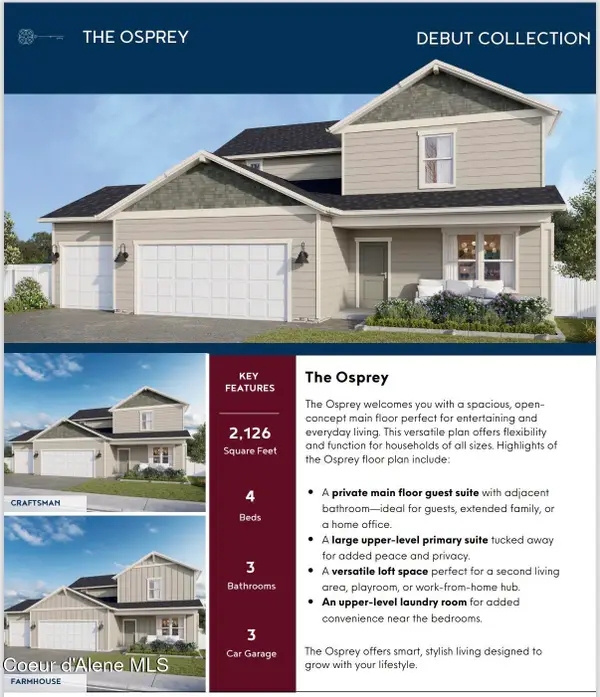 $614,600Active4 beds 3 baths2,126 sq. ft.
3155 N Pale Fox ST, Post Falls, ID 83854
MLS# 26-8496Listed by: CENTURY 21 BEUTLER & ASSOCIATES - New
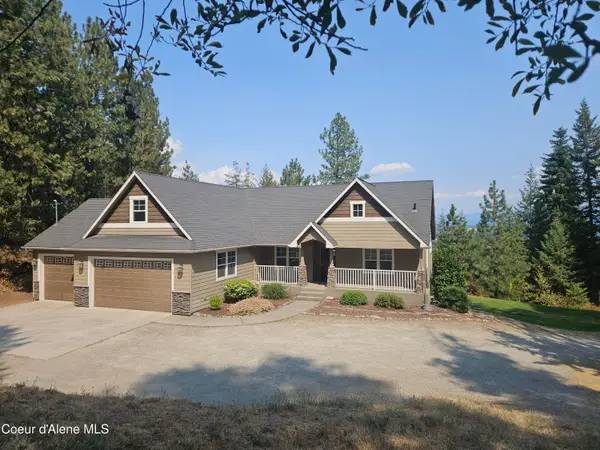 $1,200,000Active6 beds 3 baths3,882 sq. ft.
901 S EDGEVIEW TER, Post Falls, ID 83854
MLS# 26-8487Listed by: COLDWELL BANKER SCHNEIDMILLER REALTY 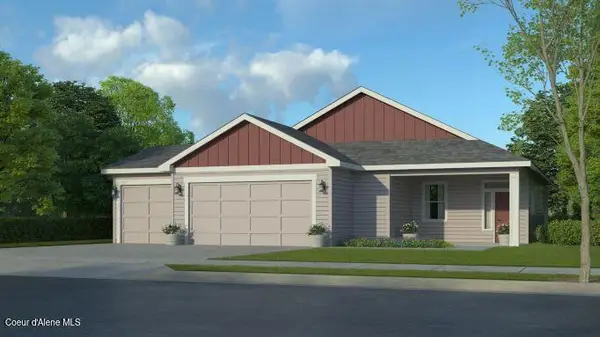 $594,675Pending3 beds 2 baths1,586 sq. ft.
1220 E WALTON CT, Post Falls, ID 83854
MLS# 26-8471Listed by: COLDWELL BANKER SCHNEIDMILLER REALTY


Protect your home and budget from life's surprises with an Assurant Home Warranty, backed by a partner that supports you through every step of homeownership. Explore Plans.
© 2023 - 2026 ERA Franchise Systems LLC. All rights reserved. ERA Franchise Systems LLC fully supports the principles of the Fair Housing Act and the Equal Opportunity Act. ERA, ERA Real Estate powered, and their respective logos are registered service marks of ERA Franchise Systems LLC. Each office is independently owned and operated.