
460 W Bridle LN, Post Falls, ID 83854
Local realty services provided by:ERA Shelman Realty
460 W Bridle LN,Post Falls, ID 83854
$525,000Last list price
- 4 Beds
- 2 Baths
- - sq. ft.
- Single family
- Sold
Listed by: karene m loman
Office: real broker llc.
MLS#:26-8517
Source:ID_CDAR
Sorry, we are unable to map this address
Price summary
- Price:$525,000
About this home
Welcome to this bright & inviting home featuring an open, spacious layout with abundant natural light. The main level offers beautiful hardwood flooring, vaulted ceilings, exposed wood beams, electric fireplace in flexible living & dining spaces. The kitchen features white cabinetry, granite countertops, stainless steel appliances, a gas range, generous counter space, & island with bar seating. Sliding glass doors provide easy access to a covered outdoor living area. 2 bedrooms & a bathroom round out the main floor. The lower level adds a versatile family or recreation room with direct backyard patio access along with 2 more bedrooms, another bathroom, and a laundry/storage room. Attached 2 car garage PLUS a 42x27 detached shop. With multiple living spaces, two fireplaces, large windows, inviting outdoor areas, a functional layout, & 2 garages, this home offers plenty of room for everyday living & entertaining.
Contact an agent
Home facts
- Year built:1998
- Subdivision & Development:Pioneer Ridge
- Listing ID #:26-8517
- Added:43 day(s) ago
- Updated:October 01, 2026 at 07:15 AM
Rooms and interior
- Bedrooms:4
- Total bathrooms:2
- Full bathrooms:2
- Basement:Yes
- Basement Description:Daylight, Finished, Walk-Out
Heating and cooling
- Heating:Forced Air
Structure and exterior
- Roof:Composition
- Year built:1998
- Lot Features:Level
- Exterior Features:Covered Deck, Lawn
- Foundation Description:Concrete Perimeter
Utilities
- Water:Public
- Sewer:Public Sewer
Finances and disclosures
- Price:$525,000
- Tax amount:$2,067 (2025)
New listings near 460 W Bridle LN
- New
 $491,000Active5 beds 3 baths2,352 sq. ft.
1635 E Tall Timber LOOP, Post Falls, ID 83854
MLS# 26-9824Listed by: KELLER WILLIAMS REALTY COEUR D'ALENE - Open Sat, 11am to 2pmNew
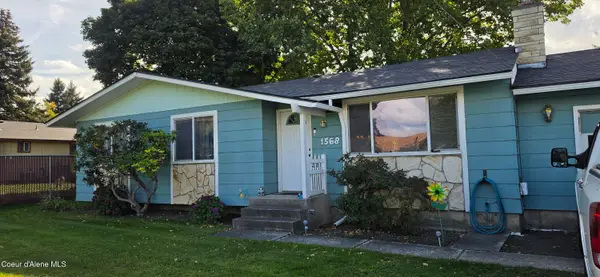 $500,000Active5 beds 1 baths2,064 sq. ft.
1568 E 16th AVE, Post Falls, ID 83854
MLS# 26-9816Listed by: SILVERCREEK REALTY GROUP, LLC - New
 $599,000Active3 beds 2 baths1,795 sq. ft.
4821 E Alopex LN, Post Falls, ID 83854
MLS# 26-9804Listed by: CENTURY 21 BEUTLER & ASSOCIATES - New
 $459,000Active3 beds 2 baths1,200 sq. ft.
4198 N Pradera CT, Post Falls, ID 83854
MLS# 26-9787Listed by: KELLER WILLIAMS REALTY COEUR D'ALENE - New
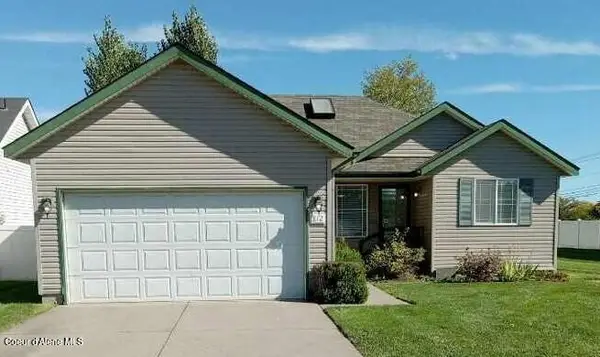 $425,000Active3 beds 2 baths1,143 sq. ft.
812 N Doryport CT, Post Falls, ID 83854
MLS# 26-9781Listed by: NORTH IDAHO REAL ESTATE, LLC - New
 $292,500Active2 beds 1 baths838 sq. ft.
304 N Greensferry RD #UNIT 105, Post Falls, ID 83854
MLS# 26-9783Listed by: SAYLES REAL ESTATE LLC - New
 $1,595,000Active3 beds 2 baths2,946 sq. ft.
14747 W Aloysius DR, Post Falls, ID 83854
MLS# 26-9765Listed by: REAL BROKER LLC - Open Sat, 12 to 2pmNew
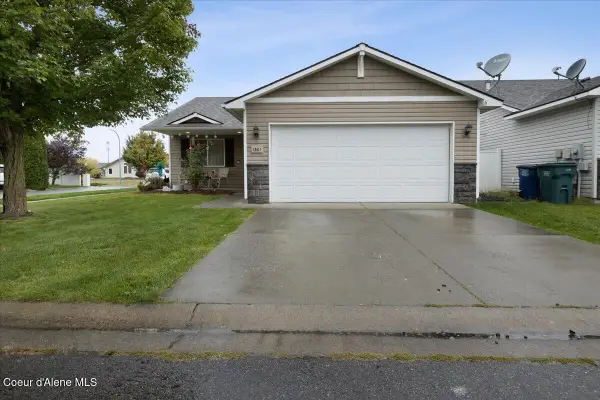 $445,000Active3 beds 2 baths1,139 sq. ft.
1301 N Brookhaven Ln, Post Falls, ID 83854
MLS# 26-9759Listed by: EXP REALTY - New
 $775,000Active3 beds 2 baths2,048 sq. ft.
2005 E Mykal CT, Post Falls, ID 83854
MLS# 26-9744Listed by: CINDY SWEENEY HOMES - New
 $140,000Active3 beds 1 baths924 sq. ft.
2304 W Pellinore WAY, Post Falls, ID 83854
MLS# 26-9742Listed by: KELLER WILLIAMS REALTY COEUR D'ALENE


Protect your home and budget from life's surprises with an Assurant Home Warranty, backed by a partner that supports you through every step of homeownership. Explore Plans.
© 2023 - 2026 ERA Franchise Systems LLC. All rights reserved. ERA Franchise Systems LLC fully supports the principles of the Fair Housing Act and the Equal Opportunity Act. ERA, ERA Real Estate powered, and their respective logos are registered service marks of ERA Franchise Systems LLC. Each office is independently owned and operated.