
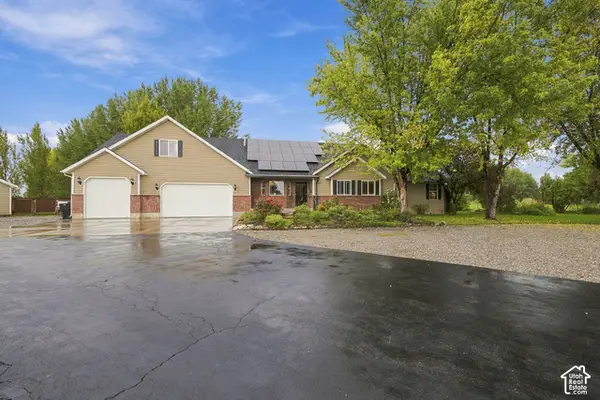
439 Tee Cir, Preston, ID 83263
Local realty services provided by:ERA Realty Center
439 Tee Cir,Preston, ID 83263
$600,000
- 5 Beds
- 3 Baths
- 2,393 sq. ft.
- Single family
- Active
Listed by: colton r. clark
Office: white oak & company real estate llc.
MLS#:2180210
Source:SL
Price summary
- Price:$600,000
- Price per sq. ft.:$250.73
- Monthly HOA dues:$8.33
About this home
Brand new construction in the Country Club Estates. This 5-bedroom, 2.5-bath home sits on just over half an acre with a 4-car garage and a covered back patio ready for summer evenings. One of the bedrooms is a true flex space-use it as a formal living room, home office, or fifth bedroom depending on what you need. An awesome kitchen with a massive pantry. Main floor living with a large walk-in closet. Tiled walk-in shower. Beautiful upgrades throughout and you're right by the golf course. Call to schedule your showing today!
Contact an agent
Home facts
- Year built:2026
- Subdivision & Development:COUNTRY CLUB ESTATES
- Listing ID #:2180210
- Added:44 day(s) ago
- Updated:October 04, 2026 at 11:22 AM
Rooms and interior
- Bedrooms:5
- Total bathrooms:3
- Full bathrooms:1
- Half bathrooms:1
- Rooms Total:12
- Kitchen Description:Microwave
- Basement Description:Slab
- Living area:2,393 sq. ft.
Heating and cooling
- Cooling:Central Air
- Heating:Forced Air, Gas: Central
Structure and exterior
- Year built:2026
- Building area:2,393 sq. ft.
- Lot area:0.54 Acres
- Lot Features:Adjacent to Golf Course, Cul-De-Sac, Cul-de-sac, Flat, Near Golf Course
- Construction Materials:Asphalt
- Exterior Features:Covered, Patio: Covered
- Levels:2 Story
Schools
- High school:Preston
- Middle school:Preston
- Elementary school:Pioneer
Utilities
- Water:Culinary, Water Connected
- Sewer:Sewer: Public
Finances and disclosures
- Price:$600,000
- Price per sq. ft.:$250.73
- Tax amount:$10
Features and amenities
- Amenities:Closet: Walk-In, Den/Office
Parking
- Total parking spaces:4
- Parking description:4 Car Garage, Attached, Attached Garage, Built-In, Extra Length
- Garage spaces:4
New listings near 439 Tee Cir
- New
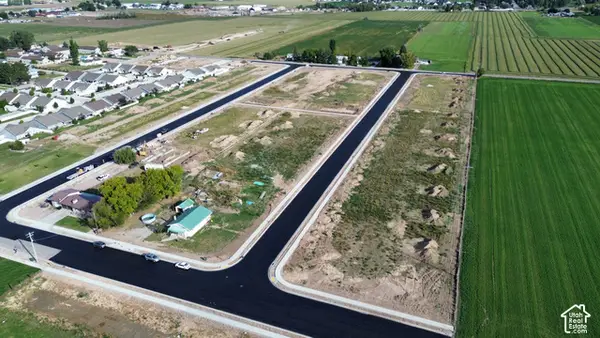 $145,000Active0.29 Acres
#44, Preston, ID 83263
MLS# 2189149Listed by: CORNERSTONE REAL ESTATE PROFESSIONALS/IDAHO - New
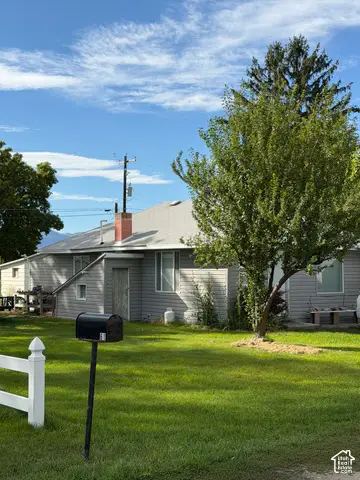 $210,000Active1 beds 1 baths840 sq. ft.
71 N 4th W, Preston, ID 83263
MLS# 2189028Listed by: BECKSTEAD REAL ESTATE, LLC - New
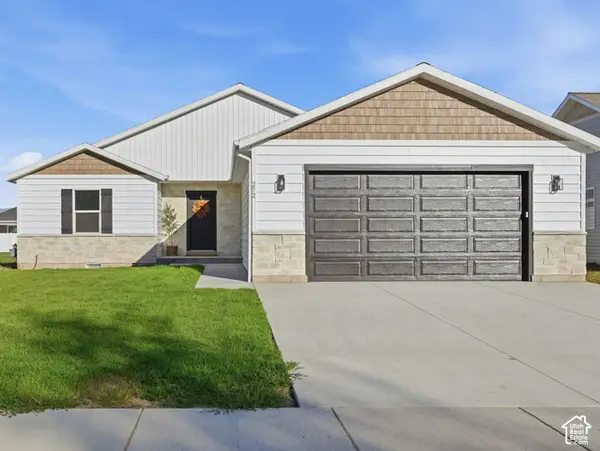 $439,000Active4 beds 2 baths2,215 sq. ft.
272 N 400 W, Preston, ID 83263
MLS# 2188936Listed by: CORNERSTONE REAL ESTATE PROFESSIONALS/IDAHO - New
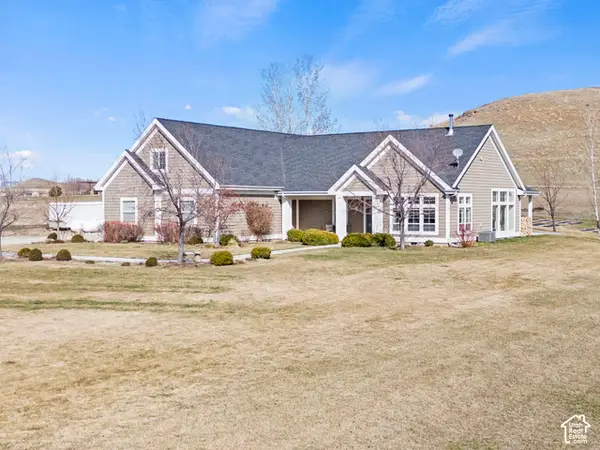 $899,000Active3 beds 4 baths3,286 sq. ft.
2137 S Lake View Cir, Preston, ID 83263
MLS# 2188610Listed by: BEAR LAKE REALTY, INC - New
 $635,000Active3 beds 4 baths3,489 sq. ft.
525 E Oneida St, Preston, ID 83263
MLS# 2188323Listed by: ENGEL & VOLKERS LOGAN, LLC - IDAHO - New
 $499,900Active11 Acres
916 N Bonneville Rd., Preston, ID 83263
MLS# 2187396Listed by: CORNERSTONE REAL ESTATE PROFESSIONALS/IDAHO - New
 $379,000Active3 beds 2 baths2,488 sq. ft.
216 S 3rd E E, Preston, ID 83263
MLS# 2187003Listed by: CORNERSTONE REAL ESTATE PROFESSIONALS/IDAHO  $574,800Active5 beds 3 baths2,980 sq. ft.
637 S 400 W W, Preston, ID 83263
MLS# 2186866Listed by: CORNERSTONE REAL ESTATE PROFESSIONALS/IDAHO $619,000Active3 beds 2 baths4,290 sq. ft.
862 S 1100 E, Preston, ID 83263
MLS# 2186688Listed by: CORNERSTONE REAL ESTATE PROFESSIONALS/IDAHO $322,500Active3 beds 1 baths1,416 sq. ft.
426 S 200 E, Preston, ID 83263
MLS# 2186554Listed by: CORNERSTONE REAL ESTATE PROFESSIONALS/IDAHO


Protect your home and budget from life's surprises with an Assurant Home Warranty, backed by a partner that supports you through every step of homeownership. Explore Plans.
© 2023 - 2026 ERA Franchise Systems LLC. All rights reserved. ERA Franchise Systems LLC fully supports the principles of the Fair Housing Act and the Equal Opportunity Act. ERA, ERA Real Estate powered, and their respective logos are registered service marks of ERA Franchise Systems LLC. Each office is independently owned and operated.