
11289 N Simmons LN, Rathdrum, ID 83858
Local realty services provided by:ERA Shelman Realty
11289 N Simmons LN,Rathdrum, ID 83858
$749,000
- 4 Beds
- 3 Baths
- 2,258 sq. ft.
- Single family
- Active
Listed by: shauna nelson-foss
Office: kelly right real estate
MLS#:26-8625
Source:ID_CDAR
Price summary
- Price:$749,000
- Price per sq. ft.:$331.71
About this home
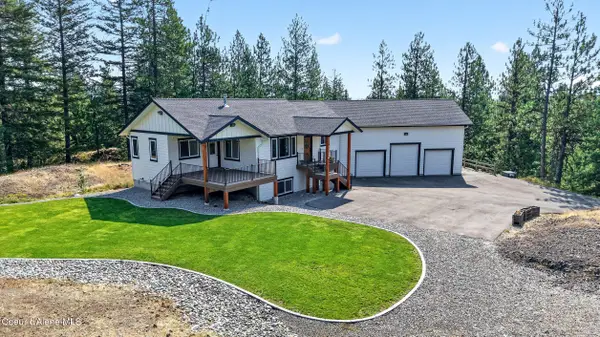
Better than new! Built in 2025, this pristine 2,258 SF home sits on a 0.5-acre cul-de-sac lot and offers 4 bedrooms, 3 baths, and stunning mountain views. The light, open layout features a cozy gas fireplace and a gourmet kitchen with a 9-ft island, S/S appliances, and walk-in pantry. Relax in the main-floor primary suite boasting a spa-like tub and walk-in shower, or utilize the private upstairs bonus room/Jr Suite with its own full bath. Perfect for toys, the property includes a 2-car garage plus a massive 16x46 RV garage with a 14-ft door, 10.5x16 loft, and room on the lot for a future Shop. Located minutes from parks, schools, and North Idaho's spectacular recreation, this move-in ready home has space, freedom, and lifestyle you've been looking for!
Contact an agent
Home facts
- Year built:2025
- Subdivision & Development:Hollice Woods
- Listing ID #:26-8625
- Added:1 day(s) ago
- Updated:August 22, 2026 at 01:06 AM
Rooms and interior
- Bedrooms:4
- Total bathrooms:3
- Full bathrooms:3
- Flooring:Carpet
- Basement:Yes
- Basement Description:Crawl Space
- Living area:2,258 sq. ft.
Heating and cooling
- Cooling:Central Air
- Heating:Forced Air, Furnace
Structure and exterior
- Roof:Composition
- Year built:2025
- Building area:2,258 sq. ft.
- Lot area:0.47 Acres
- Lot Features:Corner Lot, Cul-De-Sac, Level, Southern Exposure
- Exterior Features:Covered Porch, Lawn, Lighting, Rain Gutters
- Foundation Description:Concrete Perimeter
Utilities
- Water:Public
- Sewer:Public Sewer
Finances and disclosures
- Price:$749,000
- Price per sq. ft.:$331.71
- Tax amount:$1,432 (2025)
Features and amenities
- Amenities:Cable Internet Available, Fireplace
New listings near 11289 N Simmons LN
- New
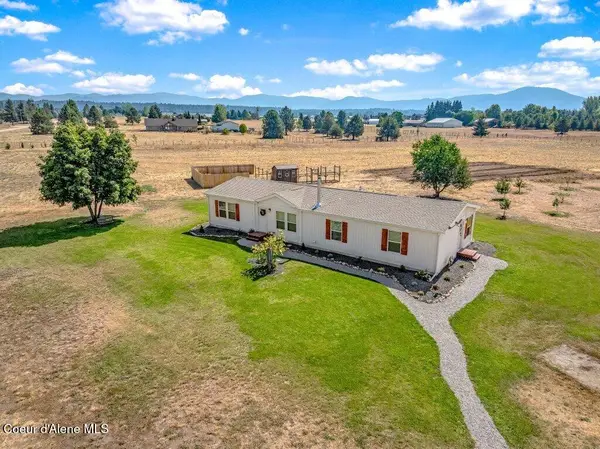 $849,000Active3 beds 2 baths1,800 sq. ft.
2724 W Oconnell AVE, Rathdrum, ID 83858
MLS# 26-8662Listed by: BETTER HOMES AND GARDENS HOPE REALTY - New
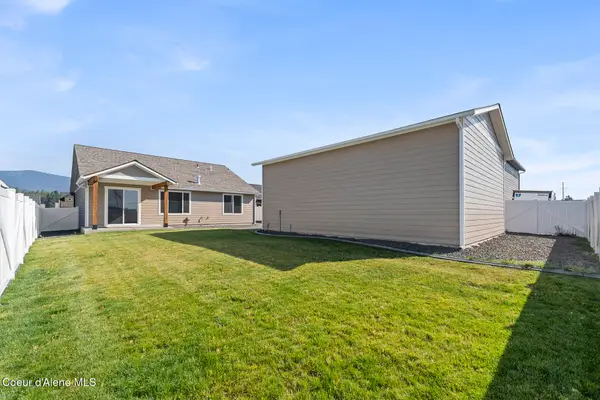 $651,900Active3 beds 2 baths1,520 sq. ft.
8892 W Swather AVE, Rathdrum, ID 83858
MLS# 26-8647Listed by: WINDERMERE/COEUR D'ALENE REALTY INC - New
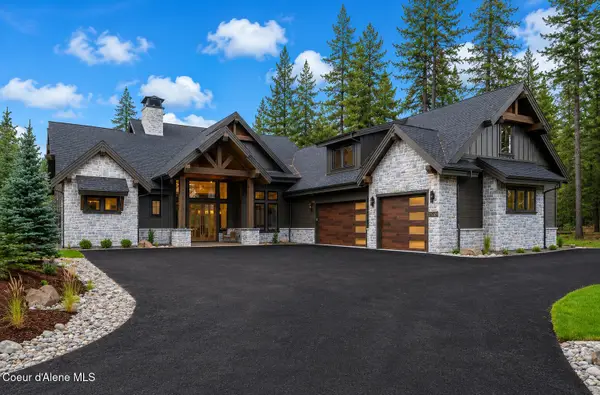 $2,354,799Active3 beds 4 baths3,631 sq. ft.
L11B1 N Mountain View Rd, Rathdrum, ID 83858
MLS# 26-8574Listed by: WINDERMERE/COEUR D'ALENE REALTY INC - New
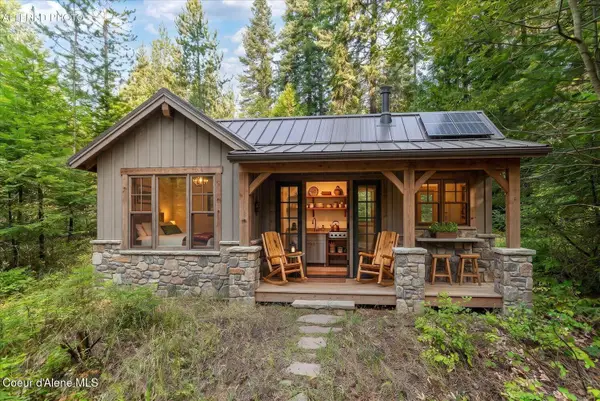 $150,000Active0.72 Acres
NKA W Radmer Rd, Rathdrum, ID 83858
MLS# 26-8575Listed by: EXP REALTY - New
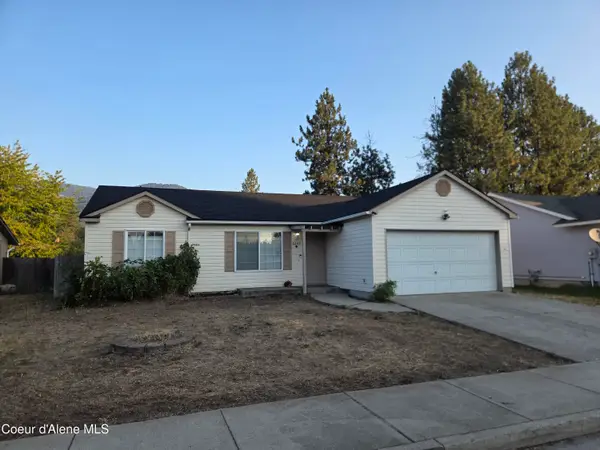 $397,500Active3 beds 2 baths1,108 sq. ft.
6649 W Basswood DR, Rathdrum, ID 83858
MLS# 26-8566Listed by: SILVERCREEK REALTY GROUP, LLC - New
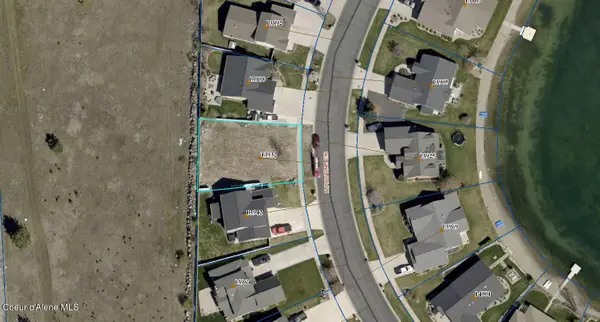 $325,000Active0.17 Acres
13932 N Pristine CIR, Rathdrum, ID 83858
MLS# 26-8562Listed by: KELLER WILLIAMS REALTY COEUR D'ALENE 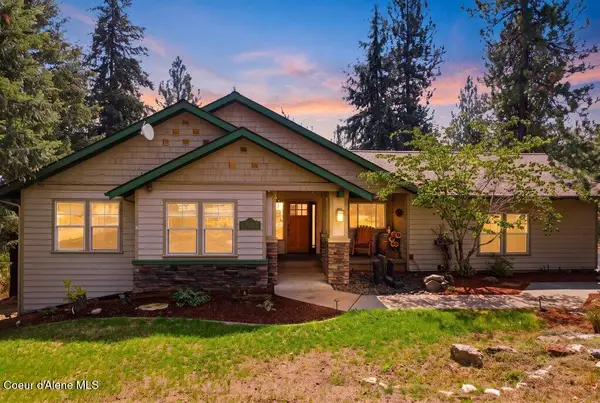 $949,000Pending3 beds 3 baths2,625 sq. ft.
14860 W Pauline TRL, Rathdrum, ID 83858
MLS# 26-8530Listed by: EXP REALTY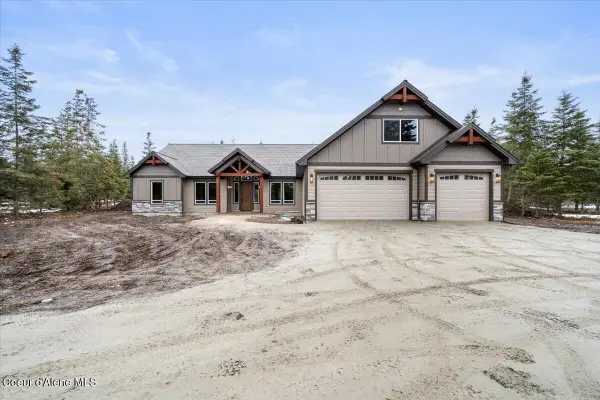 $1,500,903Pending3 beds 3 baths3,457 sq. ft.
3975 W Gemini Lane, Rathdrum, ID 83858
MLS# 25-8649Listed by: WINDERMERE/HAYDEN, LLC- New
 $1,269,000Active5 beds 3 baths3,654 sq. ft.
12217 W Thunder RDG, Rathdrum, ID 83858
MLS# 26-8489Listed by: VERITAS REALTY


Protect your home and budget from life's surprises with an Assurant Home Warranty, backed by a partner that supports you through every step of homeownership. Explore Plans.
© 2023 - 2026 ERA Franchise Systems LLC. All rights reserved. ERA Franchise Systems LLC fully supports the principles of the Fair Housing Act and the Equal Opportunity Act. ERA, ERA Real Estate powered, and their respective logos are registered service marks of ERA Franchise Systems LLC. Each office is independently owned and operated.