
11917 W Hidden Valley Rd, Rathdrum, ID 83858
Local realty services provided by:ERA Shelman Realty
11917 W Hidden Valley Rd,Rathdrum, ID 83858
$1,495,000
- 6 Beds
- 5 Baths
- 3,193 sq. ft.
- Single family
- Active
Listed by: travis rawlings
Office: veritas realty
MLS#:26-7403
Source:ID_CDAR
Price summary
- Price:$1,495,000
- Price per sq. ft.:$468.21
About this home
Experience privacy, versatility, and country living on 10 wooded acres in Rathdrum. The property features a 4 bedroom, 3 bath main home with an additional 939 square foot 1 bedroom, 2 bath guest home with a custom kitchen which is ideal for multigenerational living, guests, or a private workspace. The main home offers an open-concept layout, vaulted ceilings, multiple living and entertaining areas, and an expansive patio overlooking peaceful wooded surroundings. Three separate fenced pastures include power and water, with space suitable for horses or cattle, a dedicated pig enclosure, and a barn with office/workspace. Private hiking trails extend behind the property, while high-speed fiber internet keeps you connected. Enjoy a peaceful rural setting just minutes from nearby town amenities.
Contact an agent
Home facts
- Year built:1994
- Subdivision & Development:N/A
- Listing ID #:26-7403
- Added:28 day(s) ago
- Updated:August 15, 2026 at 03:32 PM
Rooms and interior
- Bedrooms:6
- Total bathrooms:5
- Full bathrooms:5
- Flooring:Carpet, Laminate, Stone
- Basement:Yes
- Basement Description:Slab On Grade
- Living area:3,193 sq. ft.
Heating and cooling
- Heating:Cadet
Structure and exterior
- Roof:Composition
- Year built:1994
- Building area:3,193 sq. ft.
- Lot area:10 Acres
- Lot Features:Level, Southern Exposure
- Exterior Features:Covered Porch, Lawn, Lighting
- Foundation Description:Concrete Perimeter
Utilities
- Water:Well
Finances and disclosures
- Price:$1,495,000
- Price per sq. ft.:$468.21
- Tax amount:$2,248 (2025)
Features and amenities
- Laundry features:Electric Dryer
New listings near 11917 W Hidden Valley Rd
- New
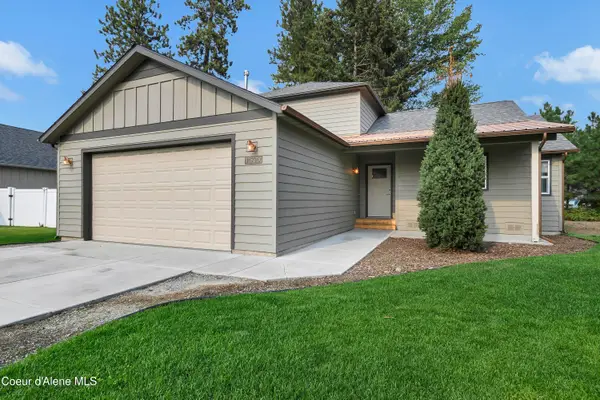 $579,000Active3 beds 2 baths1,868 sq. ft.
14790 N Cassia ST, Rathdrum, ID 83858
MLS# 26-8411Listed by: BERKSHIRE HATHAWAY HOMESERVICES JACKLIN REAL ESTATE - Open Sun, 12 to 2pmNew
 $2,199,000Active3 beds 4 baths3,640 sq. ft.
21561 N Ranch View Dr, Rathdrum, ID 83858
MLS# 26-8382Listed by: THE EXPERIENCE NORTHWEST - Open Sat, 3 to 5pmNew
 $489,000Active3 beds 2 baths1,508 sq. ft.
6451 W Tombstone ST, Rathdrum, ID 83858
MLS# 26-8394Listed by: KELLY RIGHT REAL ESTATE - New
 $83,000Active2 beds 1 baths924 sq. ft.
8765 W PARK LOOP #98, Rathdrum, ID 83858
MLS# 26-8395Listed by: COLDWELL BANKER SCHNEIDMILLER REALTY - New
 $795,000Active3 beds 3 baths1,856 sq. ft.
20725 N Altamont RD, Rathdrum, ID 83858
MLS# 26-8362Listed by: BEST CHOICE REALTY LLC - Open Sun, 9 to 11amNew
 $499,000Active3 beds 3 baths1,830 sq. ft.
6543 W Rambo ST, Rathdrum, ID 83858
MLS# 26-7201Listed by: CENTURY 21 BEUTLER & ASSOCIATES - New
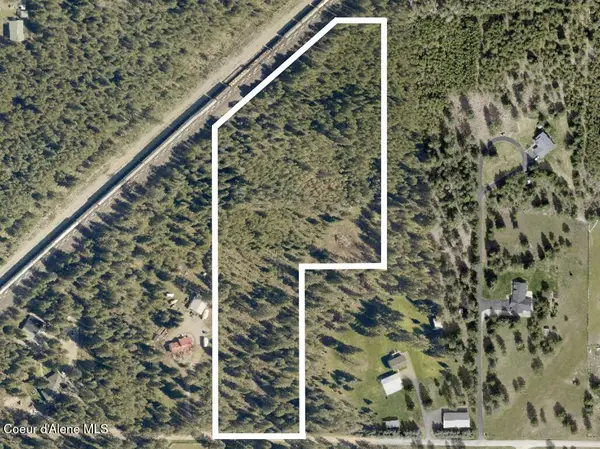 $495,000Active10.01 Acres
NKA W Camrose Ln, Rathdrum, ID 83858
MLS# 26-8337Listed by: ARRAY REAL ESTATE - New
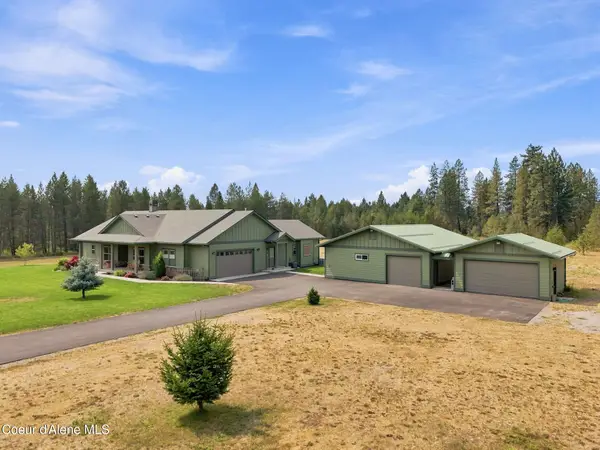 $1,137,000Active3 beds 3 baths2,038 sq. ft.
17639 N Atlas RD, Rathdrum, ID 83858
MLS# 26-8323Listed by: REAL BROKER LLC - Open Sat, 11am to 1pmNew
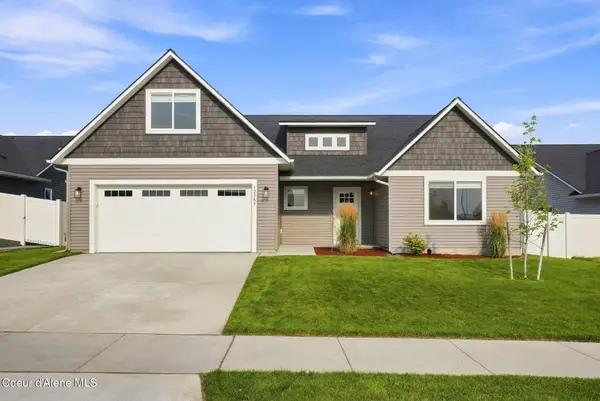 $544,900Active4 beds 2 baths1,993 sq. ft.
12757 N Krauss CIR, Rathdrum, ID 83858
MLS# 26-8333Listed by: FIRST TEAM REAL ESTATE - New
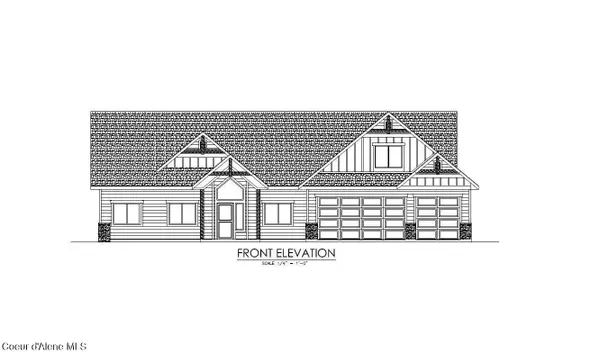 $1,242,339Active3 beds 3 baths2,709 sq. ft.
L34B8 N Ceylon Road, Rathdrum, ID 83858
MLS# 26-8320Listed by: WINDERMERE/HAYDEN, LLC


Protect your home and budget from life's surprises with an Assurant Home Warranty, backed by a partner that supports you through every step of homeownership. Explore Plans.
© 2023 - 2026 ERA Franchise Systems LLC. All rights reserved. ERA Franchise Systems LLC fully supports the principles of the Fair Housing Act and the Equal Opportunity Act. ERA, ERA Real Estate powered, and their respective logos are registered service marks of ERA Franchise Systems LLC. Each office is independently owned and operated.