
5199 W Village BLVD, Rathdrum, ID 83858
Local realty services provided by:ERA Shelman Realty
5199 W Village BLVD,Rathdrum, ID 83858
$665,000
- 3 Beds
- 3 Baths
- 1,846 sq. ft.
- Single family
- Pending
Listed by: marina stuart, chandler johnson
Office: silvercreek realty group, llc.
MLS#:26-7019
Source:ID_CDAR
Price summary
- Price:$665,000
- Price per sq. ft.:$360.24
About this home
Experience the best of North Idaho living in Twin Lakes Village! This maintained, fully furnished 3-bedroom, 2.5-bath single-level home offers 1,846 square feet of comfortable living on a spacious quarter-acre lot.
Whether you're searching for a full-time residence, a vacation getaway, or a turnkey investment opportunity, this home combines comfort, convenience, and an exceptional community setting. As a Twin Lakes Village homeowner, you'll enjoy access to a private beach and waterfront park on Lower Twin Lake, a community swimming pool, pickleball and tennis courts, bocce, and the clubhouse. HOA dues also include a golf membership for immediate family (spouse and children) at the scenic 18-hole Twin Lakes Golf Club. Spend your days golfing, boating, fishing, kayaking, or simply relaxing in one of North Idaho's most desirable communities. Additional features include an attached two-car garage with a golf cart door, making it easy to enjoy everything Twin Lakes Village has to offer.
Contact an agent
Home facts
- Year built:2002
- Subdivision & Development:Twin Lakes Village/
- Listing ID #:26-7019
- Added:38 day(s) ago
- Updated:August 15, 2026 at 08:19 AM
Rooms and interior
- Bedrooms:3
- Total bathrooms:3
- Full bathrooms:3
- Flooring:Carpet
- Bathrooms Description:Jetted Tub
- Basement:Yes
- Basement Description:Crawl Space
- Living area:1,846 sq. ft.
Heating and cooling
- Cooling:Central Air
- Heating:Forced Air, Furnace
Structure and exterior
- Roof:Composition
- Year built:2002
- Building area:1,846 sq. ft.
- Lot area:0.26 Acres
- Lot Features:Level
- Exterior Features:Covered Deck, Covered Porch, Lawn, Lighting, Rain Gutters
- Foundation Description:Concrete Perimeter
Utilities
- Water:Community System
- Sewer:Community System
Finances and disclosures
- Price:$665,000
- Price per sq. ft.:$360.24
- Tax amount:$2,121 (2025)
Features and amenities
- Laundry features:Electric Dryer, Washer
- Amenities:Cable Internet Available, Fireplace, Jetted Tub
New listings near 5199 W Village BLVD
- New
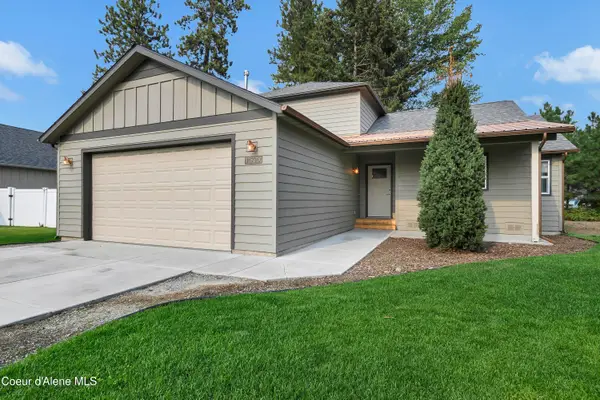 $579,000Active3 beds 2 baths1,868 sq. ft.
14790 N Cassia ST, Rathdrum, ID 83858
MLS# 26-8411Listed by: BERKSHIRE HATHAWAY HOMESERVICES JACKLIN REAL ESTATE - Open Sat, 3 to 5pmNew
 $489,000Active3 beds 2 baths1,508 sq. ft.
6451 W Tombstone ST, Rathdrum, ID 83858
MLS# 26-8394Listed by: KELLY RIGHT REAL ESTATE - New
 $83,000Active2 beds 1 baths924 sq. ft.
8765 W PARK LOOP #98, Rathdrum, ID 83858
MLS# 26-8395Listed by: COLDWELL BANKER SCHNEIDMILLER REALTY - Open Sun, 12 to 2pmNew
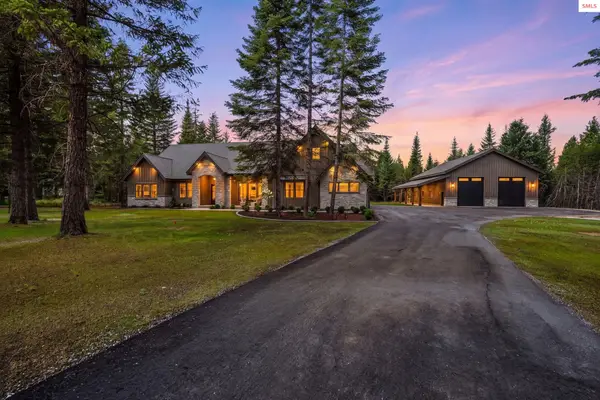 $2,199,000Active3 beds 3 baths3,640 sq. ft.
21561 N Ranch View Dr, Rathdrum, ID 83858
MLS# 20262037Listed by: THE EXPERIENCE NORTHWEST - New
 $795,000Active3 beds 3 baths1,856 sq. ft.
20725 N Altamont RD, Rathdrum, ID 83858
MLS# 26-8362Listed by: BEST CHOICE REALTY LLC - Open Sun, 9 to 11amNew
 $499,000Active3 beds 3 baths1,830 sq. ft.
6543 W Rambo ST, Rathdrum, ID 83858
MLS# 26-7201Listed by: CENTURY 21 BEUTLER & ASSOCIATES - New
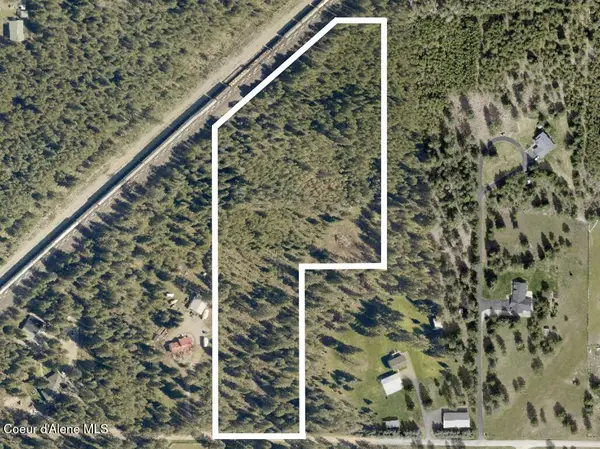 $495,000Active10.01 Acres
NKA W Camrose Ln, Rathdrum, ID 83858
MLS# 26-8337Listed by: ARRAY REAL ESTATE - New
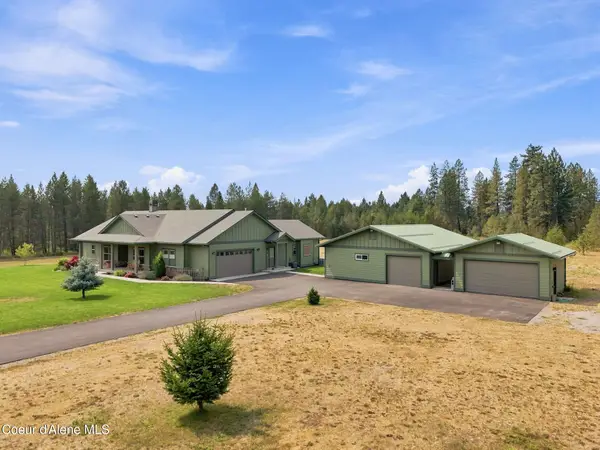 $1,137,000Active3 beds 3 baths2,038 sq. ft.
17639 N Atlas RD, Rathdrum, ID 83858
MLS# 26-8323Listed by: REAL BROKER LLC - Open Sat, 11am to 1pmNew
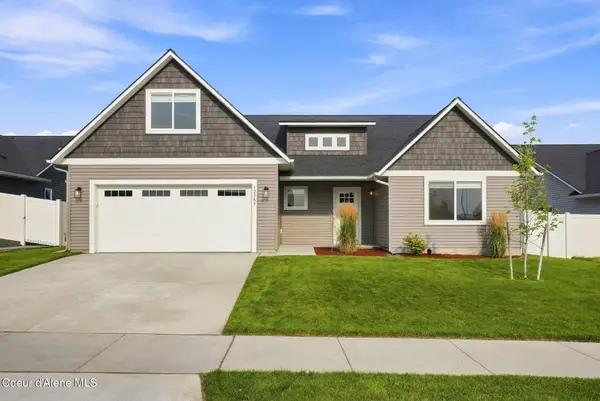 $544,900Active4 beds 2 baths1,993 sq. ft.
12757 N Krauss CIR, Rathdrum, ID 83858
MLS# 26-8333Listed by: FIRST TEAM REAL ESTATE - New
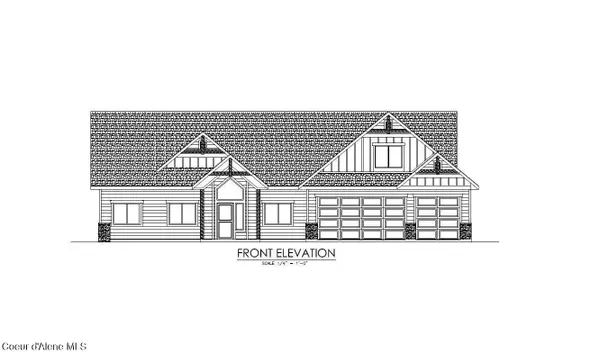 $1,242,339Active3 beds 3 baths2,709 sq. ft.
L34B8 N Ceylon Road, Rathdrum, ID 83858
MLS# 26-8320Listed by: WINDERMERE/HAYDEN, LLC


Protect your home and budget from life's surprises with an Assurant Home Warranty, backed by a partner that supports you through every step of homeownership. Explore Plans.
© 2023 - 2026 ERA Franchise Systems LLC. All rights reserved. ERA Franchise Systems LLC fully supports the principles of the Fair Housing Act and the Equal Opportunity Act. ERA, ERA Real Estate powered, and their respective logos are registered service marks of ERA Franchise Systems LLC. Each office is independently owned and operated.