
246 Midas Dr, Sagle, ID 83860
Local realty services provided by:ERA Shelman Realty
246 Midas Dr,Sagle, ID 83860
$529,000
- 3 Beds
- 3 Baths
- 1,768 sq. ft.
- Single family
- Active
Listed by: michelle sadewic
Office: century 21 riverstone
MLS#:20261796
Source:ID_SAR
Price summary
- Price:$529,000
- Price per sq. ft.:$299.21
About this home
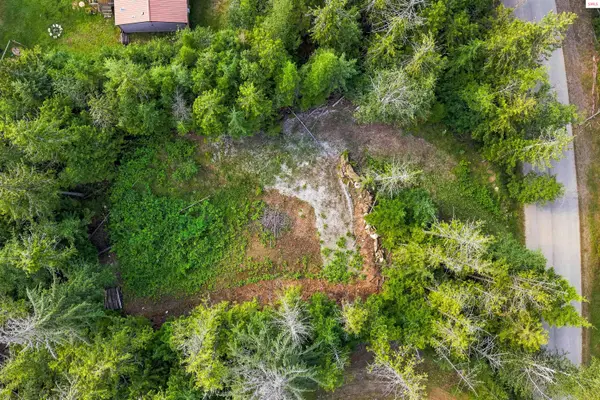
Nestled in the heart of the highly sought-after Garfield Bay community, this beautifully reimagined home offers the perfect blend of modern comfort and the relaxed lake lifestyle you’ve been dreaming of, with partial views of Lake Pend Oreille. Originally a single-story, one-room cabin, the home has been substantially expanded on both sides and transformed into a two-story residence, with the majority of the home being new construction completed within the past 5 years. The improvements include all-new plumbing, new electrical throughout, all new finishes and quality updates from top to bottom. Light, bright, and inviting, the open design is complemented by tasteful finishes throughout, including bamboo flooring, gorgeous bathrooms, warm butcher block countertops, a new energy-efficient mini-split heating and cooling system, and thoughtful craftsmanship that creates a home that is both stylish and welcoming. Enjoy partial lake views, a quiet road, and amazing neighbors in one of North Idaho’s most treasured lake communities. Step outside and discover why Garfield Bay is such a special place to call home. Take a short stroll to Lake Pend Oreille, Garfield Bay State Park, two public boat launches, Odie’s Market for an ice cream on a summer afternoon, or gather with friends at the beloved local watering hole. Whether you’re boating, fishing, hiking, or simply enjoying the peaceful surroundings, this location offers an exceptional North Idaho lifestyle. Situated on a generous 0.74-acre lot allowing for growth, the property also enjoys beautiful views of the majestic Cabinet Mountains from almost all the rooms in the house. A practically new home, in an established and peaceful lake community, with the best of North Idaho right outside your door....
Contact an agent
Home facts
- Year built:1977
- Listing ID #:20261796
- Added:52 day(s) ago
- Updated:September 05, 2026 at 02:49 AM
Rooms and interior
- Bedrooms:3
- Total bathrooms:3
- Rooms Total:9
- Kitchen Description:Breakfast Nook
- Living area:1,768 sq. ft.
Heating and cooling
- Heating:Electric
Structure and exterior
- Year built:1977
- Building area:1,768 sq. ft.
- Lot Features:10 to 15 Miles to City/Town, Landscaped, Mature Trees, Wooded
- Architectural Style:Cape Cod, Cottage
- Construction Materials:Frame
- Foundation Description:Slab
- Levels:Two Story
Schools
- High school:Sandpoint
- Middle school:Sandpoint
- Elementary school:Sagle
Utilities
- Water:Community
- Sewer:Community
Finances and disclosures
- Price:$529,000
- Price per sq. ft.:$299.21
- Tax amount:$1,760 (2025)
New listings near 246 Midas Dr
- New
 $369,000Active6.15 Acres
832 Mountain Ridge DR, Sagle, ID 83860
MLS# 26-9130Listed by: REALM PARTNERS, LLC. - New
 $400,000Active1 beds 2 baths1,500 sq. ft.
93 Blue Jay Drive, Sagle, ID 83860
MLS# 20262190Listed by: CENTURY 21 RIVERSTONE - New
 $450,000Active4.96 Acres
Lot 1 Ashley Way, Sagle, ID 83860
MLS# 26-8895Listed by: NORTHWEST LAND & LIFESTYLE PROPERTIES - New
 $825,000Active0 Acres
NNA Stagecoach Drive, Sagle, ID 83860
MLS# 20262148Listed by: NORTHWEST REALTY GROUP - New
 $475,000Active1 beds 1 baths1,008 sq. ft.
94 Saddleback Drive, Sagle, ID 83860
MLS# 20262146Listed by: CENTURY 21 RIVERSTONE - New
 $699,000Active3 beds 3 baths1,792 sq. ft.
190 Sunny Shores Loop, Sagle, ID 83860
MLS# 20262144Listed by: PUREWEST REAL ESTATE - New
 $875,000Active3 beds 3 baths2,424 sq. ft.
101 Spring View Ln, Sagle, ID 83860
MLS# 20262133Listed by: CENTURY 21 RIVERSTONE - New
 $400,000Active3 beds 2 baths1,140 sq. ft.
195 Davis Road, Sagle, ID 83860
MLS# 20262129Listed by: REAL BROKER LLC - New
 $17,000Active0 Acres
12 Boat Slip, SouthLyon, MI 48178
MLS# 20261069019Listed by: REAL ESTATE ONE-BRIGHTON
- New
 $165,000Active0 Acres
9782 Bottle Bay Road, Sagle, ID 83860
MLS# 20262125Listed by: SILVERCREEK REALTY GROUP


Protect your home and budget from life's surprises with an Assurant Home Warranty, backed by a partner that supports you through every step of homeownership. Explore Plans.
© 2023 - 2026 ERA Franchise Systems LLC. All rights reserved. ERA Franchise Systems LLC fully supports the principles of the Fair Housing Act and the Equal Opportunity Act. ERA, ERA Real Estate powered, and their respective logos are registered service marks of ERA Franchise Systems LLC. Each office is independently owned and operated.