
417 Comeback Bay LN, Sagle, ID 83860
Local realty services provided by:ERA Shelman Realty
417 Comeback Bay LN,Sagle, ID 83860
$2,797,000
- 4 Beds
- 3 Baths
- 3,422 sq. ft.
- Single family
- Active
Listed by: charesse moore
Office: evergreen realty
MLS#:26-8693
Source:ID_CDAR
Price summary
- Price:$2,797,000
- Price per sq. ft.:$817.36
About this home
Exceptional Newer Waterfront Home (3,400 sf) and Shop (30x50) with 900sf apartment (2-bedroom, 2-bathroom) and boat dock! Beautifully situated on 2 acres with a paved driveway and minutes from downtown Sandpoint! This 4-bedroom, 3-bathroom residence offers exceptional amenities and breathtaking water views. Step inside to an open concept living area filled with natural light, accented by high ceilings and a cozy fireplace. The gourmet kitchen is the centerpiece of the home, highlighted by Hickory hardwood cabinets, a large island, expansive counters with overflow seating at the breakfast bar, a walk-in butler's pantry, a secondary pantry, and premium appliances. This space connects directly to the dining area, making it ideal for gatherings. Main floor master wing boasts a private sleeping space, a luxurious bathroom with a walk-in tiled shower, soaking tub, toilet room, heated floors and two generous walk-in closets.? Office/bedroom, full bathroom and laundry room with ample cabinetry and counter surfaces. Outdoor living takes center stage with a spacious deck for enjoying the waterfront setting. The professionally landscaped irrigated yard with private dock, offering endless opportunities for recreation on the water. Upstairs offers a family room, 2 additional bedrooms, full bathroom, and recreation room with a pool table/ping-pong set up. Impressive two-level shop with an apartment providing excellent flexibility for guests, rental income, or extended living space and an attached 3-car garage. Forced air, central AC and backup generator. Owner/agent. This waterfront gem offers the perfect blend of lifestyle and location....
Contact an agent
Home facts
- Year built:2021
- Subdivision & Development:Comeback Bay
- Listing ID #:26-8693
- Added:38 day(s) ago
- Updated:October 01, 2026 at 04:40 PM
Rooms and interior
- Bedrooms:4
- Total bathrooms:3
- Full bathrooms:3
- Flooring:Carpet, Tile
- Basement:Yes
- Basement Description:Crawl Space, Unfinished, Walk-Out
- Living area:3,422 sq. ft.
Heating and cooling
- Cooling:Central Air
- Heating:Forced Air, Furnace
Structure and exterior
- Roof:Composition
- Year built:2021
- Building area:3,422 sq. ft.
- Lot area:2.02 Acres
- Lot Features:Level
- Exterior Features:Covered Deck, Covered Patio, Lawn, Rain Gutters
- Foundation Description:Concrete Perimeter
Utilities
- Water:Community System, Transfer Fee
- Sewer:Community System
Finances and disclosures
- Price:$2,797,000
- Price per sq. ft.:$817.36
- Tax amount:$10,567 (2025)
Features and amenities
- Laundry features:Electric Dryer, Washer
- Amenities:Cable Internet Available, Fireplace
New listings near 417 Comeback Bay LN
- New
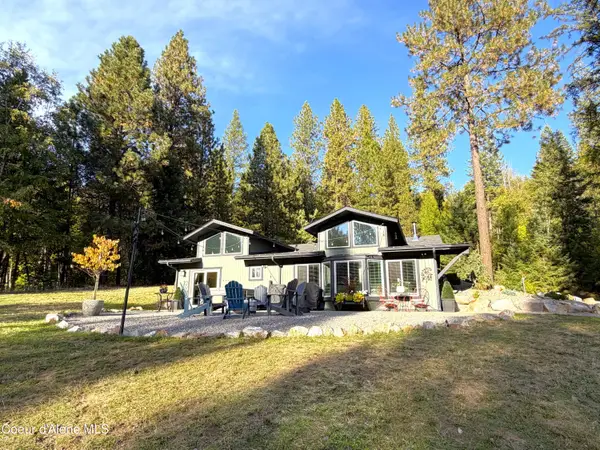 $765,000Active2 beds 2 baths1,734 sq. ft.
594 Upper Rocky Rd, Sagle, ID 83860
MLS# 26-9790Listed by: EVERGREEN REALTY - New
 $799,900Active4 beds 3 baths2,505 sq. ft.
241 Beverly Dr, Sagle, ID 83860
MLS# 20262362Listed by: SILVERCREEK REALTY GROUP - New
 $770,000Active4 beds 2 baths2,400 sq. ft.
1205 Wooded Acres, Sagle, ID 83860
MLS# 20262355Listed by: CENTURY 21 BEUTLER & ASSOCIATES - New
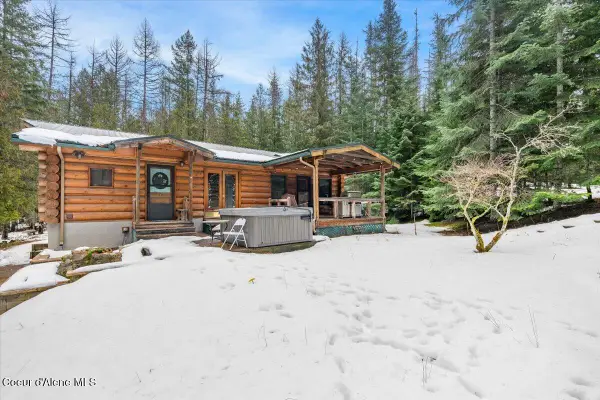 $775,000Active3 beds 2 baths2,280 sq. ft.
382 Fry Creek Rd, Sagle, ID 83860
MLS# 26-9761Listed by: CENTURY 21 BEUTLER & ASSOCIATES - New
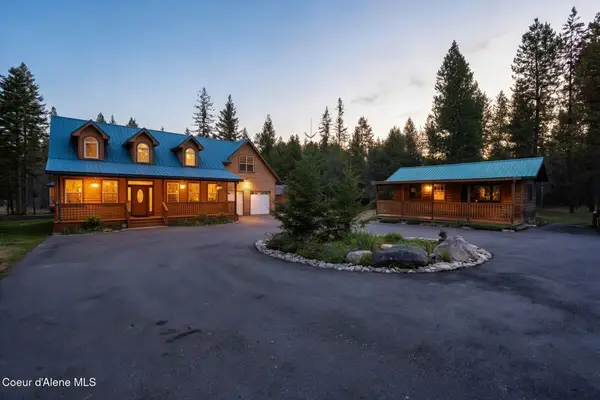 $849,000Active3 beds 3 baths2,501 sq. ft.
130 Cable Drive, Sagle, ID 83860
MLS# 26-9732Listed by: TOMLINSON SOTHEBY'S INTERNATIONAL REALTY (IDAHO) - New
 $609,000Active6.06 Acres
1025 Mountain Ridge DR, Sagle, ID 83860
MLS# 26-9717Listed by: HEART AND HOMES NORTHWEST REALTY - New
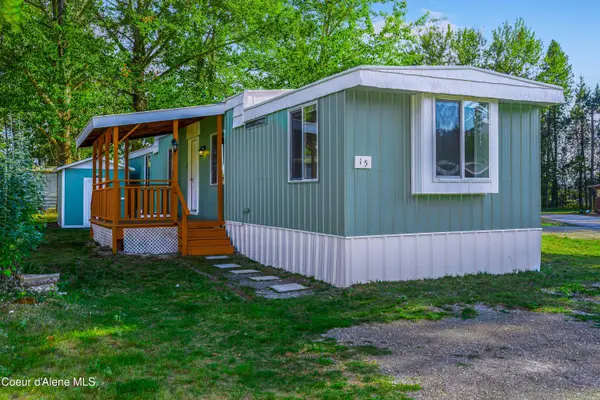 $120,000Active2 beds 2 baths924 sq. ft.
468800 Highway 95 #Spc 15, Sagle, ID 83860
MLS# 26-9662Listed by: REAL BROKER LLC 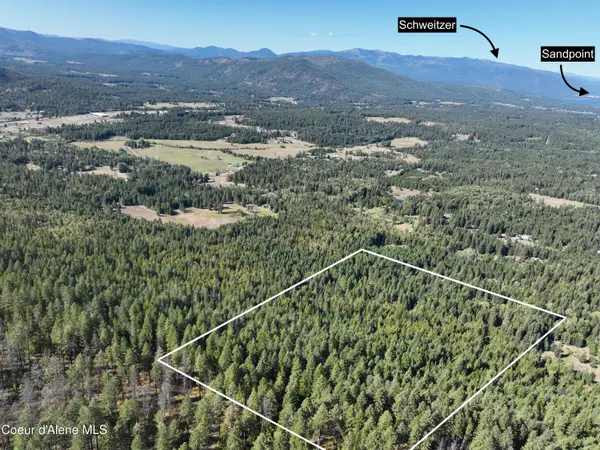 $397,000Pending30 Acres
NNA Westmond Rd, Sagle, ID 83860
MLS# 26-9645Listed by: REALM PARTNERS, LLC.- New
 $359,000Active10 Acres
NNA Lot 25 Luna Ridge, Sagle, ID 83860
MLS# 26-9641Listed by: TOMLINSON SOTHEBY'S INTERNATIONAL REALTY (IDAHO) - New
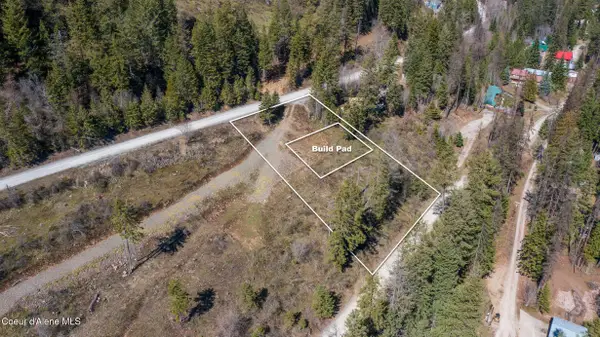 $175,000Active0.6 Acres
511 Midas Dr, Sagle, ID 83860
MLS# 26-9610Listed by: WINDERMERE REAL ESTATE/CITY GROUP, LLC


Protect your home and budget from life's surprises with an Assurant Home Warranty, backed by a partner that supports you through every step of homeownership. Explore Plans.
© 2023 - 2026 ERA Franchise Systems LLC. All rights reserved. ERA Franchise Systems LLC fully supports the principles of the Fair Housing Act and the Equal Opportunity Act. ERA, ERA Real Estate powered, and their respective logos are registered service marks of ERA Franchise Systems LLC. Each office is independently owned and operated.