
10226 W Deep Canyon Drive, Star, ID 83669
Local realty services provided by:Hunter Of Homes ERA Powered
Upcoming open houses
- Sat, Oct 0301:00 pm - 03:00 pm
Listed by: john van der giessen, april florczykCell: 208-854-9589
Office: keller williams realty boise
MLS#:99002385
Source:ID_IMLS
Price summary
- Price:$1,399,999
- Price per sq. ft.:$504.5
- Monthly HOA dues:$228
About this home
This 1.26-acre property is a remarkable combination of privacy, foothills views, protected open space, and generous acreage. The setting, surrounded by natural beauty, offers an extraordinary opportunity to enjoy the best of Star. The outdoor spaces include a sizeable garden, covered patio plumbed for gas heaters, fire pit, and hot tub positioned to take in the foothill views at sunset. A comprehensive renovation completed in the last year spans the kitchen, great room & primary suite. The great room's soaring ceilings, newer floor-to-ceiling windows, and a stone gas fireplace open to a kitchen with two islands topped with leathered granite and quartzite, a coffee or cocktail bar, and Café appliances including double ovens, an oversized fridge, and a six-burner gas range. The expanded main-level primary suite is a refuge from daily life, with a sitting area, warm fireplace, and an ensuite with a soaking tub, dual vanities, makeup counter, and two walk-in closets. Upstairs are three bedrooms for guests or an office, plus a hall bath. The 3-car garage and extra RV parking complete the manicured 1.26-acre property. Hillsdale Estates residents enjoy an equestrian center, arena, and horse boarding options, private access to BLM land, trails, a park, a catch-and-release fishing pond, and community irrigation options. River Birch Golf Course is 5 min away....
Contact an agent
Home facts
- Year built:1998
- Subdivision & Development:Hillsdale Estates
- Listing ID #:99002385
- Added:1 day(s) ago
- Updated:October 01, 2026 at 11:39 PM
Rooms and interior
- Bedrooms:4
- Total bathrooms:3
- Full bathrooms:3
- Bathrooms Description:Bath-Master
- Kitchen Description:Kitchen Island, Pantry
- Living area:2,775 sq. ft.
Heating and cooling
- Cooling:Central Air
- Heating:Forced Air, Natural Gas
- Central air:Yes
Structure and exterior
- Roof:Architectural Style, Composition
- Year built:1998
- Building area:2,775 sq. ft.
- Lot area:1.26 Acres
- Lot Features:Borders Public Owned Land
- Construction Materials:Frame, Stone
Schools
- High school:Eagle
- Middle school:Star
- Elementary school:Star
Utilities
- Water:Shared Well
- Sewer:Septic Tank
Finances and disclosures
- Price:$1,399,999
- Price per sq. ft.:$504.5
- Tax amount:$2,267 (2025)
Features and amenities
- Amenities:Bath-Master, Breakfast Bar, Kitchen Island, Pantry, Split Bedroom, Walk-In Closet(s)
Parking
- Parking description:Attached, Finished Driveway
- Garage:Yes
- Garage spaces:3
New listings near 10226 W Deep Canyon Drive
- New
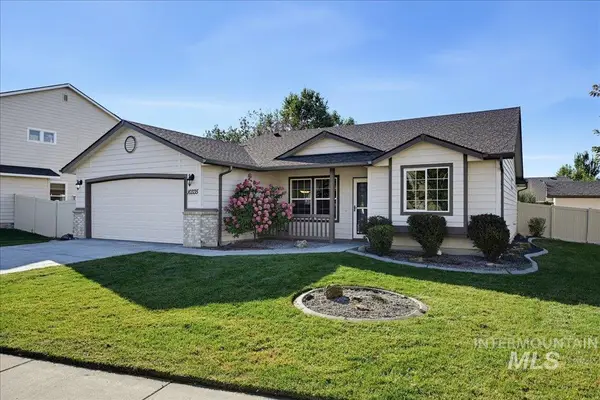 $449,900Active4 beds 2 baths1,427 sq. ft.
10335 W Wyatt Earp Drive, Star, ID 83669
MLS# 99002528Listed by: SILVERCREEK REALTY GROUP 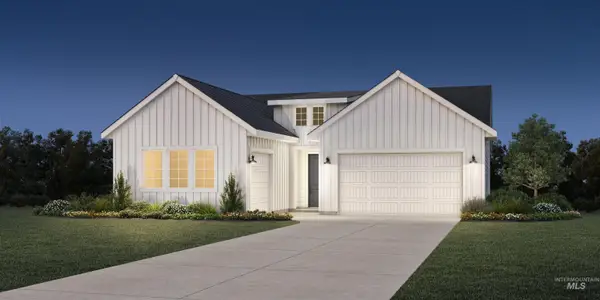 $682,314Pending2 beds 3 baths2,025 sq. ft.
2791 N Hazelhurst Way, Star, ID 83669
MLS# 99002480Listed by: TOLL BROTHERS REAL ESTATE, INC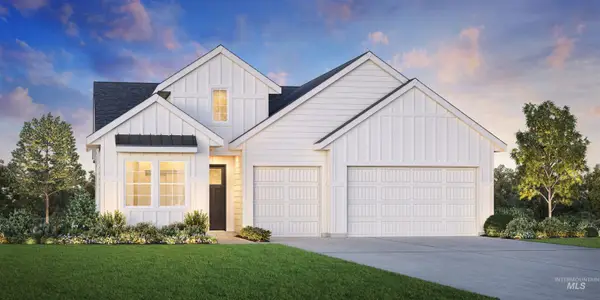 $784,762Pending2 beds 3 baths2,201 sq. ft.
2811 N Hazelhurst Way, Star, ID 83669
MLS# 99002483Listed by: TOLL BROTHERS REAL ESTATE, INC- Open Fri, 4 to 6pmNew
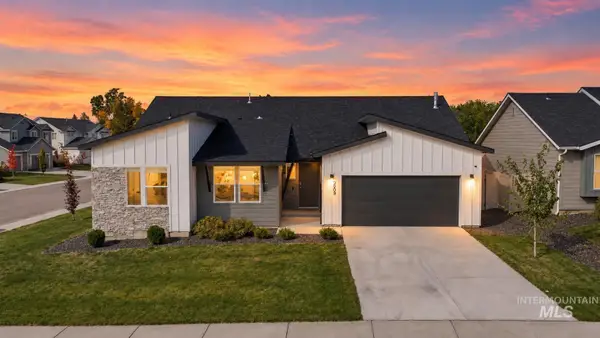 $459,900Active4 beds 2 baths1,728 sq. ft.
2909 N Mountain Lake Ave, Star, ID 83669
MLS# 99002467Listed by: KELLER WILLIAMS REALTY BOISE - Open Sat, 10am to 12pmNew
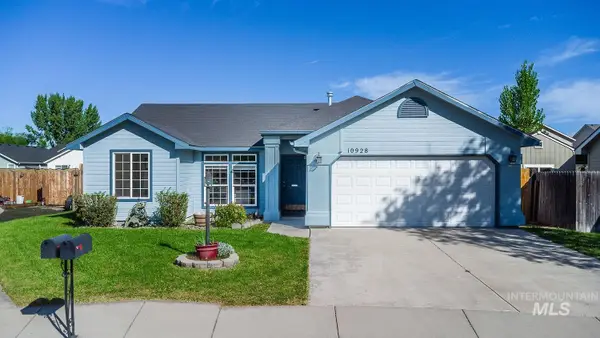 $399,000Active3 beds 2 baths1,000 sq. ft.
10928 W Hazelwood Dr, Star, ID 83669
MLS# 99002414Listed by: HOMES OF IDAHO - New
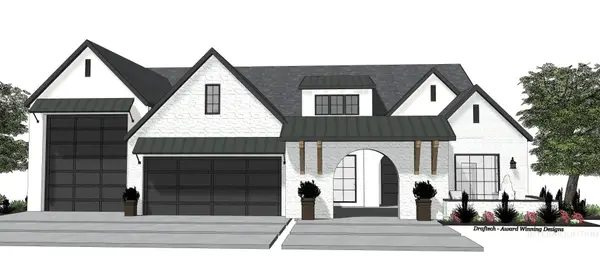 $1,749,000Active3 beds 4 baths3,338 sq. ft.
6158 Chateau, Star, ID 83669
MLS# 99002390Listed by: BOISE PREMIER REAL ESTATE - New
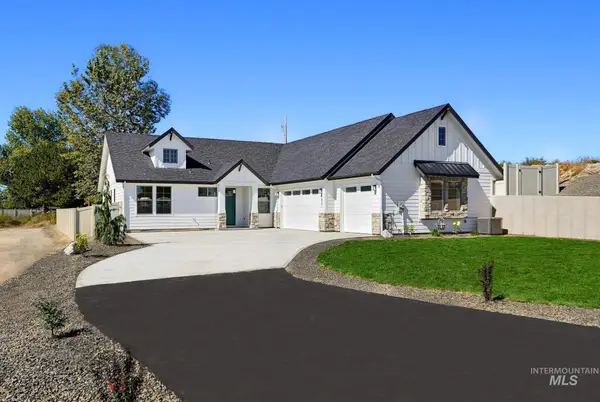 $749,775Active4 beds 3 baths2,285 sq. ft.
1837 N Black Elm Lane, Star, ID 83669
MLS# 99002379Listed by: KELLER WILLIAMS REALTY BOISE 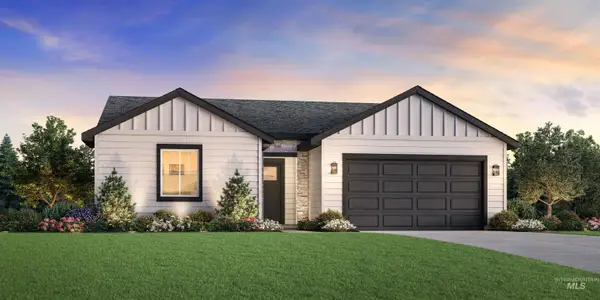 $477,030Pending3 beds 2 baths1,558 sq. ft.
8827 W Virginia City Dr, Star, ID 83669
MLS# 99002368Listed by: TOLL BROTHERS REAL ESTATE, INC $475,030Pending3 beds 2 baths1,558 sq. ft.
8839 W Virginia City Dr, Star, ID 83669
MLS# 99002371Listed by: TOLL BROTHERS REAL ESTATE, INC


Protect your home and budget from life's surprises with an Assurant Home Warranty, backed by a partner that supports you through every step of homeownership. Explore Plans.
© 2023 - 2026 ERA Franchise Systems LLC. All rights reserved. ERA Franchise Systems LLC fully supports the principles of the Fair Housing Act and the Equal Opportunity Act. ERA, ERA Real Estate powered, and their respective logos are registered service marks of ERA Franchise Systems LLC. Each office is independently owned and operated.