
2909 N Mountain Lake Ave, Star, ID 83669
Local realty services provided by:Hunter Of Homes ERA Powered
2909 N Mountain Lake Ave,Star, ID 83669
$459,900
- 4 Beds
- 2 Baths
- 1,728 sq. ft.
- Single family
- Active
Upcoming open houses
- Fri, Oct 0204:00 pm - 06:00 pm
- Sun, Oct 0412:00 pm - 02:00 pm
Listed by: darcie dille, barbara doppCell: 208-340-5299
Office: keller williams realty boise
MLS#:99002467
Source:ID_IMLS
Price summary
- Price:$459,900
- Price per sq. ft.:$266.15
- Monthly HOA dues:$46.25
About this home
Step into this inviting 4-bedroom, 2-bath single-level home, where vaulted ceilings and an open floor plan create a bright, spacious living area complemented by durable LVP flooring. From there, the layout flows into the kitchen, featuring a generous island ideal for meal prep, a pantry, and ample storage. The split-bedroom design adds separation between sleeping areas, while the primary suite includes dual vanities and a walk-in closet. A fourth bedroom offers flexibility for use as an office, hobby room, guest room, or additional space. Outside, the oversized corner lot provides plenty of room for gardening, entertaining, or simply enjoying the outdoors. With a practical layout and desirable features throughout, partnered with an amazing list price, this home can't be beat. Don’t miss the opportunity to see what this home has to offer, schedule your showing today!
Contact an agent
Home facts
- Year built:2023
- Subdivision & Development:Trapper Ridge
- Listing ID #:99002467
- Added:1 day(s) ago
- Updated:October 01, 2026 at 11:39 PM
Rooms and interior
- Bedrooms:4
- Total bathrooms:2
- Full bathrooms:2
- Flooring:Carpet
- Bathrooms Description:Bath-Master
- Kitchen Description:Kitchen Island, Pantry
- Living area:1,728 sq. ft.
Heating and cooling
- Cooling:Central Air
- Heating:Forced Air, Natural Gas
- Central air:Yes
Structure and exterior
- Roof:Composition
- Year built:2023
- Building area:1,728 sq. ft.
- Lot area:0.18 Acres
- Lot Features:Corner Lot, Irrigation Available, Sidewalks
- Construction Materials:Frame, Stone
- Foundation Description:Crawl Space
Schools
- High school:Eagle
- Middle school:Star
- Elementary school:Star
Utilities
- Water:City Service
Finances and disclosures
- Price:$459,900
- Price per sq. ft.:$266.15
- Tax amount:$1,102 (2025)
Features and amenities
- Amenities:Bath-Master, Kitchen Island, Pantry, Split Bedroom, Walk-In Closet(s)
Parking
- Parking description:Attached, Finished Driveway
- Garage:Yes
- Garage spaces:2
New listings near 2909 N Mountain Lake Ave
- New
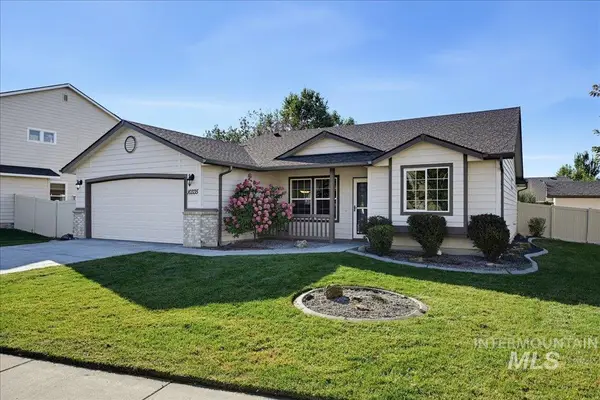 $449,900Active4 beds 2 baths1,427 sq. ft.
10335 W Wyatt Earp Drive, Star, ID 83669
MLS# 99002528Listed by: SILVERCREEK REALTY GROUP 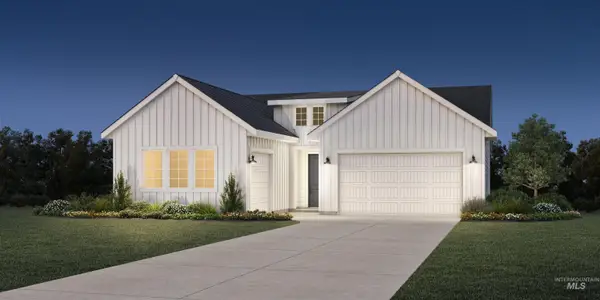 $682,314Pending2 beds 3 baths2,025 sq. ft.
2791 N Hazelhurst Way, Star, ID 83669
MLS# 99002480Listed by: TOLL BROTHERS REAL ESTATE, INC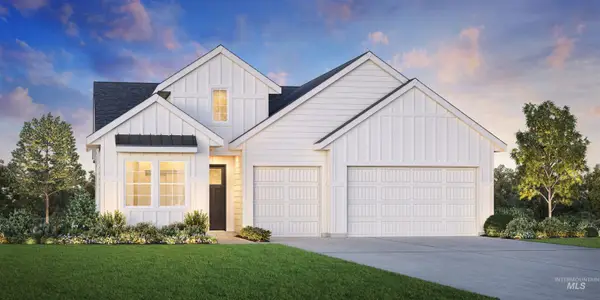 $784,762Pending2 beds 3 baths2,201 sq. ft.
2811 N Hazelhurst Way, Star, ID 83669
MLS# 99002483Listed by: TOLL BROTHERS REAL ESTATE, INC- Open Sat, 10am to 12pmNew
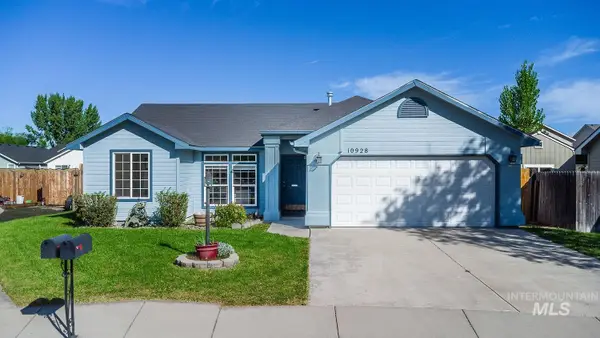 $399,000Active3 beds 2 baths1,000 sq. ft.
10928 W Hazelwood Dr, Star, ID 83669
MLS# 99002414Listed by: HOMES OF IDAHO - Open Sat, 1 to 3pmNew
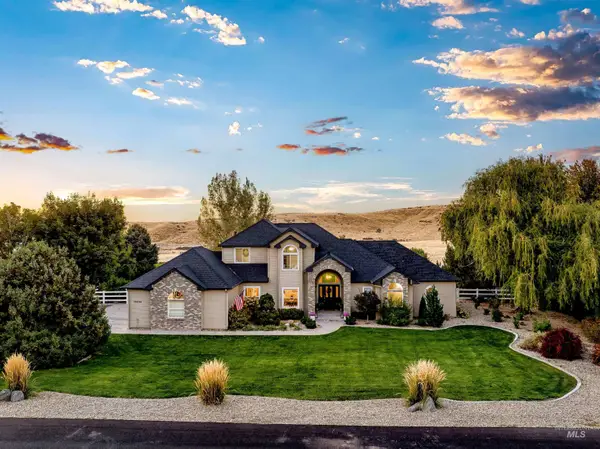 $1,399,999Active4 beds 3 baths2,775 sq. ft.
10226 W Deep Canyon Drive, Star, ID 83669
MLS# 99002385Listed by: KELLER WILLIAMS REALTY BOISE - New
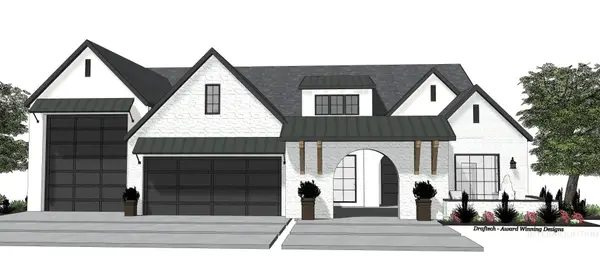 $1,749,000Active3 beds 4 baths3,338 sq. ft.
6158 Chateau, Star, ID 83669
MLS# 99002390Listed by: BOISE PREMIER REAL ESTATE - New
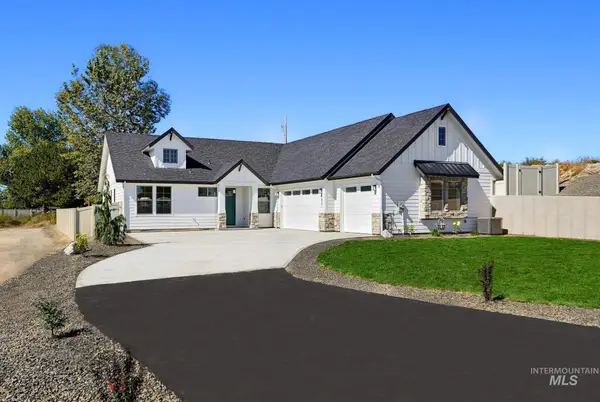 $749,775Active4 beds 3 baths2,285 sq. ft.
1837 N Black Elm Lane, Star, ID 83669
MLS# 99002379Listed by: KELLER WILLIAMS REALTY BOISE 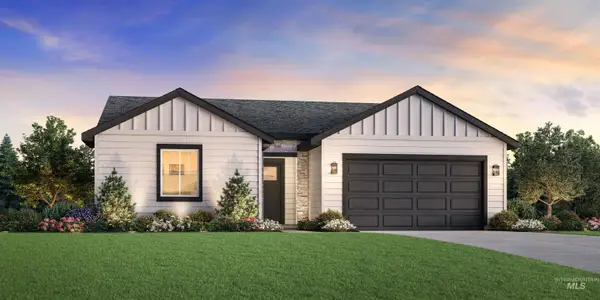 $477,030Pending3 beds 2 baths1,558 sq. ft.
8827 W Virginia City Dr, Star, ID 83669
MLS# 99002368Listed by: TOLL BROTHERS REAL ESTATE, INC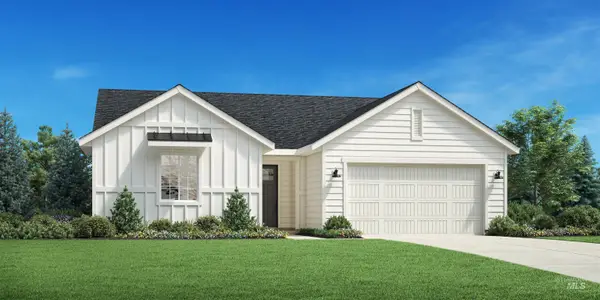 $475,030Pending3 beds 2 baths1,558 sq. ft.
8839 W Virginia City Dr, Star, ID 83669
MLS# 99002371Listed by: TOLL BROTHERS REAL ESTATE, INC


Protect your home and budget from life's surprises with an Assurant Home Warranty, backed by a partner that supports you through every step of homeownership. Explore Plans.
© 2023 - 2026 ERA Franchise Systems LLC. All rights reserved. ERA Franchise Systems LLC fully supports the principles of the Fair Housing Act and the Equal Opportunity Act. ERA, ERA Real Estate powered, and their respective logos are registered service marks of ERA Franchise Systems LLC. Each office is independently owned and operated.