
11910 W Wetland Park Dr, Star, ID 83669
Local realty services provided by:ERA West Wind Real Estate
11910 W Wetland Park Dr,Star, ID 83669
$899,900
- 3 Beds
- 3 Baths
- 2,346 sq. ft.
- Single family
- Active
Listed by: a.j. allenCell: 208-941-3345
Office: silvercreek realty group
MLS#:98994595
Source:ID_IMLS
Price summary
- Price:$899,900
- Price per sq. ft.:$383.59
- Monthly HOA dues:$41.67
About this home
Beautifully maintained single-level Craftsman in the highly sought-after Starcreek community. Designed for everyday living and entertaining, this thoughtfully designed home offers 3 bedrooms, 3 full baths, a dedicated office, bonus room, and private junior suite. The inviting great room features an 11' coffered ceiling with decorative beams, a floor-to-ceiling stone fireplace, and abundant natural light. The kitchen showcases granite slab countertops, a large island, custom cabinetry, under-cabinet lighting, stainless steel appliances, gas cooktop, built-in oven, butler's pantry, and the refrigerator is included. The spacious primary suite offers dual vanities, soaking tub, walk-in tile shower, oversized walk-in closet with built-ins, and direct laundry room access. Enjoy the north-facing backyard with a covered patio, custom paver patio, fire pit, mature landscaping, and privacy screens. The approximately 1,650 SF heated garage is equally impressive, featuring a 16' x 23.5' two-car garage, dual RV bays (42' & 40' deep) with 13' doors, epoxy floors, and 30-amp RV service. Additional features include central vacuum, water softener, smart thermostat, and whole-house surge protector. Homes in Starcreek rarely become available, with only five homes sold since January 1, 2025. Enjoy the community pool, walking paths, parks, and nearby downtown Star....
Contact an agent
Home facts
- Year built:2018
- Listing ID #:98994595
- Added:1 day(s) ago
- Updated:July 21, 2026 at 02:11 PM
Rooms and interior
- Bedrooms:3
- Total bathrooms:3
- Full bathrooms:3
- Flooring:Carpet, Hardwood, Tile
- Bathrooms Description:Bath-Master
- Kitchen Description:Kitchen Island, Pantry
- Living area:2,346 sq. ft.
Heating and cooling
- Cooling:Central Air
- Heating:Forced Air, Natural Gas
- Central air:Yes
Structure and exterior
- Roof:Architectural Style, Composition
- Year built:2018
- Building area:2,346 sq. ft.
- Lot area:0.26 Acres
- Lot Features:Irrigation Available, Sidewalks
- Construction Materials:Frame
- Foundation Description:Crawl Space
Schools
- High school:Eagle
- Middle school:Star
- Elementary school:Independence
Utilities
- Water:City Service
Finances and disclosures
- Price:$899,900
- Price per sq. ft.:$383.59
- Tax amount:$2,300 (2025)
Features and amenities
- Amenities:Bath-Master, Breakfast Bar, Kitchen Island, Pantry, Split Bedroom, Walk-In Closet(s)
Parking
- Parking description:Attached, Finished Driveway, RV Access/Parking
- Garage:Yes
- Garage spaces:6
New listings near 11910 W Wetland Park Dr
- New
 $541,990Active3 beds 3 baths2,100 sq. ft.
10697 W Trailheights St, Star, ID 83669
MLS# 98994622Listed by: RICHMOND AMERICAN HOMES OF IDA - New
 $592,990Active4 beds 3 baths2,920 sq. ft.
2271 N Asner Ave., Star, ID 83669
MLS# 98994626Listed by: RICHMOND AMERICAN HOMES OF IDA - New
 $571,990Active4 beds 3 baths2,524 sq. ft.
10659 W Trailheights St., Star, ID 83669
MLS# 98994618Listed by: RICHMOND AMERICAN HOMES OF IDA - New
 $539,990Active3 beds 2 baths1,853 sq. ft.
2408 N Black Fire Ave., Star, ID 83669
MLS# 98994620Listed by: RICHMOND AMERICAN HOMES OF IDA - New
 $516,900Active3 beds 3 baths2,630 sq. ft.
9163 W Happy Day Dr, Meridian, ID 83646
MLS# 98994600Listed by: LENNAR SALES CORP - New
 $570,900Active5 beds 3 baths3,030 sq. ft.
9114 W Happy Day Dr, Meridian, ID 83646
MLS# 98994601Listed by: LENNAR SALES CORP - New
 $1,999,900Active3 beds 4 baths3,256 sq. ft.
7670 W Lookout View St, Meridian, ID 83646
MLS# 98994550Listed by: PRESIDIO REAL ESTATE IDAHO - Open Sat, 12 to 3pmNew
 $1,023,002Active3 beds 4 baths2,851 sq. ft.
21637 Appaloosa Ave, Star, ID 83669
MLS# 98994530Listed by: SILVERCREEK REALTY GROUP - New
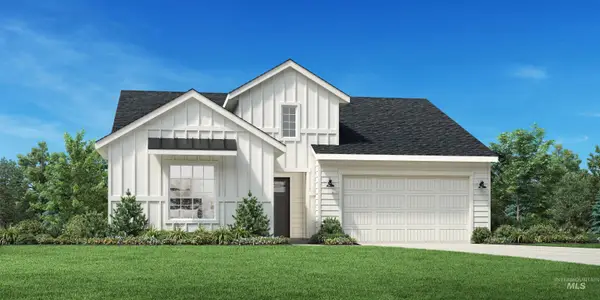 $524,000Active3 beds 2 baths1,688 sq. ft.
1123 N Leatherwood Way, Star, ID 83669
MLS# 98994531Listed by: TOLL BROTHERS REAL ESTATE, INC


Protect your home and budget from life's surprises with an Assurant Home Warranty, backed by a partner that supports you through every step of homeownership. Explore Plans.
© 2023 - 2026 ERA Franchise Systems LLC. All rights reserved. ERA Franchise Systems LLC fully supports the principles of the Fair Housing Act and the Equal Opportunity Act. ERA, ERA Real Estate powered, and their respective logos are registered service marks of ERA Franchise Systems LLC. Each office is independently owned and operated.