
1368 N Leatherwood Ave, Star, ID 83669
Local realty services provided by:Hunter Of Homes ERA Powered
Listed by: tiffany hyattCell: 208-841-2099
Office: homes of idaho
MLS#:98997985
Source:ID_IMLS
Price summary
- Price:$649,990
- Price per sq. ft.:$243.72
- Monthly HOA dues:$75
About this home
*4 CAR GARAGE* Better than new and barely lived in! This stunning single-level home has been occupied for less than a year, offering the feel of new construction without the wait. A charming covered front porch welcomes you into a bright, open floor plan designed for both everyday living and entertaining. The spacious great room flows seamlessly into the dining area and beautiful kitchen, complete with a large center island and abundant natural light. A versatile flex room offers endless possibilities as a home office, formal dining room, playroom, or additional living space. Expansive sliding glass doors open to the covered patio and fully landscaped backyard, creating an ideal indoor-outdoor connection. The private primary suite features a luxurious en-suite bath with dual vanities, separate soaking tub, tiled shower, and private water closet. Front and rear landscaping, thoughtful finishes, and an impressive 4-car garage complete this move-in-ready home. Nearly new, beautifully finished, and ready for its next owner!...
Contact an agent
Home facts
- Year built:2025
- Subdivision & Development:Heirloom Ridge
- Listing ID #:98997985
- Added:46 day(s) ago
- Updated:October 05, 2026 at 02:15 PM
Rooms and interior
- Bedrooms:4
- Total bathrooms:3
- Full bathrooms:3
- Flooring:Carpet, Tile
- Bathrooms Description:Bath-Master
- Kitchen Description:Kitchen Island, Pantry
- Living area:2,667 sq. ft.
Heating and cooling
- Cooling:Central Air
- Heating:Forced Air, Natural Gas
- Central air:Yes
Structure and exterior
- Roof:Architectural Style, Composition
- Year built:2025
- Building area:2,667 sq. ft.
- Lot area:0.22 Acres
- Lot Features:Sidewalks
- Construction Materials:Frame
- Foundation Description:Crawl Space
Schools
- High school:Owyhee
- Middle school:Star
- Elementary school:Star
Utilities
- Water:City Service
Finances and disclosures
- Price:$649,990
- Price per sq. ft.:$243.72
- Tax amount:$182 (2024)
Features and amenities
- Amenities:Bath-Master, Breakfast Bar, Kitchen Island, Pantry, Split Bedroom, Walk-In Closet(s)
- Pool features:Community, In Ground, Pool
Parking
- Parking description:Attached
- Garage:Yes
- Garage spaces:4
New listings near 1368 N Leatherwood Ave
- New
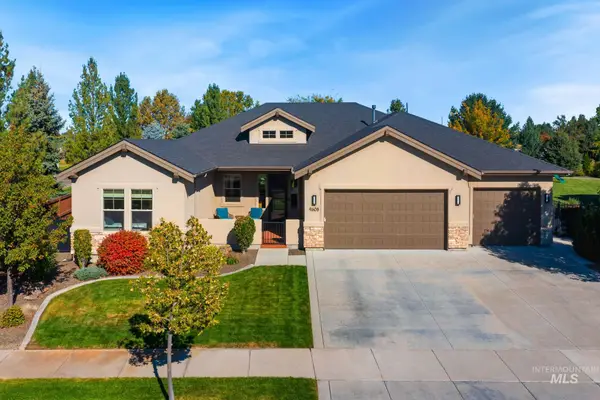 $899,000Active4 beds 3 baths2,505 sq. ft.
9608 W Twisted Vine Dr, Star, ID 83669
MLS# 99002774Listed by: SW IDAHO PROPERTIES LLC - Open Wed, 10am to 12:30pmNew
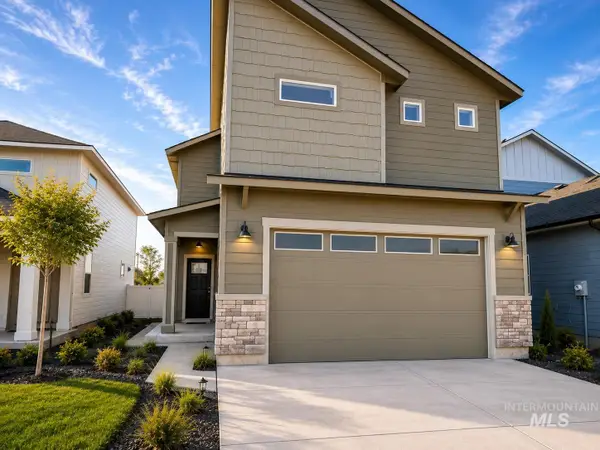 $559,800Active4 beds 3 baths2,091 sq. ft.
11649 W Endsley Ln, Star, ID 83669
MLS# 99002751Listed by: BOISE PREMIER REAL ESTATE - Open Wed, 10am to 12:30pmNew
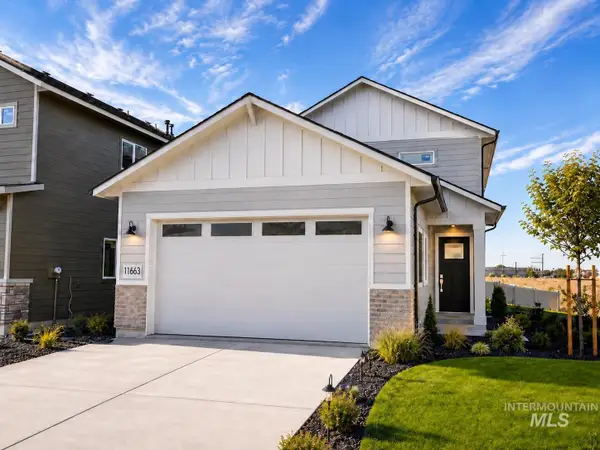 $554,800Active4 beds 4 baths2,091 sq. ft.
11688 W Endsley Ln, Star, ID 83669
MLS# 99002752Listed by: BOISE PREMIER REAL ESTATE - Open Wed, 10am to 12:30pmNew
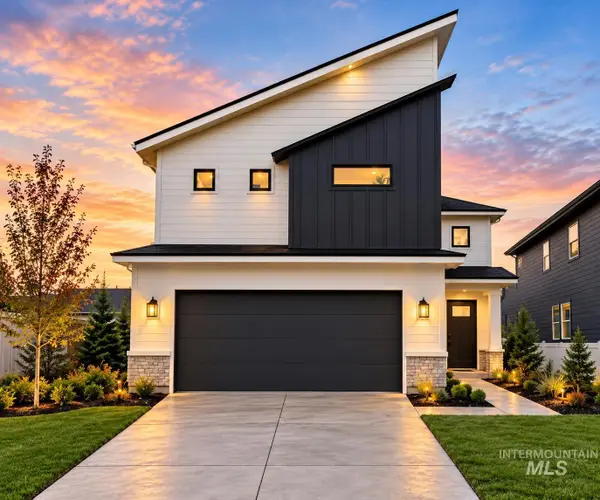 $553,900Active4 beds 3 baths2,014 sq. ft.
11674 W Endsley Ln, Star, ID 83669
MLS# 99002730Listed by: BOISE PREMIER REAL ESTATE - New
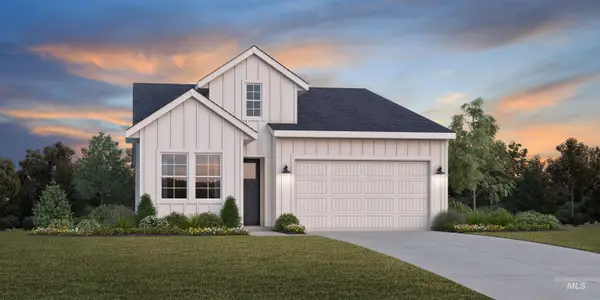 $589,000Active2 beds 2 baths1,924 sq. ft.
8705 W Stillmore Ave, Star, ID 83669
MLS# 99002718Listed by: TOLL BROTHERS REAL ESTATE, INC - New
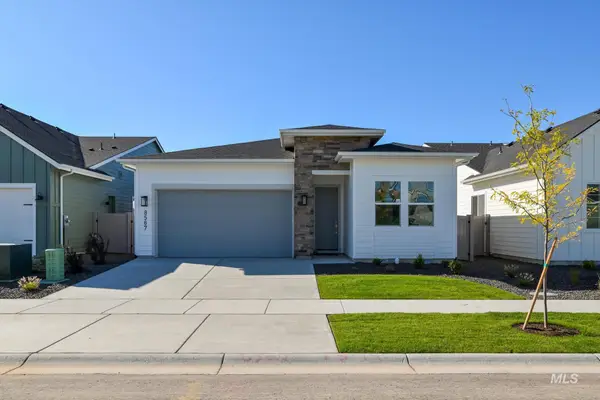 $584,000Active2 beds 2 baths1,924 sq. ft.
8567 W Stock Bridge St, Star, ID 83669
MLS# 99002685Listed by: TOLL BROTHERS REAL ESTATE, INC - New
 $525,900Active3 beds 3 baths2,630 sq. ft.
9001 W Ashton Taylor St, Meridian, ID 83646
MLS# 99002704Listed by: LENNAR SALES CORP - New
 $525,900Active3 beds 3 baths2,630 sq. ft.
6988 N Beau Ave, Meridian, ID 83646
MLS# 99002708Listed by: LENNAR SALES CORP - New
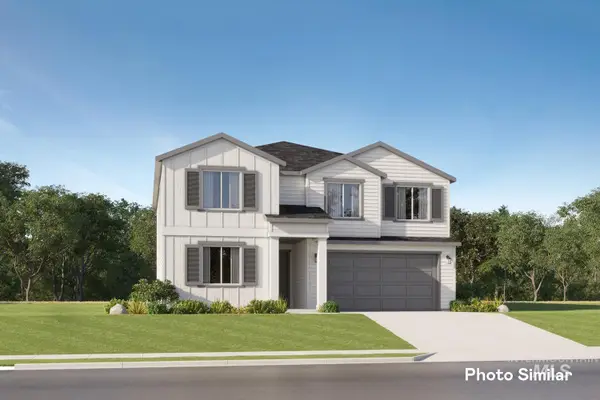 $550,900Active4 beds 3 baths2,810 sq. ft.
9099 W Ashton Taylor St, Meridian, ID 83646
MLS# 99002714Listed by: LENNAR SALES CORP - New
 $550,900Active4 beds 3 baths2,810 sq. ft.
9047 W Ashton Taylor St, Meridian, ID 83646
MLS# 99002715Listed by: LENNAR SALES CORP


Protect your home and budget from life's surprises with an Assurant Home Warranty, backed by a partner that supports you through every step of homeownership. Explore Plans.
© 2023 - 2026 ERA Franchise Systems LLC. All rights reserved. ERA Franchise Systems LLC fully supports the principles of the Fair Housing Act and the Equal Opportunity Act. ERA, ERA Real Estate powered, and their respective logos are registered service marks of ERA Franchise Systems LLC. Each office is independently owned and operated.