
8676 W Virginia City Dr, Star, ID 83669
Local realty services provided by:Hunter Of Homes ERA Powered
8676 W Virginia City Dr,Star, ID 83669
$664,000
- 5 Beds
- 4 Baths
- 2,550 sq. ft.
- Single family
- Pending
Listed by: melissa calvoMain: 208-424-0020
Office: toll brothers real estate, inc
MLS#:99006700
Source:ID_IMLS
Price summary
- Price:$664,000
- Price per sq. ft.:$260.39
- Monthly HOA dues:$75
About this home
PRESOLD "The Rachel" is a single family home perfect for those seeking space and style. Upon entering the two-story foyer with its stunning curved staircase, guests will be greeted by the spacious great room with fireplace and views of the covered patio. Adjacent to this impressive living space, the well-appointed kitchen features patio access, a large center island with breakfast bar seating, sizable walk-in pantry as well as an adjacent casual dining area. Complementing the primary bedroom suite’s generously sized walk-in closet is a spa-like primary bath enhanced by dual-sink vanity, luxe glass enclosed shower, separate soaking tub, along with a private water closet and linen storage. Upper level anchored by a versatile loft area and 3 secondary bedrooms, one with a private bath and a convenient laundry. Located off the foyer you'll find an additional bedroom and full bath. 3 car garage. Home is under construction. Photos are similar. BTVAI
Contact an agent
Home facts
- Year built:2026
- Subdivision & Development:Heirloom Ridge
- Listing ID #:99006700
- Added:1 day(s) ago
- Updated:November 19, 2026 at 09:36 AM
Rooms and interior
- Bedrooms:5
- Total bathrooms:4
- Full bathrooms:4
- Flooring:Carpet
- Bathrooms Description:Bath-Master
- Kitchen Description:Kitchen Island, Pantry
- Living area:2,550 sq. ft.
Heating and cooling
- Cooling:Central Air
- Heating:Forced Air, Natural Gas
- Central air:Yes
Structure and exterior
- Roof:Architectural Style, Composition
- Year built:2026
- Building area:2,550 sq. ft.
- Lot area:0.15 Acres
- Lot Features:Sidewalks
- Construction Materials:Frame
- Foundation Description:Crawl Space
Schools
- High school:Eagle
- Middle school:Star
- Elementary school:Star
Utilities
- Water:City Service
Finances and disclosures
- Price:$664,000
- Price per sq. ft.:$260.39
- Tax amount:$195 (2024)
Features and amenities
- Amenities:Bath-Master, Breakfast Bar, Kitchen Island, Pantry, Split Bedroom, Walk-In Closet(s)
- Pool features:Community, In Ground, Pool
Parking
- Parking description:Attached
- Garage:Yes
- Garage spaces:3
New listings near 8676 W Virginia City Dr
- New
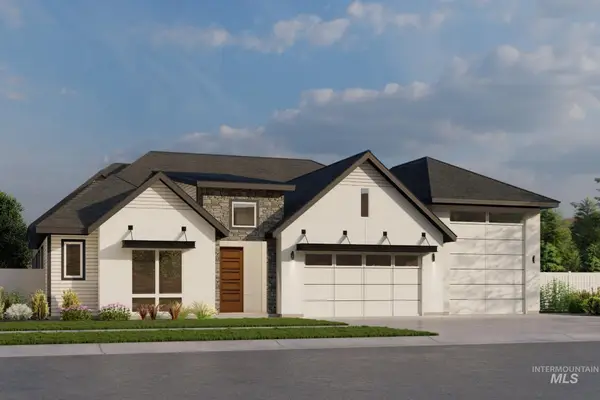 $1,399,900Active3 beds 3 baths3,517 sq. ft.
21854 Big Wood Way, Star, ID 83669
MLS# 99006797Listed by: KELLER WILLIAMS REALTY BOISE - Open Sun, 11am to 1pmNew
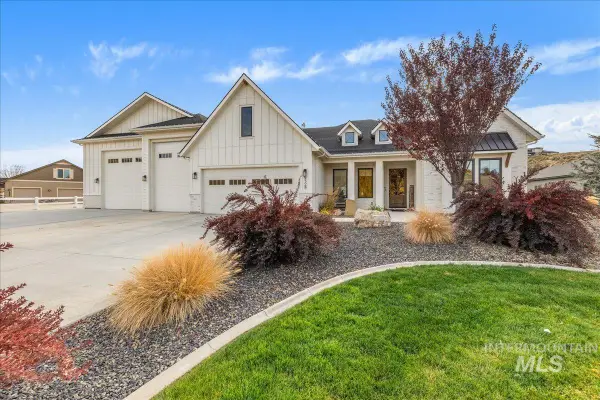 $1,249,000Active4 beds 3 baths3,417 sq. ft.
6529 Sage Canyon Way, Star, ID 83669
MLS# 99006799Listed by: HOMES OF IDAHO - New
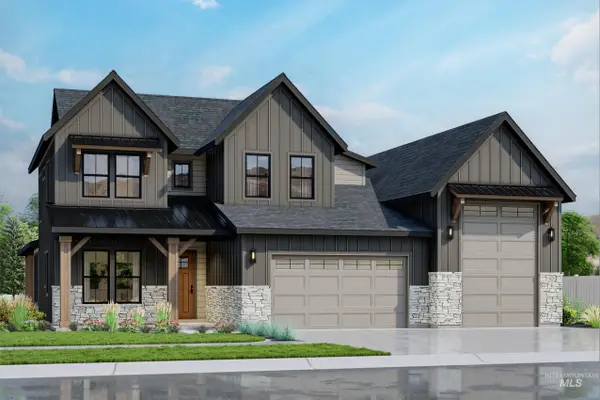 $1,093,900Active4 beds 4 baths3,282 sq. ft.
7188 Saddle Bred Way, Star, ID 83669
MLS# 99006802Listed by: KELLER WILLIAMS REALTY BOISE 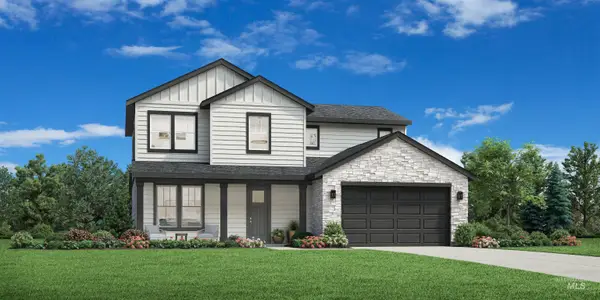 $614,684Pending4 beds 3 baths2,339 sq. ft.
8907 W Virginia City Dr, Star, ID 83669
MLS# 99006725Listed by: TOLL BROTHERS REAL ESTATE, INC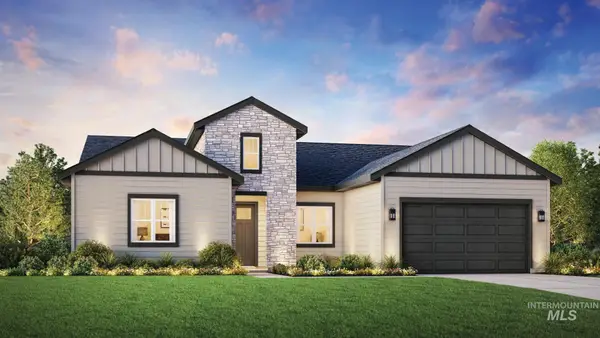 $744,715Pending4 beds 3 baths2,667 sq. ft.
9025 W Shumard St, Star, ID 83669
MLS# 99006726Listed by: TOLL BROTHERS REAL ESTATE, INC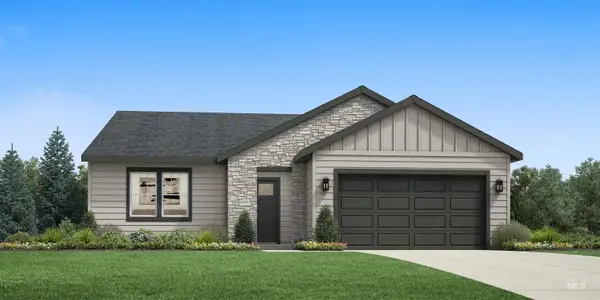 $596,237Pending4 beds 2 baths2,008 sq. ft.
8938 W Virginia City Dr, Star, ID 83669
MLS# 99006677Listed by: TOLL BROTHERS REAL ESTATE, INC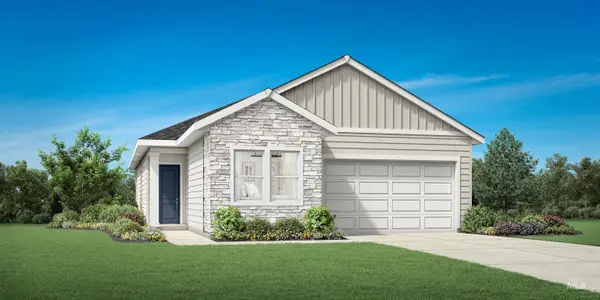 $577,154Pending2 beds 2 baths1,815 sq. ft.
8523 W Maysville St, Star, ID 83669
MLS# 99006678Listed by: TOLL BROTHERS REAL ESTATE, INC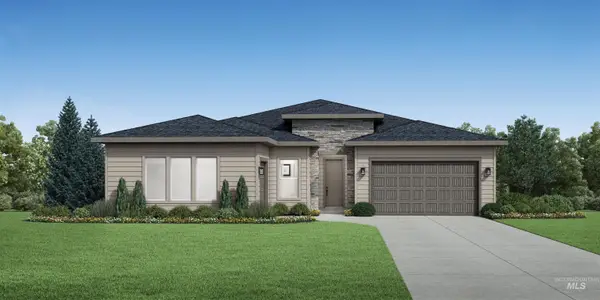 $730,908Pending4 beds 3 baths2,473 sq. ft.
9084 W Shumard St, Star, ID 83669
MLS# 99006671Listed by: TOLL BROTHERS REAL ESTATE, INC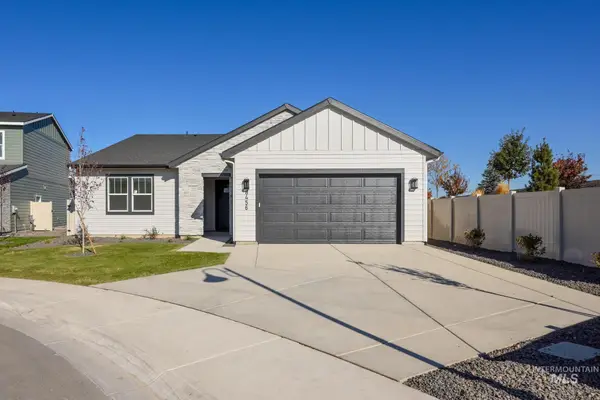 $547,000Pending3 beds 2 baths1,857 sq. ft.
8456 W Millcreek Ct, Star, ID 83669
MLS# 99006636Listed by: TOLL BROTHERS REAL ESTATE, INC


Protect your home and budget from life's surprises with an Assurant Home Warranty, backed by a partner that supports you through every step of homeownership. Explore Plans.
© 2023 - 2026 ERA Franchise Systems LLC. All rights reserved. ERA Franchise Systems LLC fully supports the principles of the Fair Housing Act and the Equal Opportunity Act. ERA, ERA Real Estate powered, and their respective logos are registered service marks of ERA Franchise Systems LLC. Each office is independently owned and operated.