
25157 Shadow Mountain Circle, Star, ID 83669
Local realty services provided by:ERA West Wind Real Estate
25157 Shadow Mountain Circle,Star, ID 83669
$1,350,000
- 5 Beds
- 4 Baths
- 4,048 sq. ft.
- Single family
- Active
Listed by: jackie rudolphMain: 208-442-8500
Office: homes of idaho
MLS#:98992822
Source:ID_IMLS
Price summary
- Price:$1,350,000
- Price per sq. ft.:$333.5
- Monthly HOA dues:$228
About this home
Gorgeous custom home nestled on a full acre at the end of a quite cul-de-sac in Star's Hillsdale Estates. The curb appeal is just the beginning of what this beauty offers when you enter the front door. The main level features a spacious den, office & a spectacular great room w/ cozy fireplace & breathtaking views. An open concept floorplan allows the great room to flow into the kitchen & dining room. Beautifully remodeled kitchen features an island perfect for family gatherings as well as entertaining. Plenty of cabinetry & counterspace for storage as well as a walk in pantry & 2 dishwashers! 1 of the 5 bedrooms is on the main level w/ a fully remodeled bathroom. A built in work space is just off the mudroom; sweet & functional. A new stair railing ushers you to the second floor w/ new wall scones leading the way. Upstairs features 4 more bedrooms & 3 full bathrooms. Stunning, spacious master bedroom & en suite w/ soaker tub, shower, walk in closet & heated floors. A fabulous extra large bonus room is also on the second floor featuring large windows & storage closets. Covered patio opens to a beautiful, fully fenced, backyard that backs to a field. A 26x44, 4 car shop w/ loft accompanies the home featuring concrete, epoxy floors & a 240/30 AMP. Additionally, the home has new interior paint, new lighting, new LVP flooring, 2 new A/C & heater units & 2 water heaters. And the sunsets!...
Contact an agent
Home facts
- Year built:2004
- Listing ID #:98992822
- Added:1 day(s) ago
- Updated:July 07, 2026 at 03:42 AM
Rooms and interior
- Bedrooms:5
- Total bathrooms:4
- Full bathrooms:4
- Flooring:Carpet, Concrete, Tile
- Kitchen Description:Kitchen Island, Pantry
- Living area:4,048 sq. ft.
Heating and cooling
- Cooling:Central Air
- Heating:Forced Air, Natural Gas
- Central air:Yes
Structure and exterior
- Roof:Composition
- Year built:2004
- Building area:4,048 sq. ft.
- Lot area:1.02 Acres
- Lot Features:Cul-De-Sac
- Construction Materials:Brick, Stucco
Schools
- High school:Middleton
- Middle school:Middleton Jr
- Elementary school:Mill Creek
Utilities
- Water:Shared Well
- Sewer:Septic Tank
Finances and disclosures
- Price:$1,350,000
- Price per sq. ft.:$333.5
- Tax amount:$3,721 (2025)
Features and amenities
- Amenities:Breakfast Bar, Central Vacuum Plumbed, Kitchen Island, Pantry, Walk-In Closet(s)
Parking
- Parking description:Attached, Finished Driveway
- Garage:Yes
- Garage spaces:7
New listings near 25157 Shadow Mountain Circle
- New
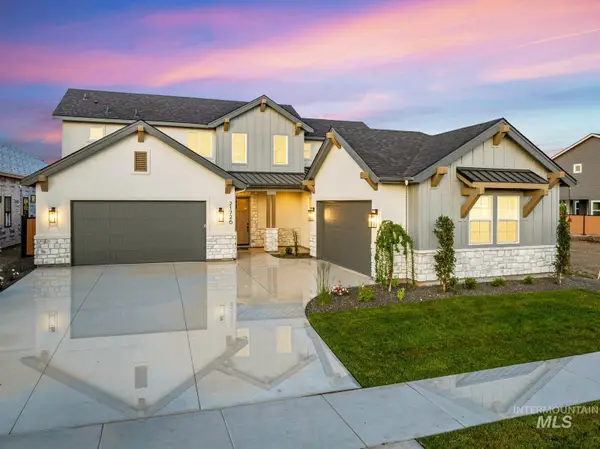 $1,127,044Active4 beds 4 baths3,285 sq. ft.
21726 Appaloosa Ave, Star, ID 83669
MLS# 98992868Listed by: KELLER WILLIAMS REALTY BOISE - New
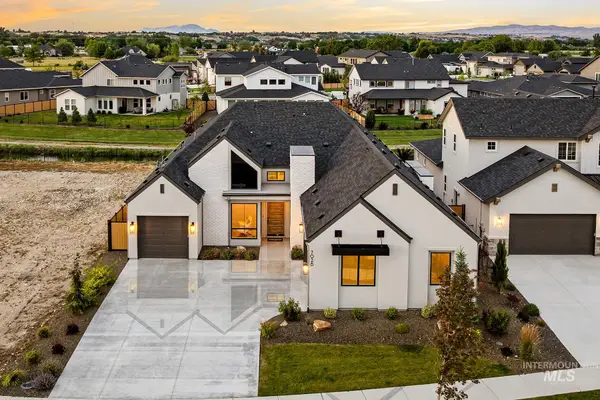 $1,109,900Active3 beds 4 baths3,072 sq. ft.
7026 Saddle Bred Way, Star, ID 83669
MLS# 98992840Listed by: SILVERCREEK REALTY GROUP - New
 $1,350,000Active5 beds 4 baths4,048 sq. ft.
25157 Shadow Mountain Circle, Star, ID 83669
MLS# 98992822Listed by: HOMES OF IDAHO 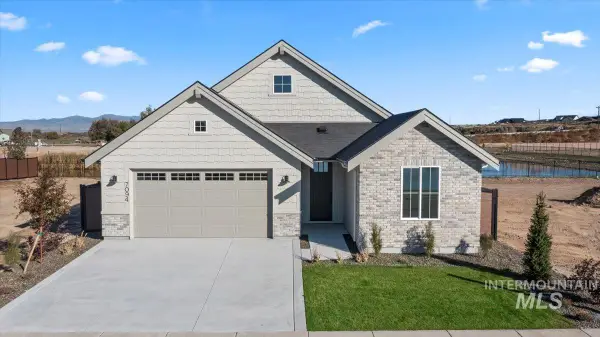 $624,900Pending3 beds 2 baths1,878 sq. ft.
7076 N Canter Trail Ave, Meridian, ID 83646
MLS# 98992772Listed by: THE AGENCY BOISE- New
 $689,000Active4 beds 3 baths2,347 sq. ft.
11739 W Creekrapids Dr, Star, ID 83669
MLS# 98992764Listed by: IDAHO FARM AND HOME REALTY - New
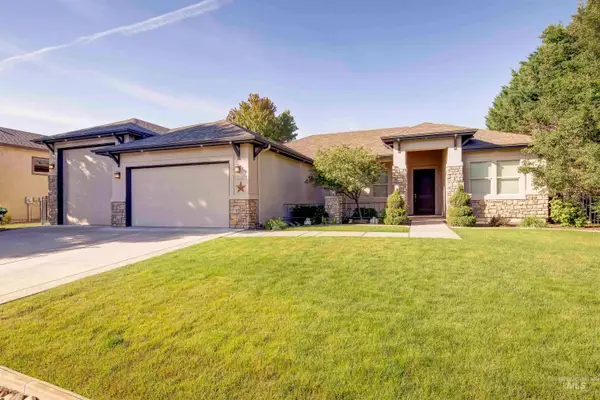 $792,000Active3 beds 2 baths2,184 sq. ft.
12141 W Pinewood River Ln, Star, ID 83669
MLS# 98992650Listed by: TEAM REALTY - New
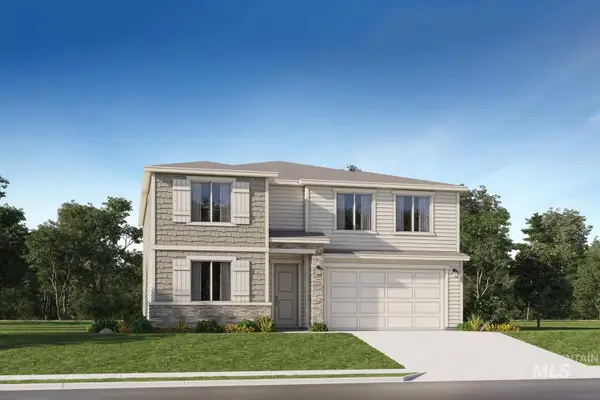 $568,900Active5 beds 3 baths3,030 sq. ft.
9054 W Happy Day Dr, Meridian, ID 83646
MLS# 98992588Listed by: LENNAR SALES CORP - New
 $544,900Active4 beds 3 baths2,810 sq. ft.
9032 W Happy Day Dr, Meridian, ID 83646
MLS# 98992589Listed by: LENNAR SALES CORP  $449,000Pending3 beds 2 baths1,409 sq. ft.
10212 W Trident Ridge Dr, Star, ID 83669
MLS# 98992538Listed by: HOMES OF IDAHO-NEWELL REALTY GROUP- New
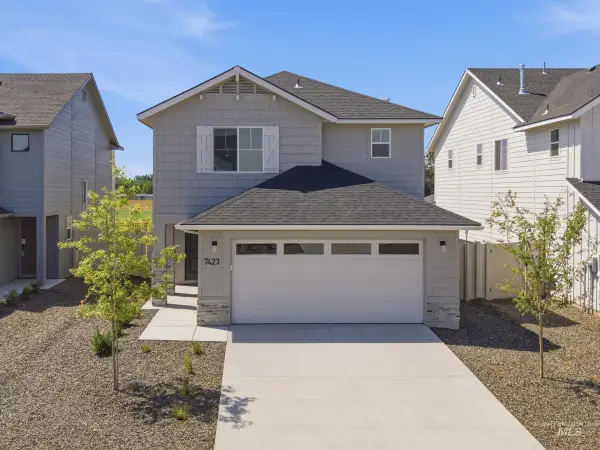 $531,990Active3 beds 3 baths1,851 sq. ft.
7423 W Trumbull Ct, Eagle, ID 83616
MLS# 98992458Listed by: CBH SALES & MARKETING INC


Protect your home and budget from life's surprises with an Assurant Home Warranty, backed by a partner that supports you through every step of homeownership. Explore Plans.
© 2023 - 2026 ERA Franchise Systems LLC. All rights reserved. ERA Franchise Systems LLC fully supports the principles of the Fair Housing Act and the Equal Opportunity Act. ERA, ERA Real Estate powered, and their respective logos are registered service marks of ERA Franchise Systems LLC. Each office is independently owned and operated.