
3218 N Cherry Laurel Way, Star, ID 83669
Local realty services provided by:Hunter Of Homes ERA Powered
3218 N Cherry Laurel Way,Star, ID 83669
$695,900
- 4 Beds
- 3 Baths
- 2,616 sq. ft.
- Single family
- Active
Listed by:
 Hunter of Homes ERA Powered
Office: hunter of homes, llc.
MLS#:98993022
Source:ID_IMLS
Price summary
- Price:$695,900
- Price per sq. ft.:$266.02
- Monthly HOA dues:$33.33
About this home
Beautifully updated home in the highly sought-after Star North end Roselands community! This refined single-level with bonus room blends elevated design, modern upgrades, and timeless Sunrise Homes craftsmanship. Located on the 'Star Bench', enjoy sweeping mountain and farmland views in one of Star’s most peaceful neighborhoods. Step inside to soaring 10 ft ceilings, 8 ft interior doors, and a bright, open layout anchored by a brand-new kitchen remodel featuring updated cabinetry, premium surfaces, and a refreshed designer aesthetic. The gourmet kitchen includes a large island, granite counters, double ovens and cooktop, and upgraded appliances—perfect for cooking, hosting, and everyday living. The luxurious primary suite offers beam ceilings, a 6 ft soaker tub, walk-in tile shower, and generous closet space. All bathrooms are fully tiled with high-end finishes. A spacious bonus room with half bath provides flexible space for media, work, or play. An oversized 3 car garage, full vinyl fencing and an East facing backyard add to the thoughtful layout....
Contact an agent
Home facts
- Year built:2013
- Subdivision & Development:Roselands
- Listing ID #:98993022
- Added:47 day(s) ago
- Updated:August 24, 2026 at 02:34 PM
Rooms and interior
- Bedrooms:4
- Total bathrooms:3
- Full bathrooms:3
- Bathrooms Description:Bath-Master
- Kitchen Description:Kitchen Island, Pantry
- Living area:2,616 sq. ft.
Heating and cooling
- Cooling:Central Air
- Heating:Forced Air, Natural Gas
- Central air:Yes
Structure and exterior
- Roof:Composition
- Year built:2013
- Building area:2,616 sq. ft.
- Lot area:0.18 Acres
- Lot Features:Sidewalks
- Construction Materials:Stucco
- Foundation Description:Crawl Space
Schools
- High school:Eagle
- Middle school:Star
- Elementary school:Independence
Utilities
- Water:City Service
Finances and disclosures
- Price:$695,900
- Price per sq. ft.:$266.02
- Tax amount:$1,916 (2025)
Features and amenities
- Amenities:Bath-Master, Kitchen Island, Pantry, Split Bedroom, Walk-In Closet(s)
Parking
- Parking description:Attached
- Garage:Yes
- Garage spaces:3
New listings near 3218 N Cherry Laurel Way
- New
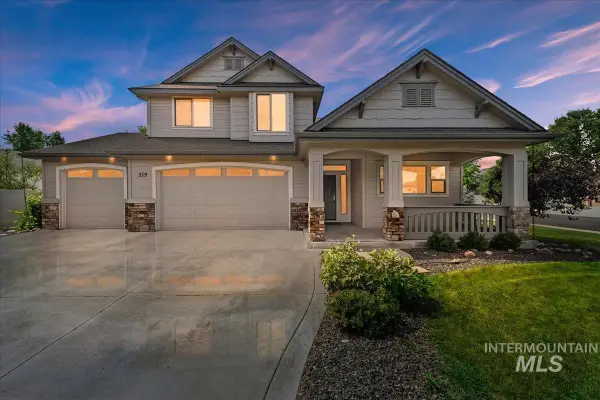 $614,900Active3 beds 3 baths2,254 sq. ft.
319 S Burgundy Way, Star, ID 83669
MLS# 98998364Listed by: HOME 2 HOME - New
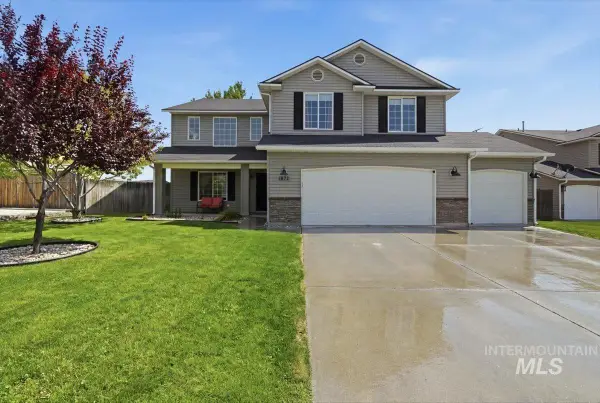 $529,900Active4 beds 3 baths2,508 sq. ft.
1872 N Ice Fire Pl, Star, ID 83669
MLS# 98998235Listed by: COMPASS RE - New
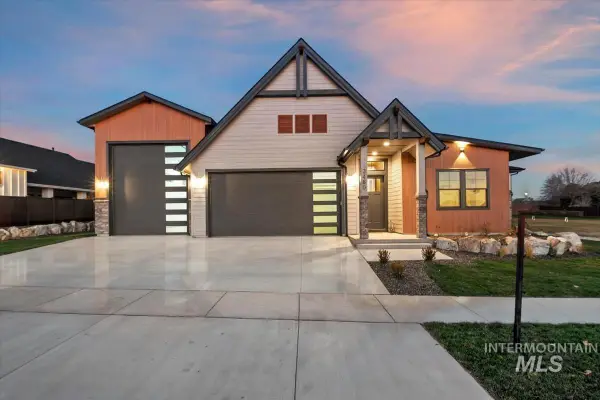 $999,900Active4 beds 4 baths3,341 sq. ft.
3460 N Costa Madera Way, Star, ID 83669
MLS# 98998245Listed by: AMHERST MADISON - New
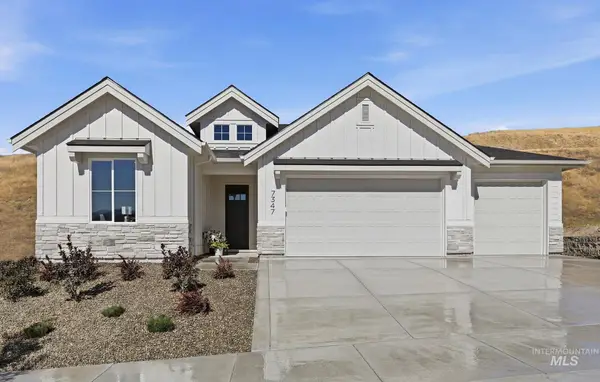 $744,900Active4 beds 3 baths2,347 sq. ft.
9297 W Gladiola Lane, Star, ID 83669
MLS# 98998259Listed by: THE AGENCY BOISE - New
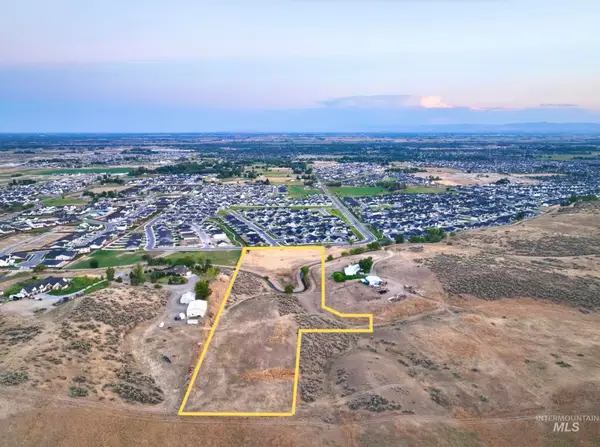 $499,900Active0.74 Acres
10298 W Scenic View Lane Lot 2, Star, ID 83669
MLS# 98997678Listed by: ASPIRE REALTY GROUP - New
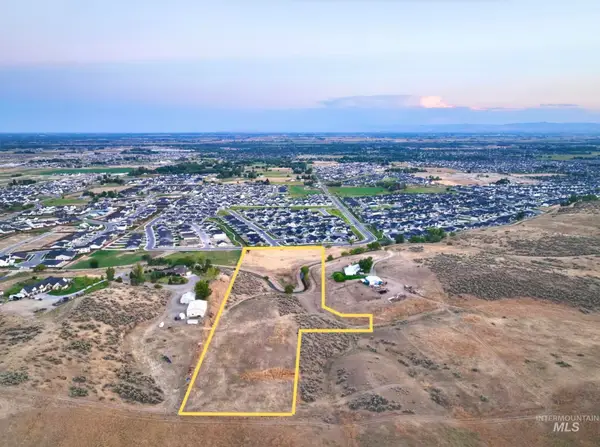 $499,900Active0.74 Acres
10298 W Scenic View Lane Lot 3, Star, ID 83669
MLS# 98997686Listed by: ASPIRE REALTY GROUP - New
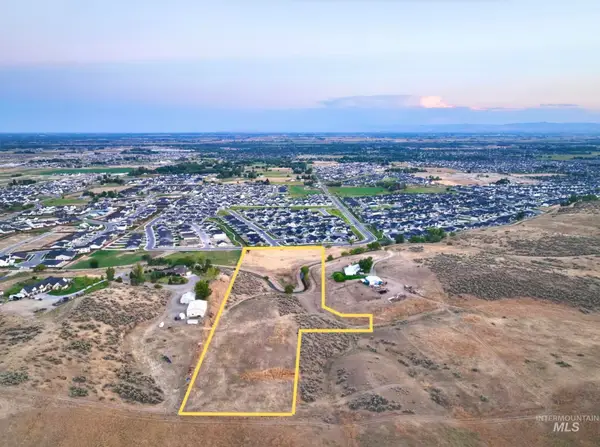 $799,900Active1.71 Acres
10298 W Scenic View Lane Lot 4, Star, ID 83669
MLS# 98998041Listed by: ASPIRE REALTY GROUP - New
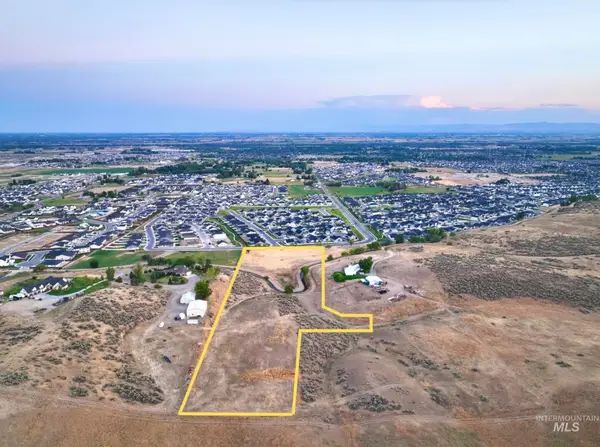 $499,900Active1.87 Acres
10298 W Scenic View Lane Lot 5, Star, ID 83669
MLS# 98998052Listed by: ASPIRE REALTY GROUP - New
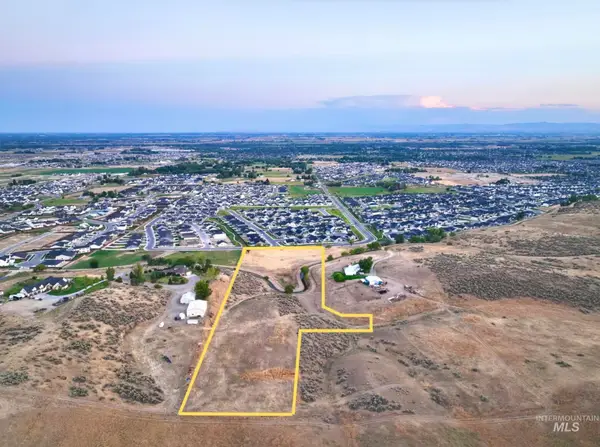 $399,900Active0.36 Acres
10298 W Scenic View Lane Lot 6, Star, ID 83669
MLS# 98998054Listed by: ASPIRE REALTY GROUP - New
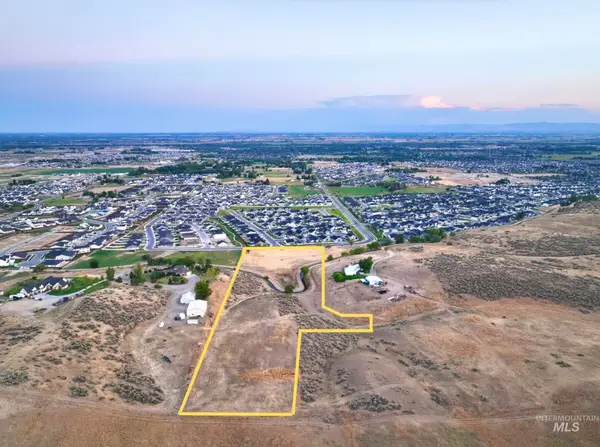 $399,900Active0.37 Acres
10298 W Scenic View Lane Lot 7, Star, ID 83669
MLS# 98998063Listed by: ASPIRE REALTY GROUP


Protect your home and budget from life's surprises with an Assurant Home Warranty, backed by a partner that supports you through every step of homeownership. Explore Plans.
© 2023 - 2026 ERA Franchise Systems LLC. All rights reserved. ERA Franchise Systems LLC fully supports the principles of the Fair Housing Act and the Equal Opportunity Act. ERA, ERA Real Estate powered, and their respective logos are registered service marks of ERA Franchise Systems LLC. Each office is independently owned and operated.